
Search results for "Hinged screen" in Home Design Ideas
 FBC Remodel
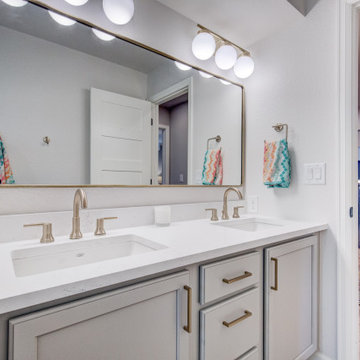
This charming guest bathroom remodel perfectly blends modern elegance with artistic flair. A crisp, neutral palette keeps the space feeling open and welcoming, while brushed brass fixtures and hardware add warmth and sophistication. The custom double vanity with quartz countertops provides ample space for guests, complemented by a large mirror framed in gold for a luxe touch.
A standout element is the geometric floor tile and the unique patterned screen that subtly divides the vanity from the walk-in shower. The shower itself features classic white subway tile, a frameless glass door, and sleek built-in corner shelves for functionality.
With its clean lines, thoughtful design, and touches of whimsy—like the colorful textiles and soft lighting—this guest bath is both stylish and inviting, leaving a lasting impression on visitors.
 Robert M. Cain, Architect
Master Bath
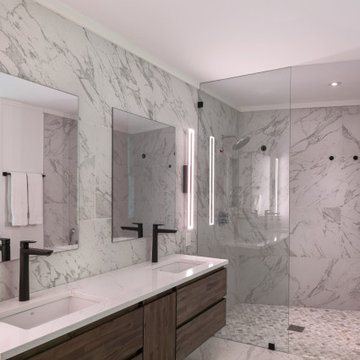
Mid-sized minimalist master ceramic tile ceramic tile and double-sink doorless shower photo in Atlanta with flat-panel cabinets, dark wood cabinets, an undermount sink, quartzite countertops, a hinged shower door, white countertops and a floating vanity
Mid-sized minimalist master ceramic tile ceramic tile and double-sink doorless shower photo in Atlanta with flat-panel cabinets, dark wood cabinets, an undermount sink, quartzite countertops, a hinged shower door, white countertops and a floating vanity
 Claire Taylor Design
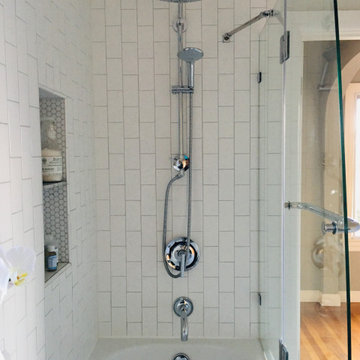
Inspiration for a mid-sized transitional gray tile and mosaic tile mosaic tile floor, white floor and single-sink tub/shower combo remodel in San Francisco with shaker cabinets, gray cabinets, a two-piece toilet, gray walls, an integrated sink, solid surface countertops, a hinged shower door, white countertops, a niche and a freestanding vanity
Find the right local pro for your project
 C&K Custom Remodeling Inc.
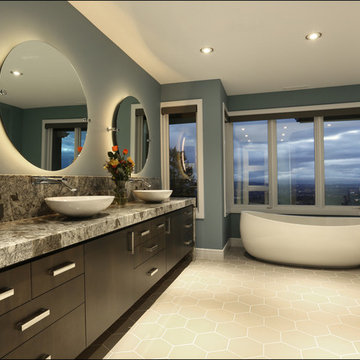
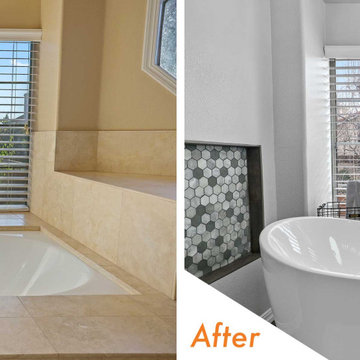
Master bathroom with vanity, freestanding tub, tub filler, and hexigon tile.
Huge minimalist master gray tile and porcelain tile porcelain tile and gray floor bathroom photo in Portland with flat-panel cabinets, dark wood cabinets, a one-piece toilet, blue walls, a vessel sink, granite countertops and a hinged shower door
Huge minimalist master gray tile and porcelain tile porcelain tile and gray floor bathroom photo in Portland with flat-panel cabinets, dark wood cabinets, a one-piece toilet, blue walls, a vessel sink, granite countertops and a hinged shower door
 Weidmann Remodeling
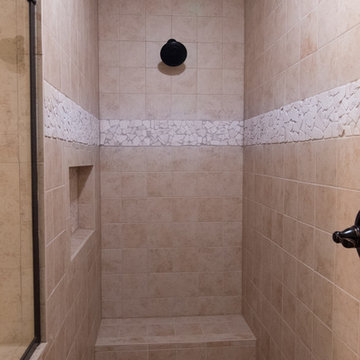

Example of a trendy multicolored tile and stone tile ceramic tile and brown floor corner shower design in Atlanta with recessed-panel cabinets, dark wood cabinets, beige walls, an integrated sink, solid surface countertops and a hinged shower door
 Amy Mizner, Benoit Mizner Simon & Co.
This sophisticated Mid-Century modern contemporary is privately situated down a long estate driveway. An open design features an indoor pool with service kitchen and incredible over sized screened porch. An abundance of large windows enable you to enjoy the picturesque natural beauty of four acres. The dining room and spacious living room with vaulted ceiling and an impressive wood fireplace are perfect for gatherings. A tennis court is nestled on the property.
 Medford Design-Build
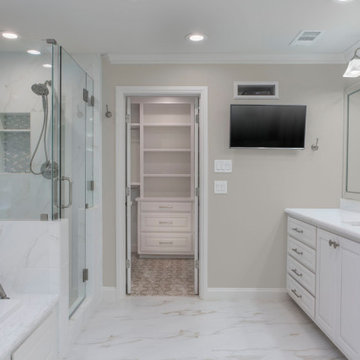
Just across from the updated shower is the “his” vanity. Our team was able to reconfigure the cabinetry for improved storage and incorporate the decorative lighting and LED can lights into this space for a near shadow-less environment. The client’s flat-screen TV was hung on the new wall just beside the vanity, so they can enjoy the news and weather while getting ready each morning.
Final photos by www.impressia.net


 Alair Columbia | TigerTown Home Improvement
Golden Lighting 1208-6 DNI Marcellis Chandelier, Dark Natural Iron
Delta Dorval T4756-SSLHP-FL
Kohler Santa Rosa 1pc toilet slow close seat
Dezra 66.94'' x 30.75'' Freestanding Soaking Bathtub
Affinity FXLM2OWD
MSI NBASBLAGLO4X16
 kitchen & bath CRATE
bathCRATE Windermere Circle | Vanity: Ove Decors Lakeview 60” Vanity | Faucet: Delta Trinsic Single Hole Faucet in Matte Black | Shower Fixture: Delta Trinsic Monitor Shower Trim with Delta H20kinetic Shower Head in Matte Black | Shower Tile: Arizona Tile Gioia Milk | Niche: Arizona Tile CS Deep Blue Hones Hex Multi-Finish | Shower Floor Tile: Arizona Tile Carrara White Marble Hexagon Mosaic | Tub: Philo Acrylic Double Slipper Freestanding Tub | Tub Fixture: Delta Single Handle Floor Mount Tub Filler in Matte Black | Floor Tile: Arizona Tile Cemento Cassero Antracite | Wall Paint: Sherwin-Williams Gray Screen in Eggshell | For more visit: https://kbcrate.com/bathcrate-windermere-circle-in-livermore-ca-is-complete/
 Infinite Home
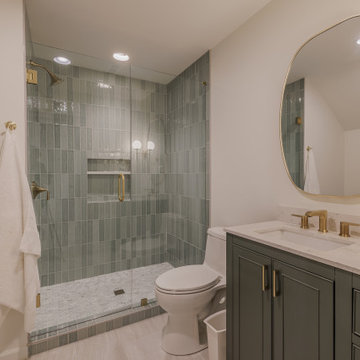
The primary bathroom needed to feel like a true retreat—a space where our clients could unwind and start or end their day feeling relaxed. The existing layout wasn’t giving them that sense of calm, so we reimagined the space to make it both functional and serene.
We started by designing a spacious, glass-enclosed shower finished in a
porcelain marble-style tile and accented with modern brushed brass fixtures and a built-in niche for everyday convenience. While our clients loved having a double vanity, they also wanted a little more breathing room to get ready. To create that separation, we utilized an unused area of the bathroom—relocating the toilet into its own private enclosure and expanding the vanity wall for a more open layout.
The warm wood base of the vanity now adds an inviting, organic touch, while the Kichler Aviv wall sconces add sleek visual interest to the room. Now their bathroom feels calm, refreshing, and timeless.
Exterior
Curb appeal was important to our clients—not just for looks, but for creating a welcoming first impression that matched the warmth of their home’s interior. Beyond that, there were also a few major structural updates needed to bring the exterior up to date.
The most significant transformation came from removing two outdated screened-in porches and replacing them with a new deck that connects seamlessly to the living room, creating an easy flow between indoor and outdoor living. On the back of the home, we replaced the siding and brick, while a new front door and trim added instant charm to the entryway. A fresh coat of paint on both the siding and shutters pulled everything together, giving the exterior a refreshed yet natural, blending perfectly with the surrounding foliage.
 Alair Columbia | TigerTown Home Improvement

Look closely at the wallpaper.. Hence the title of this project.
https://www.wallpaperdirect.com/products/graham-brown/skull-roses/160772
 design styles architecture
This custom built 2-story French Country style home is a beautiful retreat in the South Tampa area. The exterior of the home was designed to strike a subtle balance of stucco and stone, brought together by a neutral color palette with contrasting rust-colored garage doors and shutters. To further emphasize the European influence on the design, unique elements like the curved roof above the main entry and the castle tower that houses the octagonal shaped master walk-in shower jutting out from the main structure. Additionally, the entire exterior form of the home is lined with authentic gas-lit sconces. The rear of the home features a putting green, pool deck, outdoor kitchen with retractable screen, and rain chains to speak to the country aesthetic of the home.
Inside, you are met with a two-story living room with full length retractable sliding glass doors that open to the outdoor kitchen and pool deck. A large salt aquarium built into the millwork panel system visually connects the media room and living room. The media room is highlighted by the large stone wall feature, and includes a full wet bar with a unique farmhouse style bar sink and custom rustic barn door in the French Country style. The country theme continues in the kitchen with another larger farmhouse sink, cabinet detailing, and concealed exhaust hood. This is complemented by painted coffered ceilings with multi-level detailed crown wood trim. The rustic subway tile backsplash is accented with subtle gray tile, turned at a 45 degree angle to create interest. Large candle-style fixtures connect the exterior sconces to the interior details. A concealed pantry is accessed through hidden panels that match the cabinetry. The home also features a large master suite with a raised plank wood ceiling feature, and additional spacious guest suites. Each bathroom in the home has its own character, while still communicating with the overall style of the home.
 Visbeen Architects
Builder: Homes by True North
Interior Designer: L. Rose Interiors
Photographer: M-Buck Studio
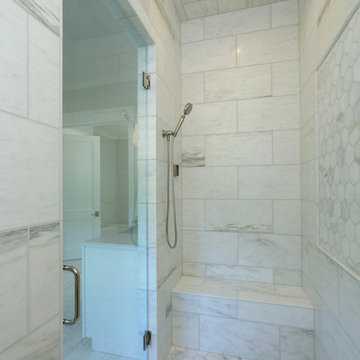
This charming house wraps all of the conveniences of a modern, open concept floor plan inside of a wonderfully detailed modern farmhouse exterior. The front elevation sets the tone with its distinctive twin gable roofline and hipped main level roofline. Large forward facing windows are sheltered by a deep and inviting front porch, which is further detailed by its use of square columns, rafter tails, and old world copper lighting.
Inside the foyer, all of the public spaces for entertaining guests are within eyesight. At the heart of this home is a living room bursting with traditional moldings, columns, and tiled fireplace surround. Opposite and on axis with the custom fireplace, is an expansive open concept kitchen with an island that comfortably seats four. During the spring and summer months, the entertainment capacity of the living room can be expanded out onto the rear patio featuring stone pavers, stone fireplace, and retractable screens for added convenience.
When the day is done, and it’s time to rest, this home provides four separate sleeping quarters. Three of them can be found upstairs, including an office that can easily be converted into an extra bedroom. The master suite is tucked away in its own private wing off the main level stair hall. Lastly, more entertainment space is provided in the form of a lower level complete with a theatre room and exercise space.

Sponsored
Delaware, OH

Buckeye Basements, Inc.
Central Ohio's Basement Finishing ExpertsBest Of Houzz '13-'21
 Kraft Custom Construction

Oftentimes homeowners come to us with an idea of how they want to update their space. Through thoughtful discussion and truly understanding their needs, we develop the perfect plan together. The previous bathroom was burdened with a large jacuzzi tub, an outdated fiberglass shower, and limited open floor space. Our approach started with a simple shower and bath update and evolved into a complete reimagining of the bathroom. We prioritized fluidity and functionality, repositioning plumbing and overhauling the floor plan to create a space that seamlessly marries practicality with design impact.
The new bathroom features a custom knotty alder vanity with toe kick lighting and a sleek quartz countertop. Above, a defogging LED-lit mirror with touch screen controls adds a modern element to the bright and minimal bathroom aesthetic. The new custom shower blends sophistication with accessibility. Simple yet elegant porcelain fluted tiles and glass partitions frame the space, with a low-threshold entrance and strategically placed grab bars to support accessibility. Inside, a custom product niche with cove lighting adds both aesthetic appeal and functionality. In the end, the reimagined bathroom thoughtfully aligns the homeowner's lifestyle and design preferences.
 kimberly peck architect

For this commission the client hired us to do the interiors of their new home which was under construction. The style of the house was very traditional however the client wanted the interiors to be transitional, a mixture of contemporary with more classic design. We assisted the client in all of the material, fixture, lighting, cabinetry and built-in selections for the home. The floors throughout the first floor of the home are a creme marble in different patterns to suit the particular room; the dining room has a marble mosaic inlay in the tradition of an oriental rug. The ground and second floors are hardwood flooring with a herringbone pattern in the bedrooms. Each of the seven bedrooms has a custom ensuite bathroom with a unique design. The master bathroom features a white and gray marble custom inlay around the wood paneled tub which rests below a venetian plaster domes and custom glass pendant light. We also selected all of the furnishings, wall coverings, window treatments, and accessories for the home. Custom draperies were fabricated for the sitting room, dining room, guest bedroom, master bedroom, and for the double height great room. The client wanted a neutral color scheme throughout the ground floor; fabrics were selected in creams and beiges in many different patterns and textures. One of the favorite rooms is the sitting room with the sculptural white tete a tete chairs. The master bedroom also maintains a neutral palette of creams and silver including a venetian mirror and a silver leafed folding screen. Additional unique features in the home are the layered capiz shell walls at the rear of the great room open bar, the double height limestone fireplace surround carved in a woven pattern, and the stained glass dome at the top of the vaulted ceilings in the great room.
 Project Guru

The hall bathroom tub was kept while the rest of the space was gutted. The privacy separation was kept and new cabinetry installed including a hamper pull-out. New patterned navy floor tile and blue picket glass wall accent tile play agains the white cabinets. A glass shower screen is used on the tub enclosure.
 Dal-Rich Design & Construction
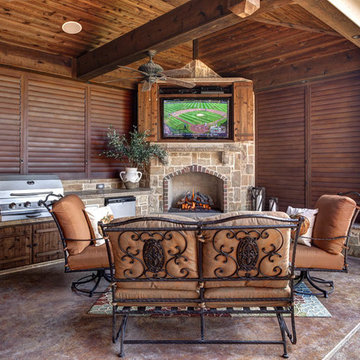
Example of a mid-sized mountain style backyard concrete patio kitchen design in Dallas with a gazebo

 Living - By Design, Ltd
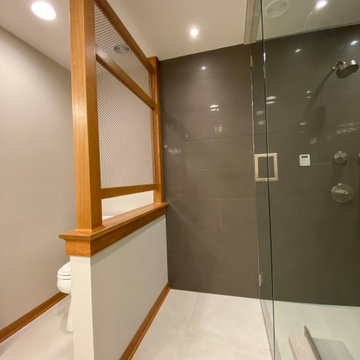
Inspiration for a transitional master gray tile and porcelain tile porcelain tile, gray floor and double-sink bathroom remodel in Chicago with raised-panel cabinets, brown cabinets, a two-piece toilet, an undermount sink, quartz countertops, a hinged shower door, gray countertops and a built-in vanity
 Liv Companies LLC Design + Build

Example of a small arts and crafts kids' blue tile and porcelain tile mosaic tile floor, multicolored floor, single-sink and vaulted ceiling bathroom design in Chicago with furniture-like cabinets, gray cabinets, a one-piece toilet, gray walls, an undermount sink, quartz countertops, a hinged shower door, white countertops, a niche and a freestanding vanity
 Alan Christ Architects LLC

View Of Master Bathroom and Bedroom from North

Bathroom - large contemporary master black tile porcelain tile, black floor and double-sink bathroom idea in Boston with flat-panel cabinets, an undermount tub, white walls, an integrated sink, a hinged shower door, white countertops and a floating vanity
Bathroom - large contemporary master black tile porcelain tile, black floor and double-sink bathroom idea in Boston with flat-panel cabinets, an undermount tub, white walls, an integrated sink, a hinged shower door, white countertops and a floating vanity
41