
Search results for "Hinged screen" in Home Design Ideas
 Ispiri Design-Build
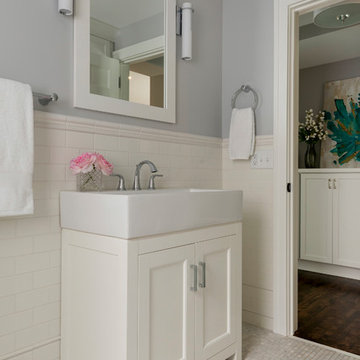
Example of a mid-sized transitional kids' gray tile and subway tile bathroom design in Minneapolis with recessed-panel cabinets, white cabinets, a trough sink, a hinged shower door and gray countertops
 Lionel F Bailey AIA Architect LLC
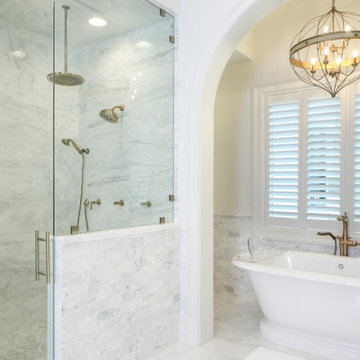
This Southern Traditional styled home located in Central is a 2-story with 4 bedrooms and 6 ½ baths. The square footage for the conditioned spaces is 8,780 sq ft and the total under roof square footage is 13,314 sq ft. The full 2-story home stretches along a large country lot, maximizing the views to the backyard and a pond.
As you enter the entry foyer, a staircase turns above your head creating a paneled arched opening that leads you to the living room. To the left of the foyer is a study with white oak wood paneled walls. Hidden by the paneling is a murphy bed that can be pulled down for guests. To the right of the foyer is a formal dining room, which connects to the kitchen through a butler’s pantry. The kitchen comes with two islands and a breakfast nook with views of the front yard. Off the side of the kitchen is a keeping room, which has corner views to the backyard and access to an outdoor living area with vaulted wood truss ceilings and drop-down screens. Past the kitchen is a hallway that leads to the garage with rooms such as a large man cave and exercise room branching off it.
The main living room has uninterrupted views to the backyard with large windows framing your sight line. From here you have access to a back porch that leads to the outdoor living area with a large fireplace, dining area, and kitchen, which all opens up to an infinity pool. Back inside past the living room, is a vestibule that will lead to the laundry room on the left and the master suite on the right.
Upstairs are 3 more bedrooms, which all have their own ensuite bathrooms. All three have views looking down over the site with two having access to the front porch balcony. You will also find a large common area with views to the backyard pool and conditioned storage room.
 Birchwood Construction Company
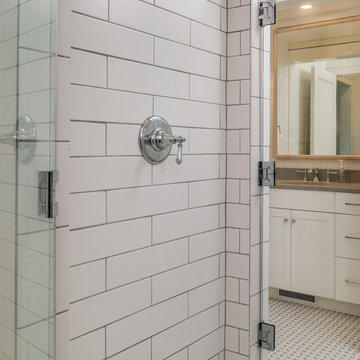
Birchwood Construction had the pleasure of working with Jonathan Lee Architects to revitalize this beautiful waterfront cottage. Located in the historic Belvedere Club community, the home's exterior design pays homage to its original 1800s grand Southern style. To honor the iconic look of this era, Birchwood craftsmen cut and shaped custom rafter tails and an elegant, custom-made, screen door. The home is framed by a wraparound front porch providing incomparable Lake Charlevoix views.
The interior is embellished with unique flat matte-finished countertops in the kitchen. The raw look complements and contrasts with the high gloss grey tile backsplash. Custom wood paneling captures the cottage feel throughout the rest of the home. McCaffery Painting and Decorating provided the finishing touches by giving the remodeled rooms a fresh coat of paint.
Photo credit: Phoenix Photographic
Find the right local pro for your project
 komandor

LUMI Doors Custom Made by Komandor. These doors are so versatile, available with sliding, barn & hinged doors as well as screens, room dividers & partitions. Great way to divide a space while keeping the light! Perfect for small spaces! Decorative glass can be used to increase privacy! Trend Alert!!
 Rautmann Custom Homes

Bathroom - mid-sized country master porcelain tile, gray floor, double-sink and shiplap wall bathroom idea in Milwaukee with recessed-panel cabinets, white cabinets, a two-piece toilet, gray walls, an undermount sink, quartz countertops, a hinged shower door, white countertops and a freestanding vanity
 Infinite Home
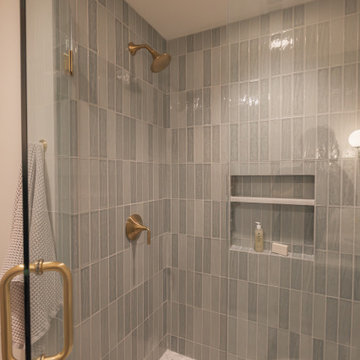
The primary bathroom needed to feel like a true retreat—a space where our clients could unwind and start or end their day feeling relaxed. The existing layout wasn’t giving them that sense of calm, so we reimagined the space to make it both functional and serene.
We started by designing a spacious, glass-enclosed shower finished in a
porcelain marble-style tile and accented with modern brushed brass fixtures and a built-in niche for everyday convenience. While our clients loved having a double vanity, they also wanted a little more breathing room to get ready. To create that separation, we utilized an unused area of the bathroom—relocating the toilet into its own private enclosure and expanding the vanity wall for a more open layout.
The warm wood base of the vanity now adds an inviting, organic touch, while the Kichler Aviv wall sconces add sleek visual interest to the room. Now their bathroom feels calm, refreshing, and timeless.
Exterior
Curb appeal was important to our clients—not just for looks, but for creating a welcoming first impression that matched the warmth of their home’s interior. Beyond that, there were also a few major structural updates needed to bring the exterior up to date.
The most significant transformation came from removing two outdated screened-in porches and replacing them with a new deck that connects seamlessly to the living room, creating an easy flow between indoor and outdoor living. On the back of the home, we replaced the siding and brick, while a new front door and trim added instant charm to the entryway. A fresh coat of paint on both the siding and shutters pulled everything together, giving the exterior a refreshed yet natural, blending perfectly with the surrounding foliage.
 Four Elements Construction

This is our very first Four Elements remodel show home! We started with a basic spec-level early 2000s walk-out bungalow, and transformed the interior into a beautiful modern farmhouse style living space with many custom features. The floor plan was also altered in a few key areas to improve livability and create more of an open-concept feel. Check out the shiplap ceilings with Douglas fir faux beams in the kitchen, dining room, and master bedroom. And a new coffered ceiling in the front entry contrasts beautifully with the custom wood shelving above the double-sided fireplace. Highlights in the lower level include a unique under-stairs custom wine & whiskey bar and a new home gym with a glass wall view into the main recreation area.


 Homekeepers LLC
Screen porch addition with custom fireplace and pizza oven. Our client later had us renovate her master bath.
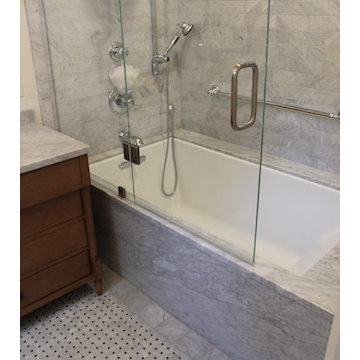
Large elegant master gray tile and marble tile marble floor and multicolored floor tub/shower combo photo in Richmond with furniture-like cabinets, brown cabinets, an undermount tub, marble countertops, a hinged shower door and gray countertops
Large elegant master gray tile and marble tile marble floor and multicolored floor tub/shower combo photo in Richmond with furniture-like cabinets, brown cabinets, an undermount tub, marble countertops, a hinged shower door and gray countertops
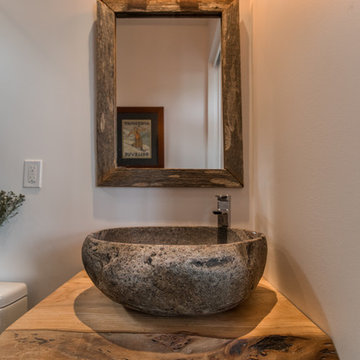
 AoDK Inc.
A couple wanted a weekend retreat without spending a majority of their getaway in an automobile. Therefore, a lot was purchased along the Rocky River with the vision of creating a nearby escape less than five miles away from their home. This 1,300 sf 24’ x 24’ dwelling is divided into a four square quadrant with the goal to create a variety of interior and exterior experiences while maintaining a rather small footprint.
Typically, when going on a weekend retreat one has the drive time to decompress. However, without this, the goal was to create a procession from the car to the house to signify such change of context. This concept was achieved through the use of a wood slatted screen wall which must be passed through. After winding around a collection of poured concrete steps and walls one comes to a wood plank bridge and crosses over a Japanese garden leaving all the stresses of the daily world behind.
The house is structured around a nine column steel frame grid, which reinforces the impression one gets of the four quadrants. The two rear quadrants intentionally house enclosed program space but once passed through, the floor plan completely opens to long views down to the mouth of the river into Lake Erie.
On the second floor the four square grid is stacked with one quadrant removed for the two story living area on the first floor to capture heightened views down the river. In a move to create complete separation there is a one quadrant roof top office with surrounding roof top garden space. The rooftop office is accessed through a unique approach by exiting onto a steel grated staircase which wraps up the exterior facade of the house. This experience provides an additional retreat within their weekend getaway, and serves as the apex of the house where one can completely enjoy the views of Lake Erie disappearing over the horizon.
Visually the house extends into the riverside site, but the four quadrant axis also physically extends creating a series of experiences out on the property. The Northeast kitchen quadrant extends out to become an exterior kitchen & dining space. The two-story Northwest living room quadrant extends out to a series of wrap around steps and lounge seating. A fire pit sits in this quadrant as well farther out in the lawn. A fruit and vegetable garden sits out in the Southwest quadrant in near proximity to the shed, and the entry sequence is contained within the Southeast quadrant extension. Internally and externally the whole house is organized in a simple and concise way and achieves the ultimate goal of creating many different experiences within a rationally sized footprint.
 Deck Pros
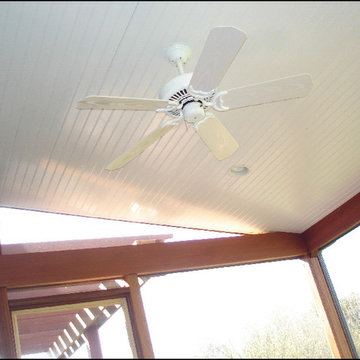
This deck and screen room in Hillsborough, NJ has an Ipe floor and an Ipe/Cedar railing. The screen room features high-hat lighting, a ceiling fan and tongue and groove ceiling. Heavy duty cedar lattice skirting with a hinged access door enclose the underside. A Clear Cedar pergola covers the open part of the deck. The client plans to weave canvas through the pergola joists to provide shade.
 Nova Renovation Group

Bathroom - large transitional master green tile and travertine tile marble floor bathroom idea in DC Metro with open cabinets, medium tone wood cabinets, a two-piece toilet, green walls, a vessel sink, marble countertops and a hinged shower door
 JLRussell
AEV
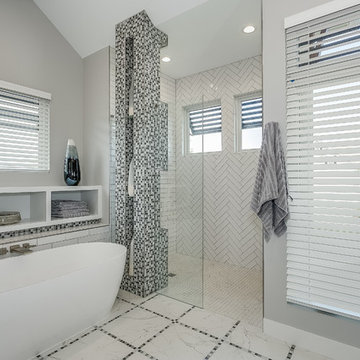
Bathroom - large modern master black and white tile and subway tile ceramic tile and multicolored floor bathroom idea in Wichita with furniture-like cabinets, white cabinets, a one-piece toilet, gray walls, a drop-in sink, granite countertops, a hinged shower door and gray countertops
Bathroom - large modern master black and white tile and subway tile ceramic tile and multicolored floor bathroom idea in Wichita with furniture-like cabinets, white cabinets, a one-piece toilet, gray walls, a drop-in sink, granite countertops, a hinged shower door and gray countertops

 Dal-Rich Design & Construction
Example of a mid-sized mountain style backyard concrete patio kitchen design in Dallas with a gazebo

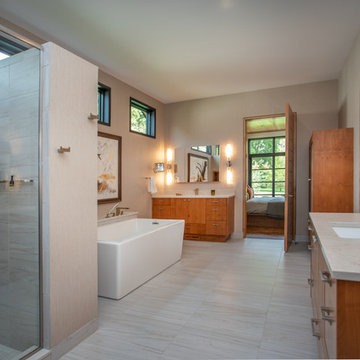
 Edgewater Design Group
As written in Northern Home & Cottage by Elizabeth Edwards
Sara and Paul Matthews call their head-turning home, located in a sweet neighborhood just up the hill from downtown Petoskey, “a very human story.” Indeed it is. Sara and her husband, Paul, have a special-needs son as well as an energetic middle-school daughter. This home has an answer for everyone. Located down the street from the school, it is ideally situated for their daughter and a self-contained apartment off the great room accommodates all their son’s needs while giving his caretakers privacy—and the family theirs. The Matthews began the building process by taking their thoughts and
needs to Stephanie Baldwin and her team at Edgewater Design Group. Beyond the above considerations, they wanted their new home to be low maintenance and to stand out architecturally, “But not so much that anyone would complain that it didn’t work in our neighborhood,” says Sara. “We
were thrilled that Edgewater listened to us and were able to give us a unique-looking house that is meeting all our needs.” Lombardy LLC built this handsome home with Paul working alongside the construction crew throughout the project. The low maintenance exterior is a cutting-edge blend of stacked stone, black corrugated steel, black framed windows and Douglas fir soffits—elements that add up to an organic contemporary look. The use of black steel, including interior beams and the staircase system, lend an industrial vibe that is courtesy of the Matthews’ friend Dan Mello of Trimet Industries in Traverse City. The couple first met Dan, a metal fabricator, a number of years ago, right around the time they found out that their then two-year-old son would never be able to walk. After the couple explained to Dan that they couldn’t find a solution for a child who wasn’t big enough for a wheelchair, he designed a comfortable, rolling chair that was just perfect. They still use it. The couple’s gratitude for the chair resulted in a trusting relationship with Dan, so it was natural for them to welcome his talents into their home-building process. A maple floor finished to bring out all of its color-tones envelops the room in warmth. Alder doors and trim and a Doug fir ceiling reflect that warmth. Clearstory windows and floor-to-ceiling window banks fill the space with light—and with views of the spacious grounds that will
become a canvas for Paul, a retired landscaper. The couple’s vibrant art pieces play off against modernist furniture and lighting that is due to an inspired collaboration between Sara and interior designer Kelly Paulsen. “She was absolutely instrumental to the project,” Sara says. “I went through
two designers before I finally found Kelly.” The open clean-lined kitchen, butler’s pantry outfitted with a beverage center and Miele coffee machine (that allows guests to wait on themselves when Sara is cooking), and an outdoor room that centers around a wood-burning fireplace, all make for easy,
fabulous entertaining. A den just off the great room houses the big-screen television and Sara’s loom—
making for relaxing evenings of weaving, game watching and togetherness. Tourgoers will leave understanding that this house is everything great design should be. Form following function—and solving very human issues with soul-soothing style.
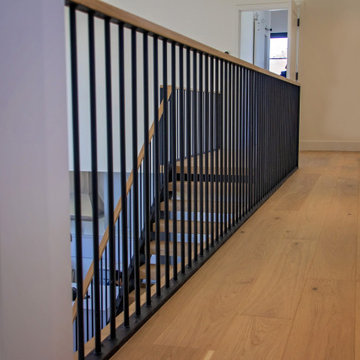
 PC Industries Welding & Fabrication, PCI Metal
This Downtown Jackson home is full of contemporary steel. The handrail and stairs are simple yet functional and were installed in sections and mounted to the floor and walls. Steel columns were positioned on the decks outside so the wood screen would act as a privacy barrier for the close downtown residences. A horizontal rail was installed to match the privacy screen that was installed. Each horizontal bar was shop welded in place and installed in one section. The emergency ladder was manufactured out of steel and installed under an external floor grate. Hinges were welded into place creating a trap door egress to allow an easy exit access if required. All in all, this Downtown abode encompasses steel and wood in a contemporary modern variation.
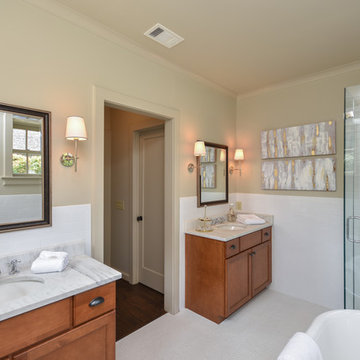
 Staged 4 You
Master Bath at Model Home
Example of a large transitional master white tile and ceramic tile bathroom design in Other with shaker cabinets, medium tone wood cabinets, a two-piece toilet, an undermount sink, marble countertops and a hinged shower door
Example of a large transitional master white tile and ceramic tile bathroom design in Other with shaker cabinets, medium tone wood cabinets, a two-piece toilet, an undermount sink, marble countertops and a hinged shower door
 Mary Hannah Interiors
Katherine George
Example of a huge transitional master gray tile and ceramic tile ceramic tile and gray floor corner shower design in Other with shaker cabinets, gray cabinets, a two-piece toilet, gray walls, a hinged shower door and white countertops
Example of a huge transitional master gray tile and ceramic tile ceramic tile and gray floor corner shower design in Other with shaker cabinets, gray cabinets, a two-piece toilet, gray walls, a hinged shower door and white countertops

Sponsored
Delaware, OH

Buckeye Basements, Inc.
Central Ohio's Basement Finishing ExpertsBest Of Houzz '13-'21
 Murdock Construction, Inc.
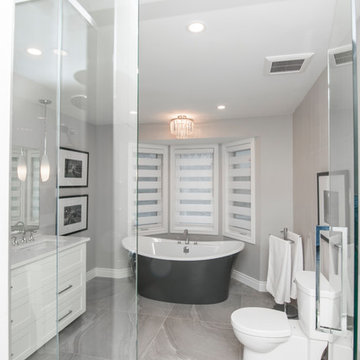
Luxury master bathroom ensuite with a spa-like feel.
-Deep Maax soaker tub in grey, custom 84" double sink vanity with quartz countertop.
-Full tile wall that continues into the large 42x60" shower.
-Vertical accent wall in shower that continues through niche with marble shelves that matches the shower curb and counter.
-Custom glass with glass return panel to get the maximum oomph out of this space. Heated floor complete with touch screen control panel.
-Pot lights throughout, as well as chandelier above the tub and hanging pendant lights over the vanity- all on separate dimmers.
 Christopher D. Marshall Architect, LLC
We added a 3 story addition to this 1920's Dutch colonial style home. The addition consisted of an unfinished basement/future playroom, a main floor kitchen and family room and a master suite above. We also added a screened porch with double french doors that became the transition between the existing living room, the new kitchen addition and the backyard. The existing kitchen became the new mudroom. We matched the interior and exterior details of the original home to create a seamless addition.
Photos- Chris Marshall & Sole Van Emden
 Tytan Construction
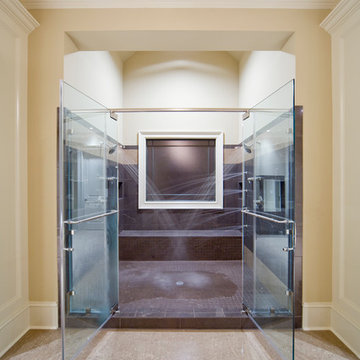
Example of a large arts and crafts master alcove shower design in Atlanta with beige walls and a hinged shower door
39