
Search results for "Hinged screen" in Home Design Ideas
 SDG - Scheiber Design Group

Floating vanity with waterfall countertop, custom finish on the cabinetry and custom colored concrete floors.
Example of a mid-sized trendy limestone tile and beige tile concrete floor and beige floor corner shower design in San Francisco with flat-panel cabinets, beige cabinets, an undermount tub, a wall-mount toilet, beige walls, an undermount sink and a hinged shower door
Example of a mid-sized trendy limestone tile and beige tile concrete floor and beige floor corner shower design in San Francisco with flat-panel cabinets, beige cabinets, an undermount tub, a wall-mount toilet, beige walls, an undermount sink and a hinged shower door
 Laura Lochrin Interiors
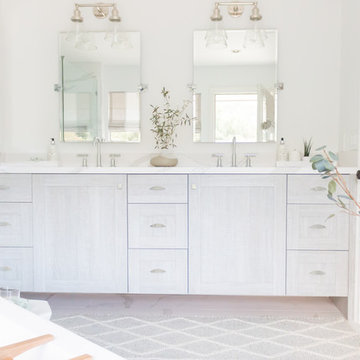
Complete remodel of this master bathroom. Client wanted a light, bright, fresh feeling space. We incorporated light wood custom cabinets, cambria quartz counters with chrome hardware and lightly veined tile. We made a feature of the shower floor and the shampoo box - keeping them on show with a custom sized glass shower screen. A freestanding tub, custom Roman Shade and clear glass globe chandelier completed the space.
 W DEVELOPMENT & SERVICES INC.
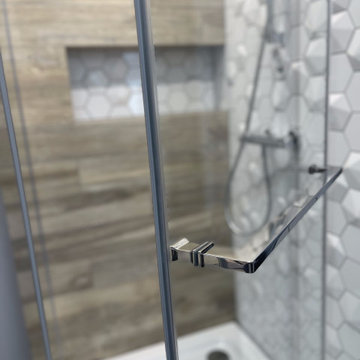
Light mosaic combined with wood effect tiles in a custom shower made by our contractors. Installed plumbing and glass screen.
Small 3/4 multicolored tile and ceramic tile corner shower photo in New York with multicolored walls and a hinged shower door
Small 3/4 multicolored tile and ceramic tile corner shower photo in New York with multicolored walls and a hinged shower door
Find the right local pro for your project
 Nova Renovation Group

Bathroom - large transitional master green tile and travertine tile marble floor bathroom idea in DC Metro with open cabinets, medium tone wood cabinets, a two-piece toilet, green walls, a vessel sink, marble countertops and a hinged shower door
 Landmark Homes

This 2-story home includes a 3- car garage with mudroom entry, an inviting front porch with decorative posts, and a screened-in porch. The home features an open floor plan with 10’ ceilings on the 1st floor and impressive detailing throughout. A dramatic 2-story ceiling creates a grand first impression in the foyer, where hardwood flooring extends into the adjacent formal dining room elegant coffered ceiling accented by craftsman style wainscoting and chair rail. Just beyond the Foyer, the great room with a 2-story ceiling, the kitchen, breakfast area, and hearth room share an open plan. The spacious kitchen includes that opens to the breakfast area, quartz countertops with tile backsplash, stainless steel appliances, attractive cabinetry with crown molding, and a corner pantry. The connecting hearth room is a cozy retreat that includes a gas fireplace with stone surround and shiplap. The floor plan also includes a study with French doors and a convenient bonus room for additional flexible living space. The first-floor owner’s suite boasts an expansive closet, and a private bathroom with a shower, freestanding tub, and double bowl vanity. On the 2nd floor is a versatile loft area overlooking the great room, 2 full baths, and 3 bedrooms with spacious closets.
 kimberly peck architect
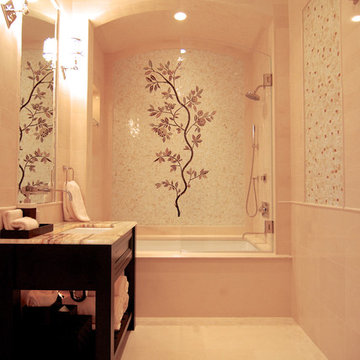
For this commission the client hired us to do the interiors of their new home which was under construction. The style of the house was very traditional however the client wanted the interiors to be transitional, a mixture of contemporary with more classic design. We assisted the client in all of the material, fixture, lighting, cabinetry and built-in selections for the home. The floors throughout the first floor of the home are a creme marble in different patterns to suit the particular room; the dining room has a marble mosaic inlay in the tradition of an oriental rug. The ground and second floors are hardwood flooring with a herringbone pattern in the bedrooms. Each of the seven bedrooms has a custom ensuite bathroom with a unique design. The master bathroom features a white and gray marble custom inlay around the wood paneled tub which rests below a venetian plaster domes and custom glass pendant light. We also selected all of the furnishings, wall coverings, window treatments, and accessories for the home. Custom draperies were fabricated for the sitting room, dining room, guest bedroom, master bedroom, and for the double height great room. The client wanted a neutral color scheme throughout the ground floor; fabrics were selected in creams and beiges in many different patterns and textures. One of the favorite rooms is the sitting room with the sculptural white tete a tete chairs. The master bedroom also maintains a neutral palette of creams and silver including a venetian mirror and a silver leafed folding screen. Additional unique features in the home are the layered capiz shell walls at the rear of the great room open bar, the double height limestone fireplace surround carved in a woven pattern, and the stained glass dome at the top of the vaulted ceilings in the great room.
 Laura Lochrin Interiors
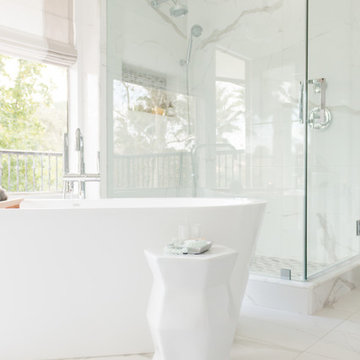
Complete remodel of this master bathroom. Client wanted a light, bright, fresh feeling space. We incorporated light wood custom cabinets, cambria quartz counters with chrome hardware and lightly veined tile. We made a feature of the shower floor and the shampoo box - keeping them on show with a custom sized glass shower screen. A freestanding tub, custom Roman Shade and clear glass globe chandelier completed the space.

Sponsored
Sunbury, OH

J.Holderby - Renovations
Franklin County's Leading General Contractors - 2X Best of Houzz!
 ACE Construction Enterprises, LLC
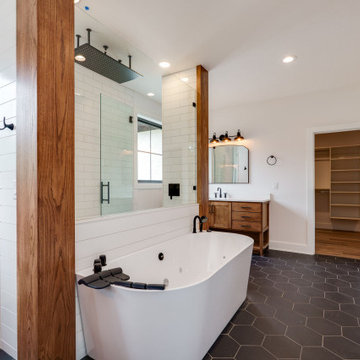
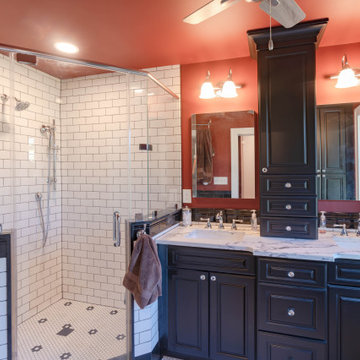
Custom master tile shower with double shower doors. Custom wood columns flanking the jetted/air freestanding tub with a shiplap backdrop. We also built a custom barndoor to match the custom headboard in the bedroom.
 LBK Design Build
This New Jersey home remodel transforms a traditional residence in Lawrence Township into a cohesive blend of functionality, warmth, and modernized character. The concept bridges classic charm with refined industrial and farmhouse touches, guided by intentional color palettes, texture layering, and thoughtful spatial improvements. Key objectives included enhancing livability, increasing storage, expanding utility zones (mudroom, screened porch, garage), and updating kitchen and bath spaces with cohesive, high-end finishes.
 Rice Builders, LLC
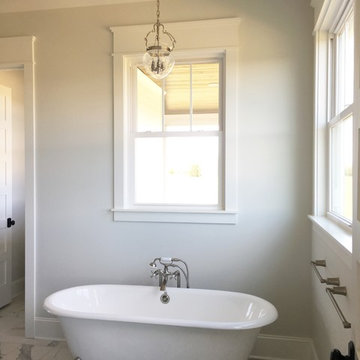
Farmhouse master black and white tile and ceramic tile ceramic tile and white floor bathroom photo in Other with white walls and a hinged shower door
 Allison Architecture
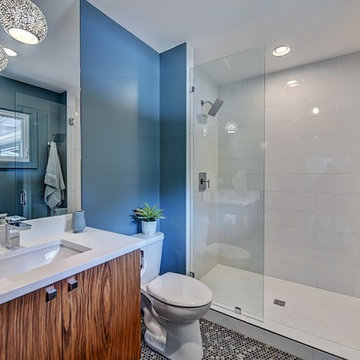
This was originally the Master Bathroom. Now it is a Guest Bath with updated penny tile and a walk-in shower.
The open shower and floating vanity add visual space to this tiny bathroom
 Inchoate
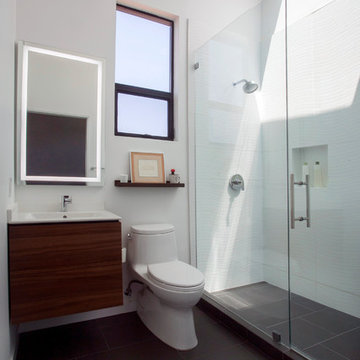
Designed by Inchoate Architecture, LLC. Photos by Corinne Cobabe
Bathroom - small contemporary kids' white tile and ceramic tile porcelain tile and black floor bathroom idea in Los Angeles with flat-panel cabinets, medium tone wood cabinets, a one-piece toilet, white walls, an integrated sink, a hinged shower door and white countertops
Bathroom - small contemporary kids' white tile and ceramic tile porcelain tile and black floor bathroom idea in Los Angeles with flat-panel cabinets, medium tone wood cabinets, a one-piece toilet, white walls, an integrated sink, a hinged shower door and white countertops
 Georgina Gibson Interior Design
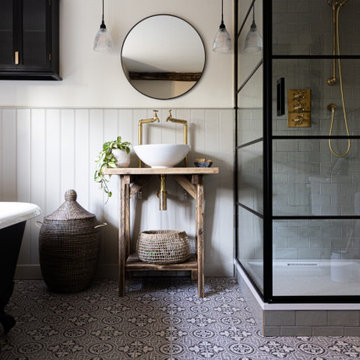
A beautiful juxtaposition of rustic and contemporary elements in this family bathroom of a project completed in West Sussex. Featuring a double ended cast iron bath painted in Farrow & Ball Railings, unlacquered brass taps, Old school electric pendant lights and a white surface mounted sink sat upon a reclaimed wood vanity unit.

Sponsored
Fredericksburg, OH

High Point Cabinets
Columbus' Experienced Custom Cabinet Builder | 4x Best of Houzz Winner
 Amy Mizner, Benoit Mizner Simon & Co.
This beautifully sited Colonial captures the essence of the serene and sophisticated Webster Hill neighborhood. Stunning architectural design and a character-filled interior will serve with distinction and grace for years to come. Experience the full effect of the family room with dramatic cathedral ceiling, built-in bookcases and grand brick fireplace. The open floor plan leads to a spacious kitchen equipped with stainless steel appliances. The dining room with built-in china cabinets and a generously sized living room are perfect for entertaining. Exceptional guest accommodations or alternative master suite are found in a stunning renovated second floor addition with vaulted ceiling, sitting room, luxurious bath and custom closets. The fabulous mudroom is a true necessity for today's living. The spacious lower level includes play room and game room, full bath, and plenty of storage. Enjoy evenings on the screened porch overlooking the park-like grounds abutting conservation land.
 Samford Homes
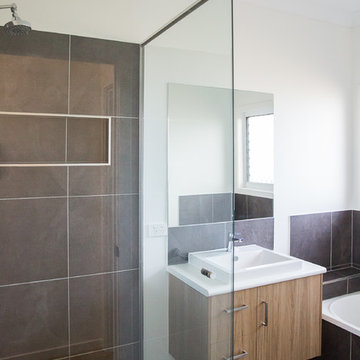
Modern, functional family bathroom with semi-frameless shower screen, bathtub and wall hung vanity.
Thanks to Ross Joinery Kitchens, NQ Tiles Styles, JCB Tilers, Reece Townsville, Jorgensen Plumbing & Well Hung Glass & Aluminium.
Vanity - Polytec Prime Oak Wood Matt
Vanity Top - Polytec Classic White Matt
Tiles - Majorelle Anthracite Matt
Tapware - Posh
 Jane Ellison
This home in Napa off Silverado was rebuilt after burning down in the 2017 fires. Architect David Rulon, a former associate of Howard Backen, known for this Napa Valley industrial modern farmhouse style. Composed in mostly a neutral palette, the bones of this house are bathed in diffused natural light pouring in through the clerestory windows. Beautiful textures and the layering of pattern with a mix of materials add drama to a neutral backdrop. The homeowners are pleased with their open floor plan and fluid seating areas, which allow them to entertain large gatherings. The result is an engaging space, a personal sanctuary and a true reflection of it's owners' unique aesthetic.
Inspirational features are metal fireplace surround and book cases as well as Beverage Bar shelving done by Wyatt Studio, painted inset style cabinets by Gamma, moroccan CLE tile backsplash and quartzite countertops.
 Rautmann Custom Homes
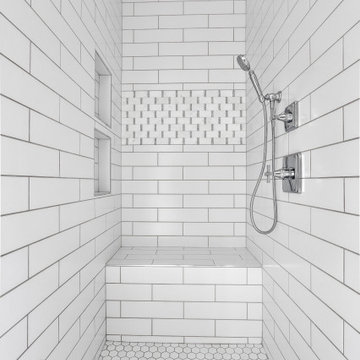
Mid-sized cottage master porcelain tile, gray floor, double-sink and shiplap wall bathroom photo in Milwaukee with recessed-panel cabinets, white cabinets, a two-piece toilet, gray walls, an undermount sink, quartz countertops, a hinged shower door, white countertops and a freestanding vanity


 Lunada Consulting & Design, Inc.

Inspiration for a large asian master gray tile and porcelain tile porcelain tile and gray floor bathroom remodel in Los Angeles with flat-panel cabinets, a bidet, an undermount sink, quartzite countertops, a hinged shower door, white walls and medium tone wood cabinets
 Landis Architects | Builders
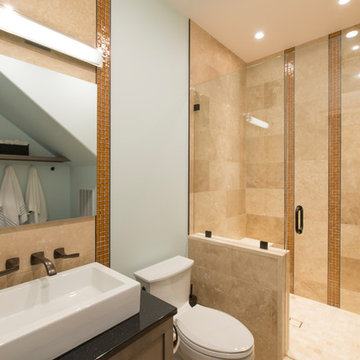
The owners of a Bethesda home purchased the property next door with the intent to combine the two lots and build an addition to their existing house. They wanted a swimming pool with an outdoor living area, a two-car garage, family room, kitchenette, and guest suite.
Lower Level Bathroom. Our designers located a full bath so pool users have easy access through a full light door. One side has hooks, an open shelf, and a lower bench for bathing suits and towels.
Michael K. Wilkinson
 National Association of the Remodeling Industry
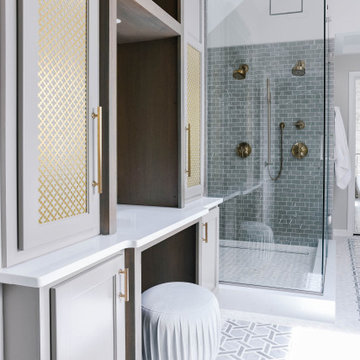
Gitt Construction, Omaha, Nebraska, 2021 Regional CotY Award Winner, Residential Bath $50,001 to $75,000
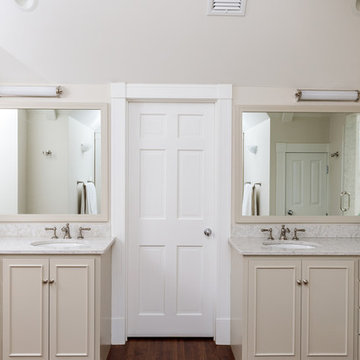
Bathroom - large contemporary master marble floor, double-sink and vaulted ceiling bathroom idea in Omaha with shaker cabinets, white walls, an undermount sink, quartz countertops, a hinged shower door, white countertops and a built-in vanity
Bathroom - large contemporary master marble floor, double-sink and vaulted ceiling bathroom idea in Omaha with shaker cabinets, white walls, an undermount sink, quartz countertops, a hinged shower door, white countertops and a built-in vanity
42