
Search results for "Hinting" in Home Design Ideas
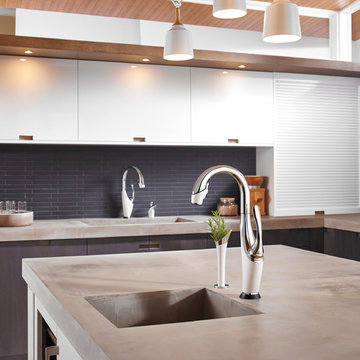
 Brizo Faucet
Taking its design inspiration from a swan, the Vuelo Kitchen Collection by Brizo® forms a graceful, majestic silhouette--one that is only enhanced with available split finish options. It’s a true departure from the ordinary.
Vuelo was a sculptural swan given a purpose. The original sketches consisted of curved, expressive lines that only hint at the swan form.
 Larissa Hicks- S&W Kitchens, Inc.
Rickie Agapito
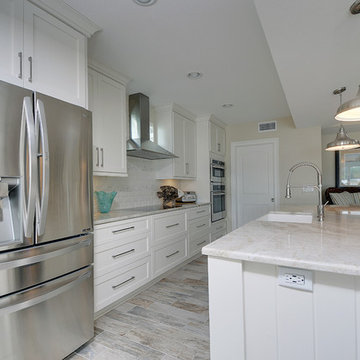
Open concept kitchen - mid-sized coastal single-wall vinyl floor open concept kitchen idea in Tampa with a farmhouse sink, shaker cabinets, white cabinets, granite countertops, white backsplash, ceramic backsplash, stainless steel appliances and an island
Open concept kitchen - mid-sized coastal single-wall vinyl floor open concept kitchen idea in Tampa with a farmhouse sink, shaker cabinets, white cabinets, granite countertops, white backsplash, ceramic backsplash, stainless steel appliances and an island
 Traci Connell Interiors

A soft, modern sports nursery for this baby boy was the perfect solution for this excited family. Using green, navy and gray, this nursery became the retreat the mother always wanted.
Find the right local pro for your project
 Cambria
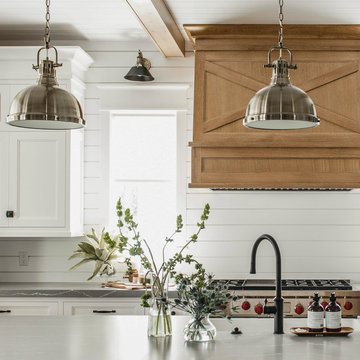
This open and airy kitchen by Millhaven Homes in Utah has hints of farmhouse flair and Cambria Clareanne Matte™ countertops. A large island serves for entertaining and family gatherings.
Photo: Rebekah Westover
 Baker Design Group
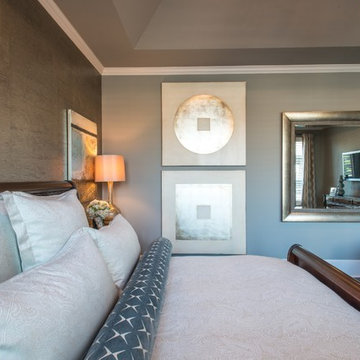
Inside, walls and ceiling in a cool gray are met with a warm pewter wallcovering, boasting hints of blue and a sheen to truly anchor the head of the room.
 Rellion Homes
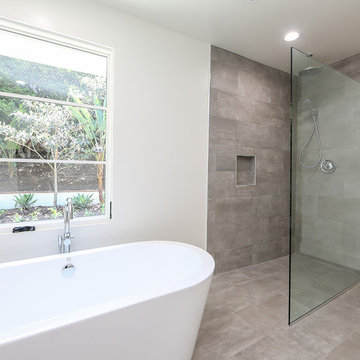
This is a remodel of small home in Pacific Palisades, Los Angeles, just off Sunset Blvd. The goals of this project are to reconfigure the floor plan and to meet current homeowner's needs and update its aesthetics to current tastes suitable in that area. To achieve these goals, the interior of the house was completely gutted and reconfigured and the exterior was removed and wrapped with new siding. Since the house is close to ocean and surrounded by celebrities' mansions, the interior design is slightly eclectic with a mix of coastal casual with a hint of modern Hollywood glam.
 Bayberry Cottage

This Saugatuck home overlooking the Kalamazoo River was featured in Coastal Living's March 2015 Color Issue! Here, sunny yellow double doors welcome visitors and hint at the fun color to come.
 Kimberley Homes
Merle Prosofsky Architectural Photography Ltd.
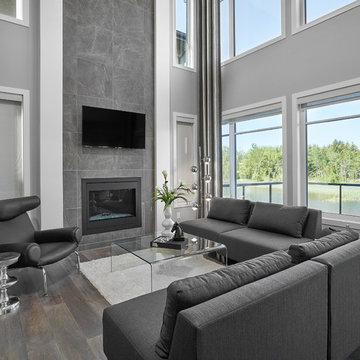
Example of a large trendy open concept medium tone wood floor living room design in Edmonton with gray walls, a standard fireplace, a tile fireplace and a wall-mounted tv
Example of a large trendy open concept medium tone wood floor living room design in Edmonton with gray walls, a standard fireplace, a tile fireplace and a wall-mounted tv
 AJX Design Co.
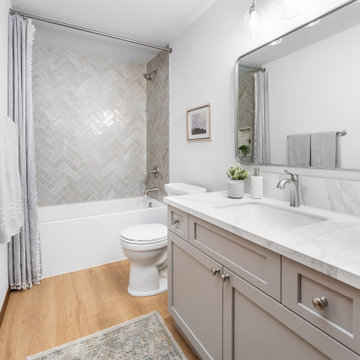
This project was about timeless elegance by using porcelain slab for the countertop and elevating the shower experience with herringbone pattern. The wood laminate floors adds warmth to the cool gray tones in the cabinet and shower walls.
 Moen
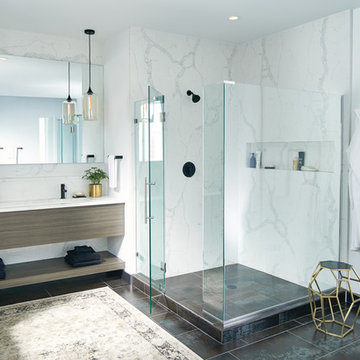
MoenThe Align™ collection features chic, cylindrical, geometric shapes that are both stylish and functional. The wide array of lavatory faucets provide a perfect solution in many bathroom designs. In particular, the low-profile faucet offers an ideal and sophisticated solution in small spaces. The faucets have been made to accommodate most undermount sink applications, which require the faucet to be mounted further back on the counter. A collection of perfectly matched accessories is available for a finished look. Moen’s Align bathroom suite is offered in a number of finish options, including Chrome, LifeShine® Brushed Nickel and Matte Black.
 Closed
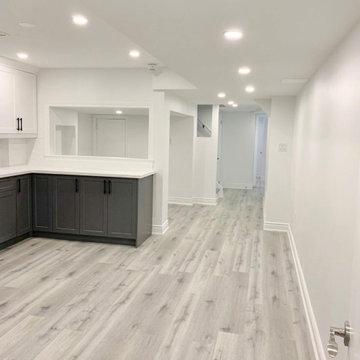
We really enjoyed consulting and designing this basement project design and I’m very pleased with how it turned out! We did a complimenting color scheme between the wall and base cabinets by using a grey for the base and white for the wall. We did black handle pulls for all the cabinets to bring the two colors together. We went with a white oak style for the floor to really bring the light through the entire basement. This helps carry the light through the space which is always a good idea when you don’t have many windows to play with. For the backsplash we chose a glossy textured/wavy subway tile to add some depth and texture to the kitchens character.I really enjoyed consulting this basement project design and I’m very pleased with how it turned out! We did a complimenting color scheme between the wall and base cabinets by using a grey for the base and white for the wall. We did black handle pulls for all the cabinets to bring the two colors together. We went with a white oak style for the floor to really bring the light through the entire basement. This helps carry the light through the space which is always a good idea when you don’t have many windows to play with. For the backsplash we chose a glossy textured/wavy subway tile to add some depth and texture to the kitchens character.I really enjoyed consulting this basement project design and I’m very pleased with how it turned out! We did a complimenting color scheme between the wall and base cabinets by using a grey for the base and white for the wall. We did black handle pulls for all the cabinets to bring the two colors together. We went with a white oak style for the floor to really bring the light through the entire basement. This helps carry the light through the space which is always a good idea when you don’t have many windows to play with. For the backsplash we chose a glossy textured/wavy subway tile to add some depth and texture to the kitchens character.I really enjoyed consulting this basement project design and I’m very pleased with how it turned out! We did a complimenting color scheme between the wall and base cabinets by using a grey for the base and white for the wall. We did black handle pulls for all the cabinets to bring the two colors together. We went with a white oak style for the floor to really bring the light through the entire basement. This helps carry the light through the space which is always a good idea when you don’t have many windows to play with. For the backsplash we chose a glossy textured/wavy subway tile to add some depth and texture to the kitchens character.
 Spang Builders, Inc.
Jeff Roberts
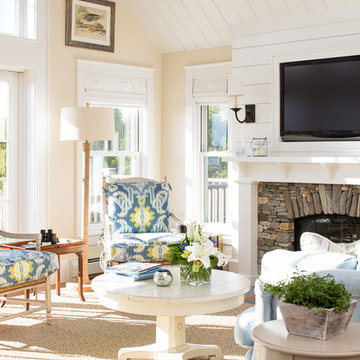
Living room - coastal formal and enclosed light wood floor living room idea in Portland Maine with beige walls, a standard fireplace, a stone fireplace and a wall-mounted tv
Living room - coastal formal and enclosed light wood floor living room idea in Portland Maine with beige walls, a standard fireplace, a stone fireplace and a wall-mounted tv
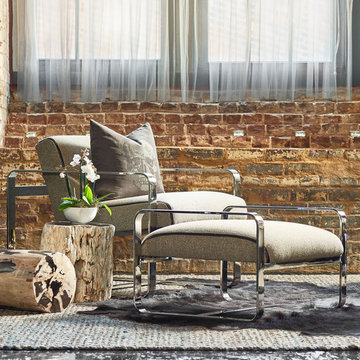
 MaRae Simone Interiors, LLC
In MaRae Simone’s world, details do matter. In fact, millimeters matter. You’ll notice this scene incorporates the perfect intricate balance of the circle of life. A beautiful, fresh spring orchid atop petrified wood. A shimmery, faint-hint of a skull motif graces this crème chair’s pillow – answering the textural warmth of the angel-soft throw below. Kick your feet up here enveloped in balance. Relax. Look out the window sheers and go deep into thought.
MaRae Simone Interiors, Marc Mauldin Photography

 Webber + Studio, Architects
Ryann Ford Photography
This is an example of a mid-sized contemporary front porch design in Austin with a roof extension and decking.
This is an example of a mid-sized contemporary front porch design in Austin with a roof extension and decking.

 BK Classic Collections Home Stagers
This home sat on the market without interest before staging. It went under agreement immediately after staging. Photos & Staging by: Betsy Konaxis, BK Classic Collections Home Stagers
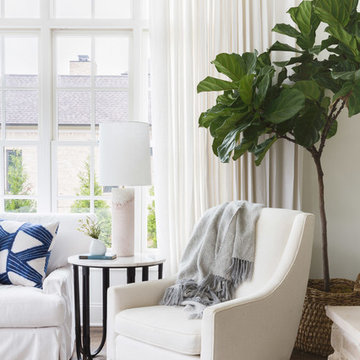

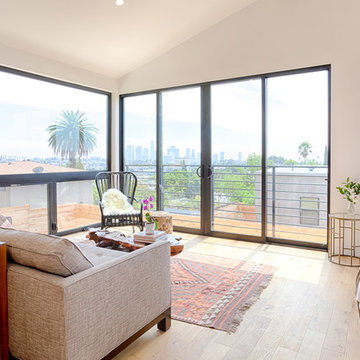
 Carley M Design Studio
Contemporary modern two story home in Silver Lake, Los Angeles, featuring fully equipped guest house with panorama views of Down Town Los Angeles
Photography by Eric Charles.

 Durham Designs & Consulting, LLC
The freestanding tub sits in front of a custom designed floor length mirror. White marble chair rail pieces were used to craft the outer portion of the frame and mother of pearl mosaics were used for the inner frame and then completed with a small piece of chair rail.
The barrel tray is magically transformed into a soft pearlized finish with just a hint of color swirled magically, reflecting beautifully with the enhancement of rope lighting hidden by the cove molding. Architectural designer, Nicole Delaney worked her magic again as always.
Behind the mirror are double entrances into a steam shower.
Designed by Melodie Durham of Durham Designs & Consulting, LLC.
Photo by Livengood Photographs [www.livengoodphotographs.com/design].
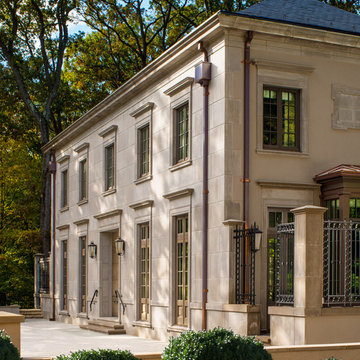
 Donald Lococo Architects
Awarded by the Classical institute of art and architecture , the linnean house has a restrained and simple elevation of doors and windows. Nestled in the Forest Hills neighborhood of Washington, D.C., the Linnean House is classical in both plan and elevation throughout its award-winning house plans. The main mass, comprising of the most formal and public spaces, is a spatial triptych along a symmetrical main axis. Inside the luxury home, the limestone façade, simple but well-proportioned with classical elements, extends itself into both the entry portico and main foyer with consistent proportions and materiality. This introduction allows the flanking living and dining rooms to be perceived as separate pavilions, each equipped with eight equal-proportioned French doors symmetrical of the main axis.
Beyond the classical spaces are two wings which lead to the master suite and a kitchen/family space, respectively. Both of which are situated to queue from the French door axis, a focal feature in the repeatedly published home design. At the entry foyer, the stark stone luxury architecture is warmed by two symmetrical wood armoire-like freestanding sculptural objects, a persistent theme throughout the luxury house. In the kitchen, for instance, stand four similar wood armoire objects at opposite corners that act as columns and help give this space a sense of boundary and enclosure. The master bath vanity, in similar fashion, is introduced as a central free-standing form anchoring itself as a notable presence in the space. Lastly, the wine room is designed as a series of free-standing heavy wood cavity walls spanned only by a hint of glass.
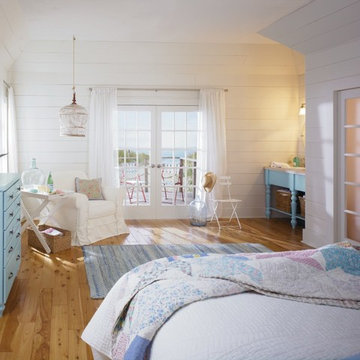
 MasterBrand Cabinets
I could relax in here… To create a cool, relaxing, beach-inspired bedroom, start with a white backdrop and add hints of your favorite hue. Like this custom dresser and vanity from Decora in a cool ocean blue.
113