
Search results for "Hinting" in Home Design Ideas
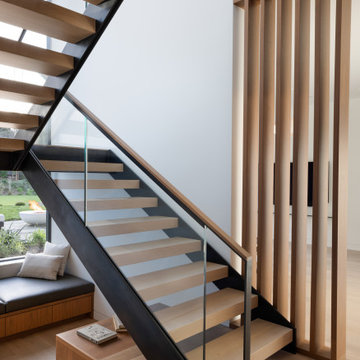
 ODS Architecture
Example of a large trendy wooden floating mixed material railing staircase design in San Francisco with wooden risers

 marshall sabatini | architecture+
Photo: Tom Crane
Large elegant master carpeted bedroom photo in Philadelphia with beige walls, a standard fireplace and a stone fireplace
Large elegant master carpeted bedroom photo in Philadelphia with beige walls, a standard fireplace and a stone fireplace
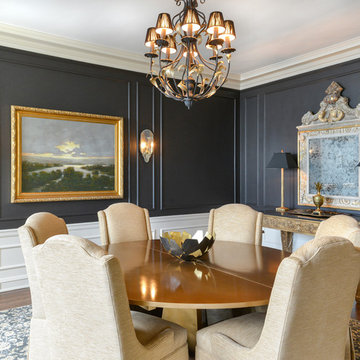
 DP Home Design
Large transitional dark wood floor and brown floor enclosed dining room photo in Chicago with blue walls and no fireplace
Find the right local pro for your project

 Jarrett Design
Old farmhouses offer charm and character but usually need some careful changes to efficiently serve the needs of today’s families. This blended family of four desperately desired a master bath and walk-in closet in keeping with the exceptional features of the home. At the top of the list were a large shower, double vanity, and a private toilet area. They also requested additional storage for bathroom items. Windows, doorways could not be relocated, but certain nonloadbearing walls could be removed. Gorgeous antique flooring had to be patched where walls were removed without being noticeable. Original interior doors and woodwork were restored. Deep window sills give hints to the thick stone exterior walls. A local reproduction furniture maker with national accolades was the perfect choice for the cabinetry which was hand planed and hand finished the way furniture was built long ago. Even the wood tops on the beautiful dresser and bench were rich with dimension from these techniques. The legs on the double vanity were hand turned by Amish woodworkers to add to the farmhouse flair. Marble tops and tile as well as antique style fixtures were chosen to complement the classic look of everything else in the room. It was important to choose contractors and installers experienced in historic remodeling as the old systems had to be carefully updated. Every item on the wish list was achieved in this project from functional storage and a private water closet to every aesthetic detail desired. If only the farmers who originally inhabited this home could see it now! Matt Villano Photography
 Everything Home

Our Carmel design-build studio planned a beautiful open-concept layout for this home with a lovely kitchen, adjoining dining area, and a spacious and comfortable living space. We chose a classic blue and white palette in the kitchen, used high-quality appliances, and added plenty of storage spaces to make it a functional, hardworking kitchen. In the adjoining dining area, we added a round table with elegant chairs. The spacious living room comes alive with comfortable furniture and furnishings with fun patterns and textures. A stunning fireplace clad in a natural stone finish creates visual interest. In the powder room, we chose a lovely gray printed wallpaper, which adds a hint of elegance in an otherwise neutral but charming space.
---
Project completed by Wendy Langston's Everything Home interior design firm, which serves Carmel, Zionsville, Fishers, Westfield, Noblesville, and Indianapolis.
For more about Everything Home, see here: https://everythinghomedesigns.com/
To learn more about this project, see here:
https://everythinghomedesigns.com/portfolio/modern-home-at-holliday-farms
 Brewster Home Fashions

Navy, lavender, periwinkle, indigo, and a hint of pink create the beautiful cool tones color palette of this large scale damask wallpaper. Done in a unique ikat pattern, this gorgeous wallpaper will bring a happy feeling to your space.
 Kitchen Design Concepts

An updated master bath with hints of traditional styling really helped create the perfect oasis for these empty nesters. A few things on the wish list: a large mirror, and seated vanity space, a new freestanding tub, and a more open shower look with lots of options! Take a look at all of the fun materials that brought this space to life.
Cabinetry: Ultracraft, Charlotte door, Maple in Arctic White paint
Hardware: Emtek Windsor Crystal Knob, French Antique
Counters and backsplash: Cambria quartz, Highgate, 3cm with demi-bullnose edge
Sinks: Decolav Andra Oval Semi-Recessed Vitreous China Lavatory in white
Faucets, Plumbing fixtures and accessories: Brizo Virage collection in Brilliance Brushed Bronze
Tub: Jason Hydrotherapy, Forma collection AD553PX soaking tub
Tile floor: main floor is Marble Systems Calacatta Gold honed 12x12 with matching formed base molding; tiled rug is the Calacatta Gold Modern Polished basket weave with a border made of the Allure light 2.75x5.5 pieces
Shower/Tub tile: main wall tile is Arizona Tile H-Line Pumice Glossy 4x16 ceramic tile; inserts are Marble Systems Show White polished 1x2 herringbone with the Calacatta Gold 5/8x5/8 staggered mosaic on the shower floor
Mirror: custom made by Alamo Glass with a Universal Arquati frame
 Barbara Hilty Landscape Design LLC
Barbara Hilty APLD

Photo of a mid-sized eclectic partial sun front yard concrete paver formal garden in Portland for summer.
Photo of a mid-sized eclectic partial sun front yard concrete paver formal garden in Portland for summer.
 LEVEL UP Design LLC
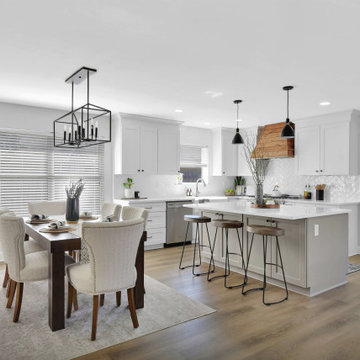
Mid-sized cottage l-shaped eat-in kitchen photo in Jacksonville with a farmhouse sink, shaker cabinets, white cabinets, quartz countertops, white backsplash, subway tile backsplash, stainless steel appliances, an island and white countertops
 Schoener

The powder room was transformed with a cream marble floor and green marble insets, which allowed the cream marble wainscoting and top rail to run around the room. A traditional pattern with a hint of green compliments the accent and main color. An 18th Century furniture cabinet style was retro-fitted to become a vanity, with a Bates & Bates sink, and a gold faucet. Clear crystal lighting was used to compliment, but not distract, and a carved gold mirror finishes the wall texture. Justin Schmauser Photography
 SGDI - Sarah Gallop Design Inc.
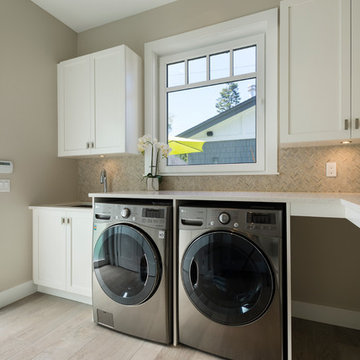
This waterfront custom home in Delta was designed to give a bright open feel and take advantage of the beautiful water views. A light, bright almost beachy feel was brought into the space by use of bright whites, with hints of natural greys and neutrals. Pops of colour were used on furniture pieces. Complete with chef’s kitchen and large patio doors out to the stamped concrete back patio, this home was built for entertaining. Large gatherings can easily flow out onto the patio which includes a hot tub, gas fire pit and low maintenance artificial turf. The master ensuite boasts a large walk in shower, spacious dark wood double vanity and the bedroom with an oversized window, has a fantastic view of the ocean. A home that feels makes you feel like you are on vacation- everyday!
Photos- Paul Grdina
 Winston Interiors

Looking for something unique and classic? Come see this new tile line in our showroom.
Inspiration for a large contemporary master gray tile and cement tile concrete floor and black floor bathroom remodel in Dallas with gray walls, an integrated sink and quartz countertops
Inspiration for a large contemporary master gray tile and cement tile concrete floor and black floor bathroom remodel in Dallas with gray walls, an integrated sink and quartz countertops

 Jade InEx

Alcove shower - mid-sized eclectic multicolored tile and cement tile cement tile floor alcove shower idea in Delhi with furniture-like cabinets, medium tone wood cabinets, a wall-mount toilet, beige walls, a console sink, wood countertops and a hinged shower door
 brick&batten
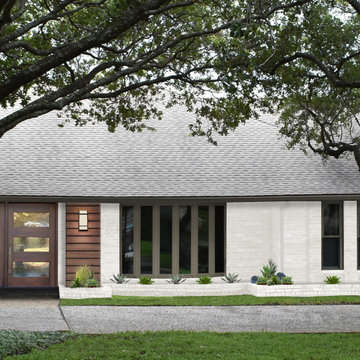
Dallas Midcentury ranch gets a contemporary update with hints to midcentury modern. Using #Benjaminmoore paint and a new, custom door flanked with Phantom modern lights...we brought this front porch to life! Horizontal wood column wall balances the one sidelight door beautifully. #curbappeal #beforeandafter
 Sharon Payer Design

When my daughter chose Glidden's Marigold Blossom for her walls, I thought "oh my". So I decided to paint two very large blocks of the bold color along with Glidden's Crisp Linen. Her second color choice was brown. So I brought fun brown sheets and a mid-century dresser. Everything is complemented with the teal and a few hints of hot pink and goldenrod.
 Berkeley Building Co.
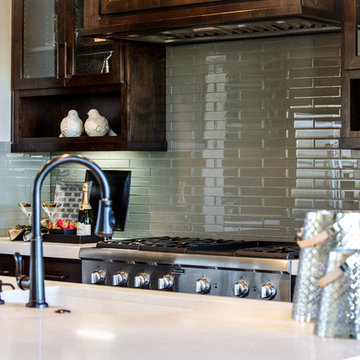
The Tiburon is an exciting new concept in single-story, luxury living by Berkeley Building Co. From arrival into the stunning courtyard entrance, this reclaimed-modern, Italian beauty will impress even the most discriminating. Each space is inventively incorporated to create an entertainer’s dream…yet has thoughtfully included all the comfort one desires. Thermador appliances, chic finishes, rustic beams and a wine cellar are but a few of the amenities that create a picturesque lifestyle.
 Karp Associates Inc.
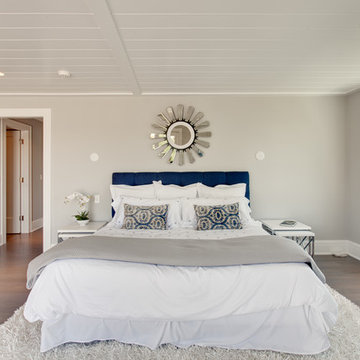
Large beach style master light wood floor and beige floor bedroom photo in Other with gray walls and no fireplace

 Margot Hartford Photography
Photo: Margot Hartford © 2017 Houzz
Example of a living room design in San Francisco
Example of a living room design in San Francisco
129