
Search results for "Hinting" in Home Design Ideas
 Cercan Tile Inc.
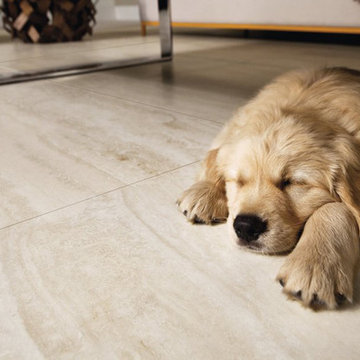
Bello Travertino Navona Bianco Porcelain Tile is a beautiful, soft looking travertine imitation. The colours in the vein pattern of this tile range from white to beige, with hints of light grey. This tile is available in Polished 24x48, and Matte 24x24 and 24x48.
 Michelle Yorke Interior Design LLC

Our Bellevue studio designed this fun, family-friendly home for a lovely family with four active kids. We used durable performance fabrics to ensure maximum fun with minimum maintenance. We chose a soft, neutral palette throughout the home that beautifully highlights the stunning decor and elegant detailing. The kitchen is bright and beautiful, with a stunning island and lovely blue chairs that add a hint of sophistication. In the bedrooms, we added cozy, comfortable furnishings that create a warm, inviting appeal, perfect for relaxation. The twin study with a calm blue palette, comfy chairs, and plenty of workspaces makes it perfect for productivity. We also created a play area with a foosball table and air hockey table to ensure plenty of entertainment for the whole family.
 Peltier Interiors

This farmhouse designed by our Virginia interior design studio showcases custom, traditional style with modern accents. The laundry room was given an interesting interplay of patterns and texture with a grey mosaic tile backsplash and printed tiled flooring. The dark cabinetry provides adequate storage and style. All the bathrooms are bathed in light palettes with hints of coastal color, while the mudroom features a grey and wood palette with practical built-in cabinets and cubbies. The kitchen is all about sleek elegance with a light palette and oversized pendants with metal accents.
---
Project designed by Vienna interior design studio Amy Peltier Interior Design & Home. They serve Mclean, Vienna, Bethesda, DC, Potomac, Great Falls, Chevy Chase, Rockville, Oakton, Alexandria, and the surrounding area.
---
For more about Amy Peltier Interior Design & Home, click here: https://peltierinteriors.com/
To learn more about this project, click here:
https://peltierinteriors.com/portfolio/vienna-interior-modern-farmhouse/
Find the right local pro for your project
 Maple Mountain Fireplaces
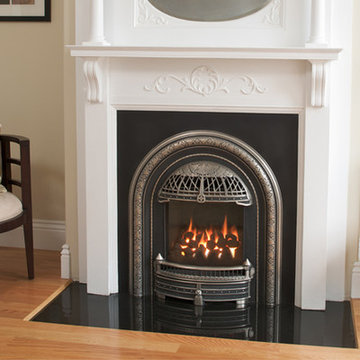
There once was a time when families spent the evening gathered happily around a warm flame, not a television. The Windsor Arch evokes this era, providing timeless beauty and bold craftsmanship.
As Victorian castings accompany highlighted chrome, flames within radiate steady, even heat for many years to come. Unique in design and function, the Windsor Arch combines modern technology with a subtle hint of distinction and elegance from a time once forgotten.
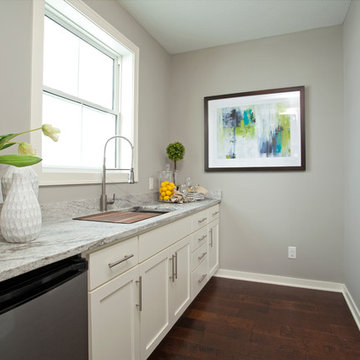
 Robert Thomas Homes
This home is built by Robert Thomas Homes located in Minnesota. Our showcase models are professionally staged. Please contact Ambiance at Home for information on furniture - 952.440.6757
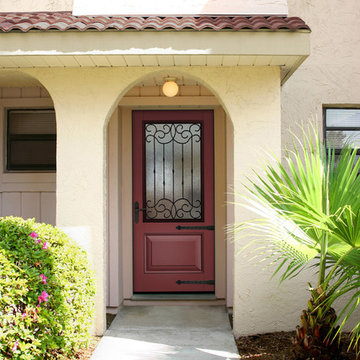
 User
UserDinner Party (Benjamin Moore AF-300) – Red with a hint of copper is a natural for spicing up a neutral scheme. This warm, adventurous color says confidence, determination and creativity.
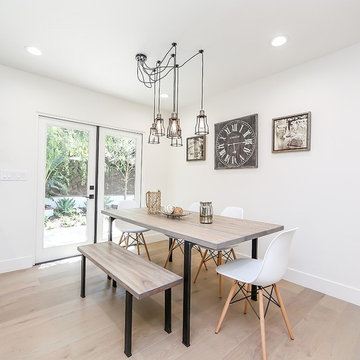
 Rellion Homes
This is a remodel of small home in Pacific Palisades, Los Angeles, just off Sunset Blvd. The goals of this project are to reconfigure the floor plan and to meet current homeowner's needs and update its aesthetics to current tastes suitable in that area. To achieve these goals, the interior of the house was completely gutted and reconfigured and the exterior was removed and wrapped with new siding. Since the house is close to ocean and surrounded by celebrities' mansions, the interior design is slightly eclectic with a mix of coastal casual with a hint of modern Hollywood glam.
 User
UserOriginally designed as a series of separate spaces that included a tub area, shower, and walk-in closet, this transitional master bath was re-imagined as a light and bright space with an open layout and more than a bit of design dazzle.
Shades of grey, blue, and taupe, set against a backdrop of clean white walls, trim, and ceiling, add character and interest. The grey dolomite marble flooring leads the eye toward the wet room on the far end of the bath, where the basket weave floor tile adds textural interest. A white freestanding tub tucked neatly to the side is perfect for a leisurely soak. Centered in the space, a large window looks out onto an interior courtyard. The expansive glass shower wall takes advantage of the window allowing an abundant influx of natural light.
The Blues quartzite countertops offer hints of blue, while the cabinetry, neither grey nor blue, but rather a blue-grey-taupe hue, was chosen to tie the finishes together. An X motif in the vanity adds a simple visual element that echoes the herringbone pattern in the backsplash tile above it. The plush vanity stool continues the blue-grey palette.
Moments of gold on the light fixtures and mirror frames provide pop. Glass beads drip from the statement making chandelier in the center of the space and glittery crystal knobs adorn the cabinetry. all elements that imbue this clean-lined bath a glamorous vibe.
 Designs of the Interior
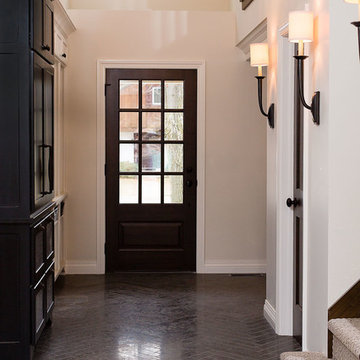
Mid-sized transitional ceramic tile hallway photo in Milwaukee with white walls
 Kimberley Kay Interiors

MCM sofa, Clean lines, white walls and a hint of boho
Example of a small danish loft-style vinyl floor and brown floor family room design in Phoenix with white walls and a wall-mounted tv
Example of a small danish loft-style vinyl floor and brown floor family room design in Phoenix with white walls and a wall-mounted tv
 LA Dwelling Inc
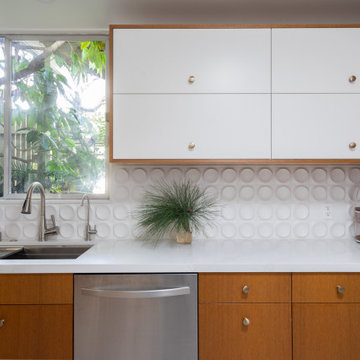
Eat-in kitchen - mid-sized 1960s u-shaped porcelain tile and gray floor eat-in kitchen idea in Los Angeles with an undermount sink, flat-panel cabinets, medium tone wood cabinets, quartz countertops, white backsplash, ceramic backsplash, stainless steel appliances and white countertops
 J.P. Hoffman Design Build

We designed and built a 2-story, 2-stall garage addition on this Cape Cod style home in Westwood, MA. We removed the former breezeway and single-story, 2-stall garage and replaced it with a beautiful and functional design. We replaced the breezeway (which did not connect the garage and house) with a mudroom filled with space and storage (and a powder room) as well as the 2-stall garage and a main suite above. The main suite includes a large bedroom, walk-in closest (hint - those two small dormers you see) and a large main bathroom. Back on the first floor, we relocated a bathroom, renovated the kitchen and above all, improved form, flow and function between spaces. Our team also replaced the deck which offers a perfect combination of indoor/outdoor living.
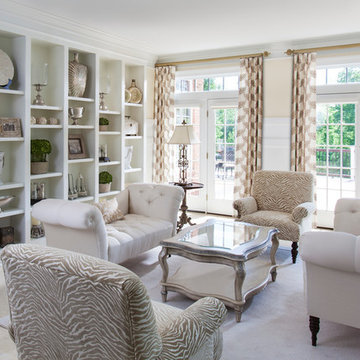
 Lauren Nicole Designs
The absence of color IS a beautiful color. All white living room design with hints of green preserved boxwood and metallic accents.
Inspiration for a large timeless open concept living room remodel in Charlotte
Inspiration for a large timeless open concept living room remodel in Charlotte
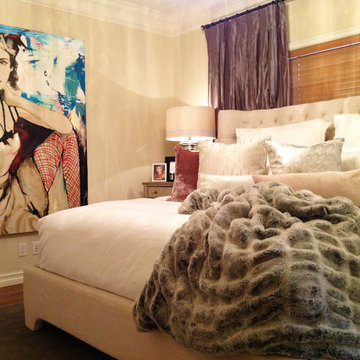
 Tweak Your Space
The original oil painting in this "Hollywood Glam" bedroom gives it a hint of playful sexiness.The the velvet pillow, fur throw, hand-painted pillows, silk drapes and linen tufted headboard add the textural elements that make this room interesting.

 Rivers Spencer
This Rivers Spencer living room was designed with the idea of livable luxury in mind. Using soft tones of blues, taupes, and whites the space is serene and comfortable for the home owner. The Susan Harter mural envelopes the room while the hints of modern in the lucite and light fixtures balance the traditional space. The antique wood pieces add warmth to the room.

 Annette Jaffe Interiors
Our Long Island studio designed this stunning home with bright neutrals and classic pops to create a warm, welcoming home with modern amenities. In the kitchen, we chose a blue and white theme and added leather high chairs to give it a classy appeal. Sleek pendants add a hint of elegance.
In the dining room, comfortable chairs with chequered upholstery create a statement. We added a touch of drama by painting the ceiling a deep aubergine. AJI also added a sitting space with a comfortable couch and chairs to bridge the kitchen and the main living space. The family room was designed to create maximum space for get-togethers with a comfy sectional and stylish swivel chairs. The unique wall decor creates interesting pops of color. In the master suite upstairs, we added walk-in closets and a twelve-foot-long window seat. The exquisite en-suite bathroom features a stunning freestanding tub for relaxing after a long day.
 Barbara Hafften Interior Design
Ehlen Creative Communications: Mark Ehlen

Inspiration for a mid-sized timeless u-shaped slate floor eat-in kitchen remodel in Minneapolis with a double-bowl sink, recessed-panel cabinets, medium tone wood cabinets, granite countertops, multicolored backsplash, glass tile backsplash, stainless steel appliances and an island
Inspiration for a mid-sized timeless u-shaped slate floor eat-in kitchen remodel in Minneapolis with a double-bowl sink, recessed-panel cabinets, medium tone wood cabinets, granite countertops, multicolored backsplash, glass tile backsplash, stainless steel appliances and an island
 Medallion Cabinetry
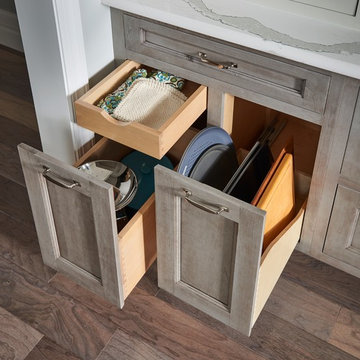
With notes of the sea and sky and a hint of a white-washed farmhouse, this blend of the past and present creates a sunny respite that instantly welcomes you home. Shown in the patchwork wood flooring and the embellished table island in weathered Dove Appaloosa, authenticity and family gatherings inspired the classic yet casual setting of this country estate.
Find a Medallion Showroom near you today: http://www.medallioncabinetry.com/DealerLocator
 Kelly & Stone Architects
Tim Stone
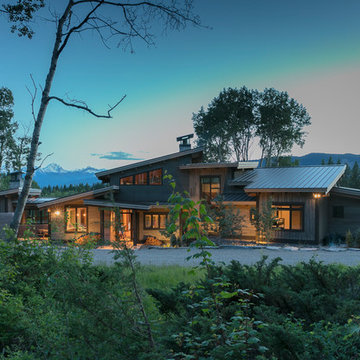
Mid-sized contemporary gray one-story metal house exterior idea in Denver with a shed roof and a metal roof
Mid-sized contemporary gray one-story metal house exterior idea in Denver with a shed roof and a metal roof
 Conrad Kitchen, Bath and Remodeling LLC

Conrad Kitchen Bath and Remodeling designed a kitchen with a coastal flare. It is neutral with just a hint of the coast. Dark cabinets (Breakwater) on bottom and lighter cabinets (Coastal) on top. The diagonal wood look tile (actually porcelain) give depth to the overall feel.
149