
Search results for "Historical function" in Home Design Ideas

 Visbeen Architects
Builder: J. Peterson Homes
Interior Designer: Francesca Owens
Photographers: Ashley Avila Photography, Bill Hebert, & FulView
Capped by a picturesque double chimney and distinguished by its distinctive roof lines and patterned brick, stone and siding, Rookwood draws inspiration from Tudor and Shingle styles, two of the world’s most enduring architectural forms. Popular from about 1890 through 1940, Tudor is characterized by steeply pitched roofs, massive chimneys, tall narrow casement windows and decorative half-timbering. Shingle’s hallmarks include shingled walls, an asymmetrical façade, intersecting cross gables and extensive porches. A masterpiece of wood and stone, there is nothing ordinary about Rookwood, which combines the best of both worlds.
Once inside the foyer, the 3,500-square foot main level opens with a 27-foot central living room with natural fireplace. Nearby is a large kitchen featuring an extended island, hearth room and butler’s pantry with an adjacent formal dining space near the front of the house. Also featured is a sun room and spacious study, both perfect for relaxing, as well as two nearby garages that add up to almost 1,500 square foot of space. A large master suite with bath and walk-in closet which dominates the 2,700-square foot second level which also includes three additional family bedrooms, a convenient laundry and a flexible 580-square-foot bonus space. Downstairs, the lower level boasts approximately 1,000 more square feet of finished space, including a recreation room, guest suite and additional storage.
 Ridgewood Home Construction
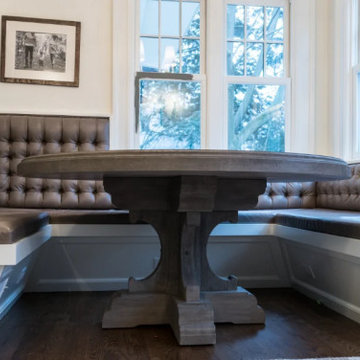
This East Grand Rapids home needed a refresh that modernized its functionality without losing its historic character. Ridgewood Home Construction brought in custom finish carpentry to do so, creating details that would define the space.
In the dining area, built-in bench seating added charm and everyday function. The entry features custom lockers, wall paneling, and seating that keep the daily routine organized. In the kitchen, refined cabinetry and a custom range hood serve as focal points, while detailed trim work, including graceful arches, carries character through every hallway. The result is a home where every custom detail works together to modernize daily life while showcasing the historic charm the family wanted to keep.
 Ridgewood Home Construction
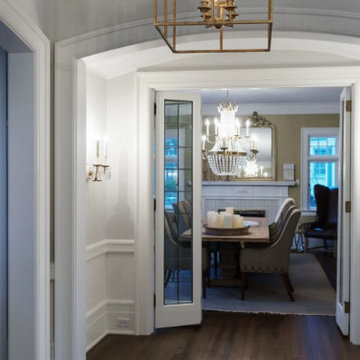
This East Grand Rapids home needed a refresh that modernized its functionality without losing its historic character. Ridgewood Home Construction brought in custom finish carpentry to do so, creating details that would define the space.
In the dining area, built-in bench seating added charm and everyday function. The entry features custom lockers, wall paneling, and seating that keep the daily routine organized. In the kitchen, refined cabinetry and a custom range hood serve as focal points, while detailed trim work, including graceful arches, carries character through every hallway. The result is a home where every custom detail works together to modernize daily life while showcasing the historic charm the family wanted to keep.
Find the right local pro for your project
 Ridgewood Home Construction
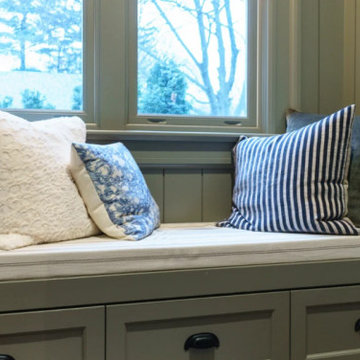
This East Grand Rapids home needed a refresh that modernized its functionality without losing its historic character. Ridgewood Home Construction brought in custom finish carpentry to do so, creating details that would define the space.
In the dining area, built-in bench seating added charm and everyday function. The entry features custom lockers, wall paneling, and seating that keep the daily routine organized. In the kitchen, refined cabinetry and a custom range hood serve as focal points, while detailed trim work, including graceful arches, carries character through every hallway. The result is a home where every custom detail works together to modernize daily life while showcasing the historic charm the family wanted to keep.
 Ridgewood Home Construction
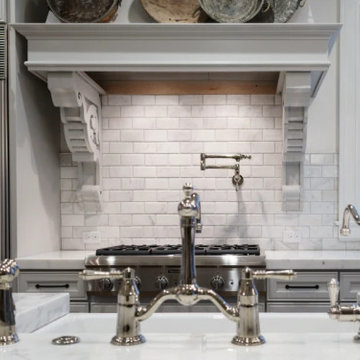
This East Grand Rapids home needed a refresh that modernized its functionality without losing its historic character. Ridgewood Home Construction brought in custom finish carpentry to do so, creating details that would define the space.
In the dining area, built-in bench seating added charm and everyday function. The entry features custom lockers, wall paneling, and seating that keep the daily routine organized. In the kitchen, refined cabinetry and a custom range hood serve as focal points, while detailed trim work, including graceful arches, carries character through every hallway. The result is a home where every custom detail works together to modernize daily life while showcasing the historic charm the family wanted to keep.
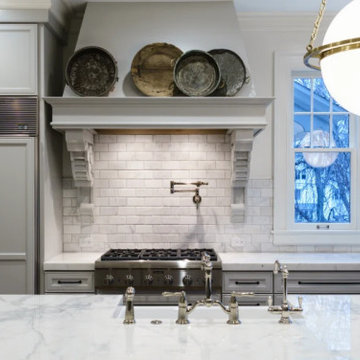 Ridgewood Home Construction
This East Grand Rapids home needed a refresh that modernized its functionality without losing its historic character. Ridgewood Home Construction brought in custom finish carpentry to do so, creating details that would define the space.
In the dining area, built-in bench seating added charm and everyday function. The entry features custom lockers, wall paneling, and seating that keep the daily routine organized. In the kitchen, refined cabinetry and a custom range hood serve as focal points, while detailed trim work, including graceful arches, carries character through every hallway. The result is a home where every custom detail works together to modernize daily life while showcasing the historic charm the family wanted to keep.
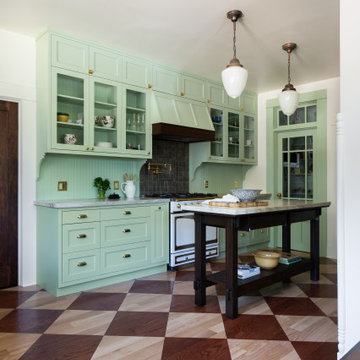
 Hive Home
Since it was built in 1910 by Alfred and Grace Hare this home has been lovingly cared for by it’s past and present owners, and for that care it was declared a Los Angeles Historic Cultural Monument. The home’s charm is everywhere: stone porch, shingles, original wood wainscoting and trims, glass buffet, but our clients’ young family had desperately outgrown the tiny kitchen. With thought, care, and quality workmanship an addition at the rear afforded them a new kitchen and main bedroom suite. Hive Home designed the kitchen to marry modern function with the home’s historic whimsy, creating a fresh space that feels right at home. The main bath is a soothing respite with a custom colored historic tile floor and a generous shower space. So many subtle details were decided on (keep an eye out for the hares), and we couldn’t be more thrilled with the result. We hope our clients love their new space for many happy years to come!

Sponsored
Columbus, OH

Wannemacher Interiors
Customized Award-Winning Interior Design Solutions in Franklin Cnty OH
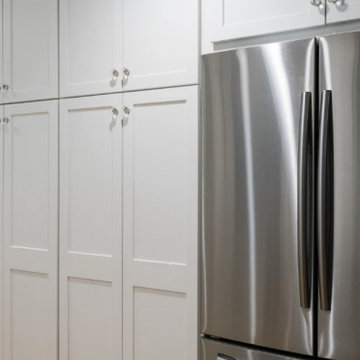 Ridgewood Home Construction
This East Grand Rapids home needed a refresh that modernized its functionality without losing its historic character. Ridgewood Home Construction brought in custom finish carpentry to do so, creating details that would define the space.
In the dining area, built-in bench seating added charm and everyday function. The entry features custom lockers, wall paneling, and seating that keep the daily routine organized. In the kitchen, refined cabinetry and a custom range hood serve as focal points, while detailed trim work, including graceful arches, carries character through every hallway. The result is a home where every custom detail works together to modernize daily life while showcasing the historic charm the family wanted to keep.
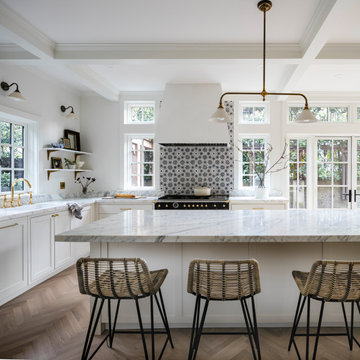
 Tammara Stroud Design
his timeless home was built in 1909 in Seattle’s Capitol Hill historic district. The house features gorgeous architectural details from the turn of the century including sculpted moldings, custom wood cutouts, and hand-made tiles. The kitchen was previously remodeled in a style that departed from the home’s historic period. Each room was thoughtfully curated to ensure aesthetic beauty inspired by the home’s original style. We renovated the kitchen, powder room, and restored the butler’s pantry with period details. Generous casement windows were added in the kitchen that flood the room with sunlight. The kitchen design needed to be functional for a family of eight, so we paid great attention to appliance placement, storage, and flow. The furniture and light fixtures selected throughout the home are simple and elegant, allowing the detailed architectural features to shine.

 J.P. Franzen Associates Architects, P.C.
Historic renovation and addition features functional, custom details. Large island with teak counters. Adjacent butler's pantry with teak counters and marble sink. Painted cabinets with solid and glass doors throughout. Seating area. Paneled ceiling.

 Inplace Studio
As implied by its name, this kitchen preserves historic architectural elements while incorporating minimally detailed cabinetry, state-of-the-art appliances, and plenty of functional storage and workspace for the avid chef.
http://www.houzz.com/pro/woodmode/wood-mode-fine-custom-cabinetry

 J. PATRYCE DESIGN
The project was divided into three phases over the course of seven years. We were originally hired to re-design the master bath. Phase two was more significant; the garden and parlor levels of the house would be reconfigured to work more efficiently with their lifestyle. The kitchen would double in size and would include a back staircase leading to a cozy den/office and back garden for dining al fresco. The last, most recent phase would include an update to the guest room and a larger, more functional teenage suite. When you work with great clients, it is a pleasure to keep coming back! It speaks to the relationship part of our job, which is one of my favorites.
Photo by Christian Harder
 Ridgewood Home Construction
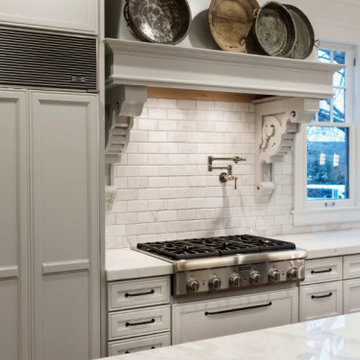
This East Grand Rapids home needed a refresh that modernized its functionality without losing its historic character. Ridgewood Home Construction brought in custom finish carpentry to do so, creating details that would define the space.
In the dining area, built-in bench seating added charm and everyday function. The entry features custom lockers, wall paneling, and seating that keep the daily routine organized. In the kitchen, refined cabinetry and a custom range hood serve as focal points, while detailed trim work, including graceful arches, carries character through every hallway. The result is a home where every custom detail works together to modernize daily life while showcasing the historic charm the family wanted to keep.

Sponsored
Columbus, OH

Hope Restoration & General Contracting
Columbus Design-Build, Kitchen & Bath Remodeling, Historic Renovations
 Ridgewood Home Construction
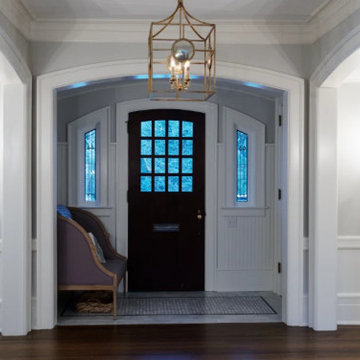
This East Grand Rapids home needed a refresh that modernized its functionality without losing its historic character. Ridgewood Home Construction brought in custom finish carpentry to do so, creating details that would define the space.
In the dining area, built-in bench seating added charm and everyday function. The entry features custom lockers, wall paneling, and seating that keep the daily routine organized. In the kitchen, refined cabinetry and a custom range hood serve as focal points, while detailed trim work, including graceful arches, carries character through every hallway. The result is a home where every custom detail works together to modernize daily life while showcasing the historic charm the family wanted to keep.
 GMT Home Designs Inc.
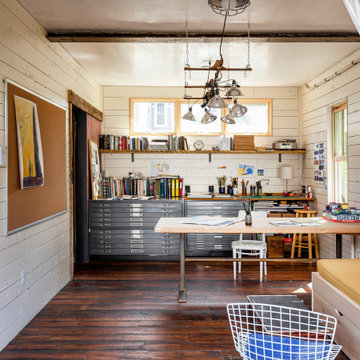
This beautiful historic carriage house was used as a library on the left side and an empty, tired, unfinished garage on the right. We designed a beautiful, eclectic, art studio with an old world charm. The clients used reclaimed elements that completed this fun and functional space.

 Anne Decker Architects, LLC
DC HISTORIC HOME RENOVATION
Located in the historic Cleveland Park neighborhood in Washington, DC, this 1905 Dutch Colonial Revival underwent a whole house renovation to update it for modern life. The new mudroom and kitchen addition opens up the floor plan to create light-filled spaces that feel informal and functional. A neutral interior envelope was created to celebrate a large collection of art and furnishings.
Photo Credit: Gordon Beall Photography

 Wisconsin Building Supply
The homeowner was looking for a bright, sunny, functional and modern kitchen.
We moved the window to the back of the house so they could see the kids in the backyard and put soffits above the cabinets to soften the feel of the room. A timeless addition to a historic gem.
Designer: Liz Granum Kitchen & Bath Design Specialist

Sponsored
Columbus, OH
Wannemacher Interiors
Customized Award-Winning Interior Design Solutions in Franklin Cnty OH

 Carpentry with Integrity, Inc.
New millwork, exposed chimney, and a refinished quartersawn oak floor inside this master bedroom. The functioning skeleton keys are simply beautiful
Dan Barker Photographer-Fly By Chicago

 Kraft Custom Construction
The homeowner of this old, detached garage wanted to create a functional living space with a kitchen, bathroom and second-story bedroom, while still maintaining a functional garage space. We salvaged hickory wood for the floors and built custom fir cabinets in the kitchen with patchwork tile backsplash and energy efficient appliances. As a historical home but without historical requirements, we had fun blending era-specific elements like traditional wood windows, French doors, and wood garage doors with modern elements like solar panels on the roof and accent lighting in the stair risers. In preparation for the next phase of construction (a full kitchen remodel and addition to the main house), we connected the plumbing between the main house and carriage house to make the project more cost-effective. We also built a new gate with custom stonework to match the trellis, expanded the patio between the main house and garage, and installed a gas fire pit to seamlessly tie the structures together and provide a year-round outdoor living space.
 Jamie House Design
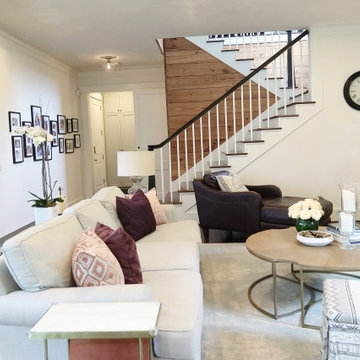
This beautifully restored historic home in Denver, Colorado, blends timeless architectural charm with modern interior design. Thoughtful renovations highlight original details, including intricate millwork, classic moldings, and rich hardwood floors, while updated furnishings and finishes enhance functionality and comfort. A curated mix of vintage and contemporary elements creates a seamless balance between past and present, preserving the home's character while elevating it for modern living. This project is a standout example of Denver historic home design, showcasing expert craftsmanship and timeless interior design.
47