
Search results for "Hitting" in Home Design Ideas

 Helliwell + Smith | Blue Sky Architecture
Photo by Gillean Proctor
Trendy exterior home photo in Vancouver
Trendy exterior home photo in Vancouver

 A Closet Case
Walk-in closet - mid-sized traditional men's carpeted and gray floor walk-in closet idea in Charleston with recessed-panel cabinets, dark wood cabinets and white walls
Find the right local pro for your project

 K Two Designs, Inc.

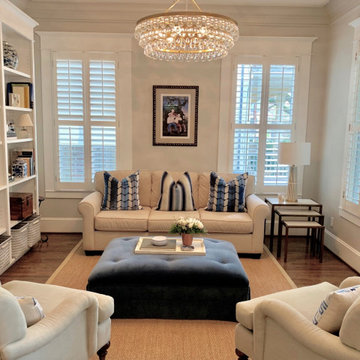
This Heights bungalow room found new purpose as a favorite spot to read, thanks to a cohesive theme of blue and white and a comfortable ottoman to prop the feet. The ottoman was remade from one that had been in part of a previous design, and was updated to be more tailored. The whole room was inspired by the painting and the blue and white objects scattered around the home, which were assembled on the bookshelf to make a statement. The chandelier added bling and nods to the dining room across the hall.
 David Henig, Architect
Eric Rorer
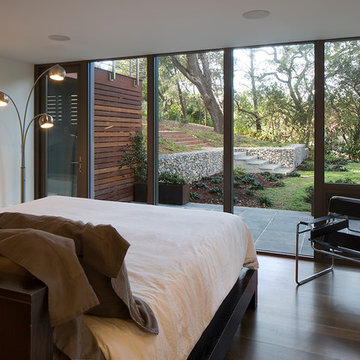
Bedroom - mid-sized 1950s master dark wood floor bedroom idea in San Francisco with white walls and no fireplace
Bedroom - mid-sized 1950s master dark wood floor bedroom idea in San Francisco with white walls and no fireplace

 K Two Designs, Inc.
This Heights bungalow room found new purpose as a favorite spot to read, thanks to a cohesive theme of blue and white and a comfortable ottoman to prop the feet. The ottoman was remade from one that had been in part of a previous design, and was updated to be more tailored. The whole room was inspired by the painting and the blue and white objects scattered around the home, which were assembled on the bookshelf to make a statement. The chandelier added bling and nods to the dining room across the hall.

Trendy l-shaped medium tone wood floor open concept kitchen photo in San Francisco with an undermount sink, flat-panel cabinets, beige cabinets, white backsplash, stainless steel appliances, an island and marble backsplash
 Isla Homes
Ryan Gamma

Example of a large minimalist wooden u-shaped open and mixed material railing staircase design in Tampa
Example of a large minimalist wooden u-shaped open and mixed material railing staircase design in Tampa
 The Muir Showrooms
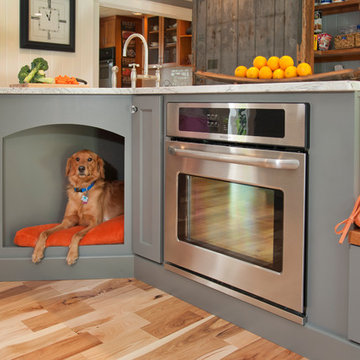
The kitchen is a big hit for the dogs too! We incorporated the dog bed into the kitchen design so the whole family could enjoy time spent here.
Photo by: John Gauvin
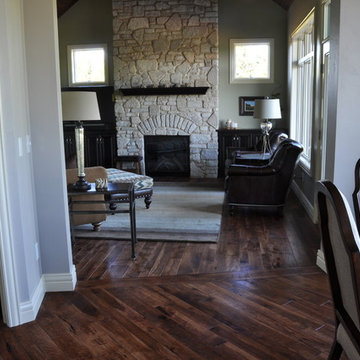
 Ralph's Hardwood Floors
floor transition, skip sawn hickory, dark hickory, textured hardwood floors, stone fireplace, leather chairs,
Large transitional open concept dark wood floor living room photo with blue walls, a standard fireplace and a stone fireplace
Large transitional open concept dark wood floor living room photo with blue walls, a standard fireplace and a stone fireplace
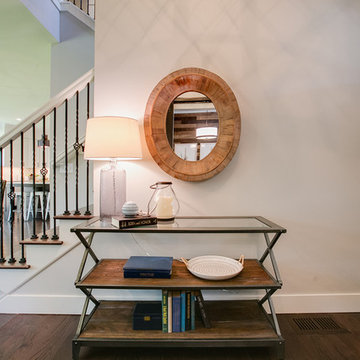
 Rooms With Style
Farmhouse - Front Foyer
Shar Sitter
Inspiration for a country medium tone wood floor foyer remodel with a dark wood front door and gray walls
Inspiration for a country medium tone wood floor foyer remodel with a dark wood front door and gray walls

 Proform Builds
Living room - 1950s light wood floor living room idea in Seattle with a standard fireplace

 Kimberly S. DuBose, Residential Design
The owner's preferred mode of transportation, a prized and valuble bicycle, is stored neatly behind a folding screen near the entry for ease of access and security. The large bike rack provides storage for all the necessities of "2 wheel" travel.
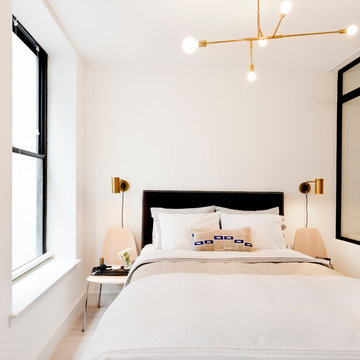
 Pamela Dailey Design
Inspiration for a small modern master light wood floor bedroom remodel in New York with white walls and no fireplace
 Rooms With Style
White Shiplap accent wall flanks the fireplace with custom built-ins. Farmhouse style continues with the furnishings. Shar Sitter
Example of a cottage medium tone wood floor living room design in Minneapolis with gray walls, a standard fireplace and a wood fireplace surround
Example of a cottage medium tone wood floor living room design in Minneapolis with gray walls, a standard fireplace and a wood fireplace surround
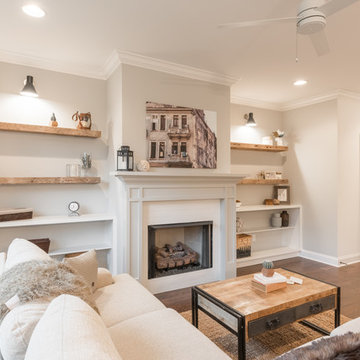
 Burge Building Consultants
Inspiration for a mid-sized craftsman open concept medium tone wood floor and brown floor living room remodel with gray walls, a standard fireplace, a plaster fireplace and a wall-mounted tv

 Ecoscape Environmental Design
Frasier Meadows is home to a very active retirement community in Boulder, Colorado. The front yard area comes alive in late spring and early summer with a carpet of aromatic wooly thyme in full bloom.

 Scavolini Store Detroit
This house is nestled in the suburbs of Detroit. It is a 1950s two story brick colonial that was in major need of some updates. We kept all of the existing architectural features of this home including cove ceilings, wood floors moldings. I didn't want to take away the style of the home, I just wanted to update it. When I started, the floors were stained almost red, every room had a different color on the walls, and the kitchen and bathrooms hadn't been touched in decades. It was all out of date and out of style.
The formal living room is adjacent to the front door and foyer area. The picture window lets in a ton of natural light. The coves, frames and moldings are all painted a bright white with light gray paint on the walls. I kept and repainted the wood mantel, laid new gray ceramic tile in the hearth from Ann Sacks. Photo by Martin Vecchio.
45