
Search results for "Hitting" in Home Design Ideas
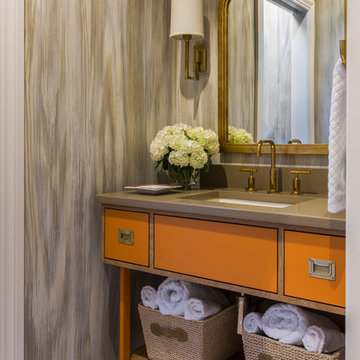
 Tobi Fairley Interior Design
Custom faux finish on walls, mirror by Worlds Away, sconces by Visual Comfort, cabinet color is Sherwin-Williams Invigorate
Inspiration for a mid-sized transitional beige tile marble floor powder room remodel in Little Rock with an undermount sink, orange cabinets and brown countertops
Inspiration for a mid-sized transitional beige tile marble floor powder room remodel in Little Rock with an undermount sink, orange cabinets and brown countertops

 Mosaic Gardens
A circular stone terrace is the perfect spot to enjoy a glass of wine after work. The larger gravel terrace below accommodates a small crowd for dinner or s'mores around the custom metal fireplace. Small trees and a gentle slope help define two very different seating areas in a compact back garden. mosaic-gardens.com

 On Site Management, Inc.
Mountain style u-shaped concrete floor eat-in kitchen photo with an undermount sink, open cabinets, medium tone wood cabinets, white backsplash, stainless steel appliances, an island and marble backsplash
Find the right local pro for your project

 Decus Interiors
Inspiration for a mid-sized beige tile freestanding bathtub remodel in Sydney with an undermount sink, dark wood cabinets and marble countertops
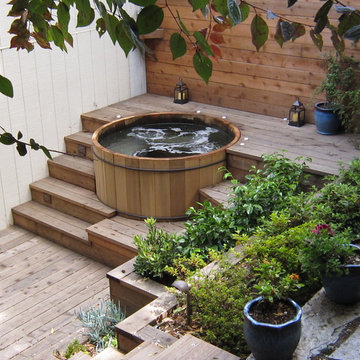
 Artisans Landscape Inc
San Francisco hot tub, patio, and landscape designed and built by Artisans Landscape. For before/after pictures visit www.artisanslandscape.com/beforeafter.

 S-Squared // Architecture + Interiors + Landscape
photo: Mark Pinkerton, VI360
Trendy split-level mixed siding exterior home photo in San Francisco
Trendy split-level mixed siding exterior home photo in San Francisco
 Rooms With Style
White Shiplap accent wall flanks the fireplace with custom built-ins. Farmhouse style continues with the furnishings. Shar Sitter
Example of a country medium tone wood floor living room design in Minneapolis with gray walls, a standard fireplace and a wood fireplace surround
Example of a country medium tone wood floor living room design in Minneapolis with gray walls, a standard fireplace and a wood fireplace surround

 PEG Properties & Design
Inspiration for a bedroom coastal dark wood floor kids' bedroom remodel in Boston with white walls
 Rachel Oliver Design, LLC
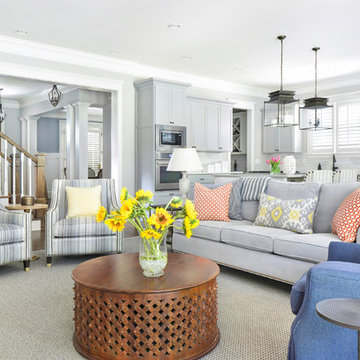
This open space was turned into a perfect area for entertaining. a few punches of color makes for a vibrant, fun space. An indoor/outdoor rug is a breeze for busy families. Photo by: Melodie Hayes
 K Two Designs, Inc.

A matching chandelier to the library gives bling and cohesion to the front rooms of this bungalow. Slipcover chairs are washable so that the toddler is always welcome in this room. A French cabinet and custom lamps add additional interest and light. Original wainscoting was preserved to keep the authenticity of the arts and crafts home.

 Rooms With Style
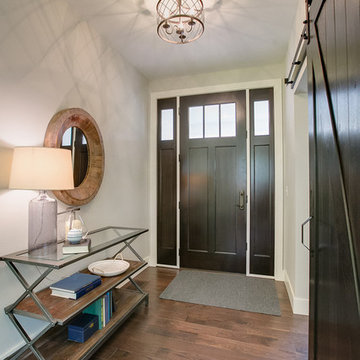
Farmhouse - Front Foyer with Barndoor into office.
Shar Sitter
Inspiration for a cottage medium tone wood floor foyer remodel with a dark wood front door and gray walls
Inspiration for a cottage medium tone wood floor foyer remodel with a dark wood front door and gray walls
 Rooms With Style
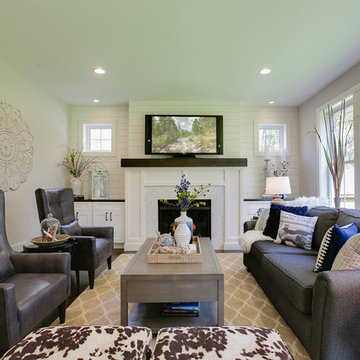
White Shiplap accent wall flanks the fireplace with custom built-ins. Farmhouse style continues with the furnishings. Shar Sitter
Example of a cottage open concept medium tone wood floor living room design with gray walls, a standard fireplace and a wood fireplace surround
Example of a cottage open concept medium tone wood floor living room design with gray walls, a standard fireplace and a wood fireplace surround

 Eagle Stone & Brick, Inc.
Large mountain style open concept medium tone wood floor living room library photo in St Louis with white walls, no fireplace and no tv




 Catherine French Design, LLC.
Custom outdoor Screen Porch with Scandinavian accents, indoor / outdoor coffee table, outdoor woven swivel chairs, fantastic styling, and custom outdoor pillows



 Helliwell + Smith | Blue Sky Architecture
Photo by Gillean Proctor
Trendy exterior home photo in Vancouver
Trendy exterior home photo in Vancouver
 A Closet Case
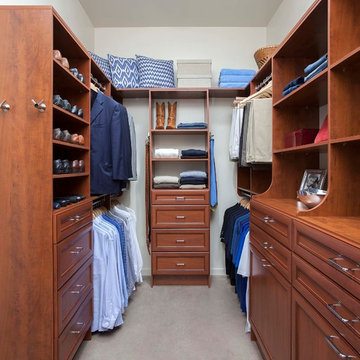
Walk-in closet - mid-sized traditional men's carpeted and gray floor walk-in closet idea in Charleston with recessed-panel cabinets, dark wood cabinets and white walls
44