
Search results for "Hitting" in Home Design Ideas

 Home Improvement Team of Richmond (H.I.T.)
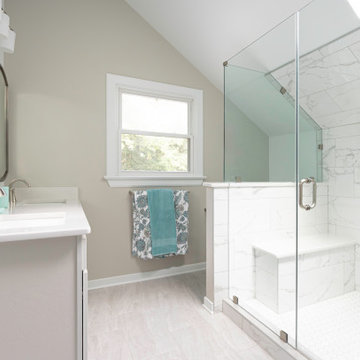
Example of a mid-sized trendy master black and white tile and ceramic tile ceramic tile, beige floor, double-sink and vaulted ceiling doorless shower design in Richmond with shaker cabinets, gray cabinets, a one-piece toilet, gray walls, a drop-in sink, granite countertops, a hinged shower door, white countertops and a built-in vanity
Find the right local pro for your project

 Scot Eckley, Inc.
John Granen

This is an example of a contemporary front yard stone garden path in Seattle.
This is an example of a contemporary front yard stone garden path in Seattle.
 Adrienne DeRosa
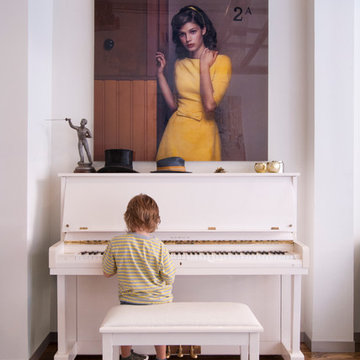
While Breaker, one of the couple's teenage sons, is the family musician, five-year-old Major takes his hand at hitting a couple of notes.
Artwork by Dutch photographer Erwin Olaf overlooks the vintage piano.
Photo: Adrienne DeRosa Photography © 2014 Houzz
Design: Cortney and Robert Novogratz

 Patti Ryan Interior Design
Curated style! Traditional Tudor architecture gets a makeover with a brush of white paint on the walls and purple hued paint on the ceiling. The black horned sconces draws your eye in to a space exuding beauty and pleasure; where one can relax and enjoy the coherent decor.
Gordon Gregory Photography

 Porchfront Homes
Porchfront Homes
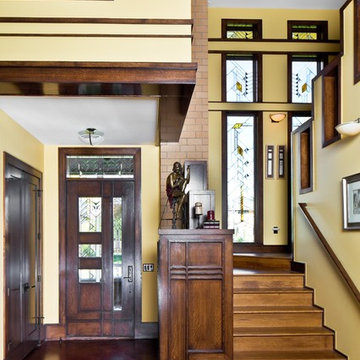
Example of an arts and crafts entryway design in Denver with yellow walls
Example of an arts and crafts entryway design in Denver with yellow walls
 Standard Kitchen & Bath
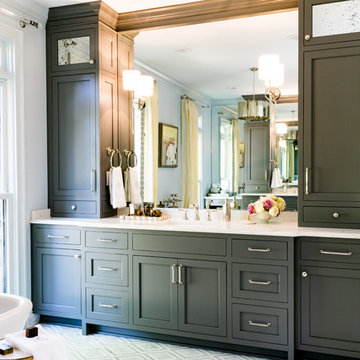
Centra Series Cabinetry by Mouser, Plaza Door Style, Square Inset Construction in Maple Painted Shale/20-Matte for MASTER BATH
Large transitional master freestanding bathtub photo with shaker cabinets, gray cabinets, white walls, an undermount sink, quartz countertops and white countertops
Large transitional master freestanding bathtub photo with shaker cabinets, gray cabinets, white walls, an undermount sink, quartz countertops and white countertops

 Bromley Caldari Architects PC
Photo: www.mikikokikuyama.com
Mid-sized trendy loft-style medium tone wood floor and brown floor bedroom photo in New York with brown walls and no fireplace
Mid-sized trendy loft-style medium tone wood floor and brown floor bedroom photo in New York with brown walls and no fireplace
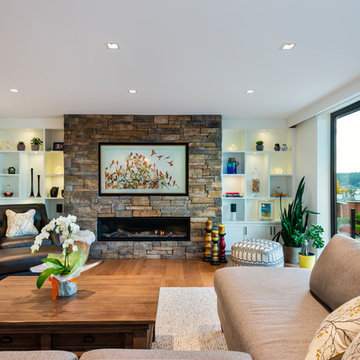
 SGDI - Sarah Gallop Design Inc.
photography: Paul Grdina
Inspiration for a mid-sized transitional open concept light wood floor and beige floor living room remodel in Vancouver with white walls, a ribbon fireplace, a brick fireplace and a concealed tv
Inspiration for a mid-sized transitional open concept light wood floor and beige floor living room remodel in Vancouver with white walls, a ribbon fireplace, a brick fireplace and a concealed tv
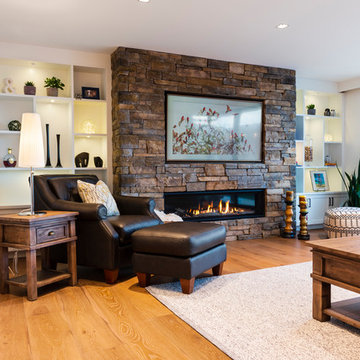 SGDI - Sarah Gallop Design Inc.
photography: Paul Grdina
Mid-sized transitional open concept light wood floor and beige floor living room photo in Vancouver with white walls, a ribbon fireplace, a brick fireplace and a concealed tv
Mid-sized transitional open concept light wood floor and beige floor living room photo in Vancouver with white walls, a ribbon fireplace, a brick fireplace and a concealed tv
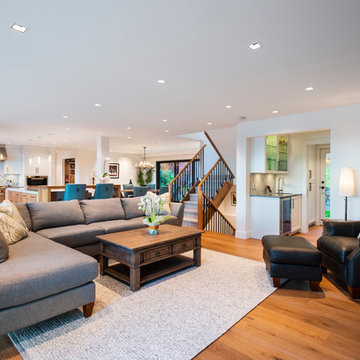 SGDI - Sarah Gallop Design Inc.
photography: Paul Grdina
Mid-sized transitional open concept light wood floor and beige floor living room photo in Vancouver with white walls, a ribbon fireplace, a brick fireplace and a concealed tv
Mid-sized transitional open concept light wood floor and beige floor living room photo in Vancouver with white walls, a ribbon fireplace, a brick fireplace and a concealed tv
 Treefrog Design

The new space feels light, airy and open exuding a tranquil sophistication. A relaxed, meditative atmosphere is achieved by combining glass tile, white walls, dark cabinets and a porcelain countertop.
 Mark P. Finlay Architects, AIA
Warren Jagger

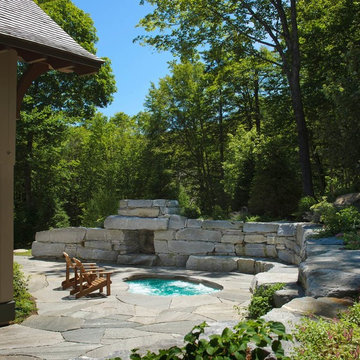
Example of a mountain style stone patio design in New York
Example of a mountain style stone patio design in New York

 Kristina Wolf Design
This dining room was transformed from a barely used room into a place where friends and family can visit all night long. The two soft chandeliers provide ample lighting while not detracting from the view to the backyard. The chairs bring in a good balance of texture and natural richness. Brad Knipstein was the photographer.
 SGDI - Sarah Gallop Design Inc.
photography: Paul Grdina
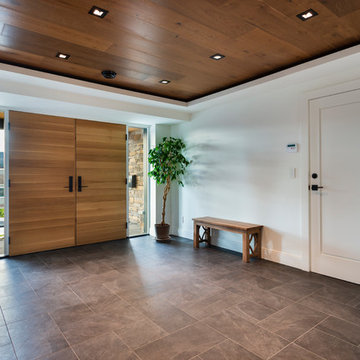
Foyer - large transitional porcelain tile and gray floor foyer idea in Vancouver with white walls and a light wood front door
Foyer - large transitional porcelain tile and gray floor foyer idea in Vancouver with white walls and a light wood front door

 General Assembly
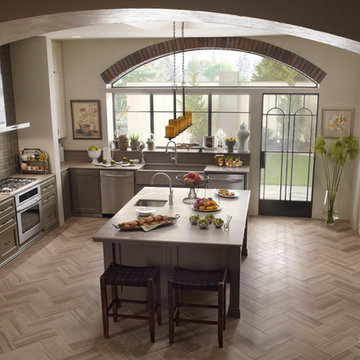
Modern Appliances and updates were brought into this East Village kitchen on a budget and with improved efficiency in mind. The open plan for the kitchen and living area allows for a bright kitchen and a great place to entertain.
© Devon Banks

46