
Search results for "Home library" in Home Design Ideas
 Bizdesigns

Home office library - mid-sized traditional freestanding desk medium tone wood floor and brown floor home office library idea in New York with brown walls
 Choate + Hertlein Architects
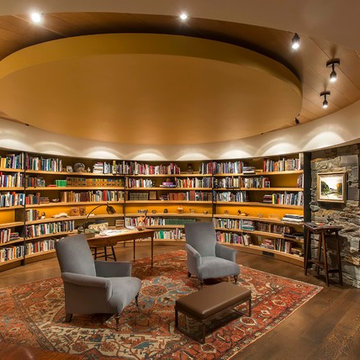
A rustic-modern house designed to grow organically from its site, overlooking a cornfield, river and mountains in the distance. Indigenous stone and wood materials were taken from the site and incorporated into the structure, which was articulated to honestly express the means of construction. Notable features include an open living/dining/kitchen space with window walls taking in the surrounding views, and an internally-focused circular library celebrating the home owner’s love of literature.
Phillip Spears Photographer
 Marty Paoletta Photography

Library - Southern Living Magazine Featured Builder Home by Hatcliff Construction February 2017
Photography by Marty Paoletta
Example of a mid-sized classic freestanding desk medium tone wood floor home office library design in Nashville with blue walls
Example of a mid-sized classic freestanding desk medium tone wood floor home office library design in Nashville with blue walls
Find the right local pro for your project
 Soucie Horner, Ltd.
Photos by Tony Murray

Study room - transitional built-in desk carpeted study room idea in London
Study room - transitional built-in desk carpeted study room idea in London
 Hage Homes
Corey Gaffer Photography

Example of a small beach style family room library design in Minneapolis with gray walls
Example of a small beach style family room library design in Minneapolis with gray walls
 PH London

Modern-traditional office with dark walls and wood panelling.
Photography by James Balston
Inspiration for a large transitional carpeted and beige floor home office library remodel in London with green walls
Inspiration for a large transitional carpeted and beige floor home office library remodel in London with green walls
 Nifelle Design - Fine Interiors

A home office serves as a library, a piano room and a guest room with a sleeper sofa.
Example of a mid-sized transitional medium tone wood floor and brown floor home office library design in Portland with black walls, a standard fireplace and a tile fireplace
Example of a mid-sized transitional medium tone wood floor and brown floor home office library design in Portland with black walls, a standard fireplace and a tile fireplace

Sponsored
Columbus, OH

Hope Restoration & General Contracting
Columbus Design-Build, Kitchen & Bath Remodeling, Historic Renovations
 O’Hara Interiors

Martha O'Hara Interiors, Interior Design & Photo Styling | Troy Thies, Photography | TreHus Architects + Interior Designers + Builders, Remodeler
Please Note: All “related,” “similar,” and “sponsored” products tagged or listed by Houzz are not actual products pictured. They have not been approved by Martha O’Hara Interiors nor any of the professionals credited. For information about our work, please contact design@oharainteriors.com.

 Johnston Home Interior Design
This is a small parlor right off the entry. It has room for a small amount of seating plus a small desk for the husband right off the pocket door entry to the room. We chose a medium slate blue for all the walls, molding, trim and fireplace. It has the effect of a dramatic room as you enter, but is an incredibly warm and peaceful room. All of the furniture was from the husband's family and we refinished, recovered as needed. The husband even made the coffee table! photo: David Duncan Livingston

 Reynolds Architecture- Design & Construction
Mid-sized cottage freestanding desk light wood floor, beige floor, coffered ceiling and wallpaper home office library photo in Chicago with blue walls

 Frankel Design Build
Inspiration for a huge contemporary freestanding desk medium tone wood floor study room remodel in Houston with blue walls, a standard fireplace and a stone fireplace

 Upland Development, Inc.
Mid-sized elegant medium tone wood floor and brown floor home office library photo in Salt Lake City with brown walls and no fireplace

 User
UserAaron Leitz
Inspiration for a timeless family room library remodel in San Francisco with gray walls
Inspiration for a timeless family room library remodel in San Francisco with gray walls

Sponsored
Westerville, OH

Custom Home Works
Franklin County's Award-Winning Design, Build and Remodeling Expert
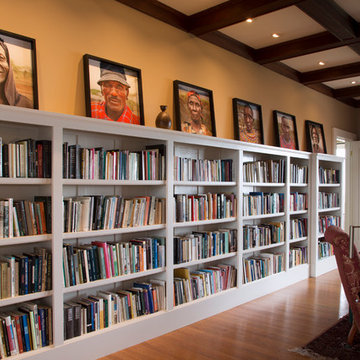
 Margot Hartford Photography
Photo: Margot Hartford © 2014 Houzz
Eclectic living room photo in San Francisco
Eclectic living room photo in San Francisco

 DesignDot
Family room library - coastal family room library idea in New York with white walls, a ribbon fireplace and a wall-mounted tv
 Exclusive Home Interiors
Inspiration for a large modern master concrete floor bedroom remodel in New York with gray walls
 Sarah Barnard Design LLC
Steven Dewall

Large elegant freestanding desk dark wood floor home office library photo in Los Angeles with brown walls, a standard fireplace and a stone fireplace
Large elegant freestanding desk dark wood floor home office library photo in Los Angeles with brown walls, a standard fireplace and a stone fireplace


 Visbeen Architects

Builder: J. Peterson Homes
Interior Designer: Francesca Owens
Photographers: Ashley Avila Photography, Bill Hebert, & FulView
Capped by a picturesque double chimney and distinguished by its distinctive roof lines and patterned brick, stone and siding, Rookwood draws inspiration from Tudor and Shingle styles, two of the world’s most enduring architectural forms. Popular from about 1890 through 1940, Tudor is characterized by steeply pitched roofs, massive chimneys, tall narrow casement windows and decorative half-timbering. Shingle’s hallmarks include shingled walls, an asymmetrical façade, intersecting cross gables and extensive porches. A masterpiece of wood and stone, there is nothing ordinary about Rookwood, which combines the best of both worlds.
Once inside the foyer, the 3,500-square foot main level opens with a 27-foot central living room with natural fireplace. Nearby is a large kitchen featuring an extended island, hearth room and butler’s pantry with an adjacent formal dining space near the front of the house. Also featured is a sun room and spacious study, both perfect for relaxing, as well as two nearby garages that add up to almost 1,500 square foot of space. A large master suite with bath and walk-in closet which dominates the 2,700-square foot second level which also includes three additional family bedrooms, a convenient laundry and a flexible 580-square-foot bonus space. Downstairs, the lower level boasts approximately 1,000 more square feet of finished space, including a recreation room, guest suite and additional storage.

 Design Harmony
Design Dilemma: Our clients needed a place to store their beautiful bass and their extensive collection of books and records. Solution - We transformed this unused corner in the great room into a beautiful and functional storage space.
Using a subtle instrument rack so the client could easily remove the bass to play, we were able to showcase the bass as a work of art and make it a focal point in the space. We also added a rolling ladder to access the top of the bookshelf and to make the space more interesting.
Photo Credit: Holland Photography - Cory Holland - Hollandphotography.biz
 Laurie Driscoll Interiors

Example of a transitional freestanding desk medium tone wood floor and brown floor home office library design with black walls
14