
Search results for "Homework" in Home Design Ideas
 Leslie Klinck - Closet Factory
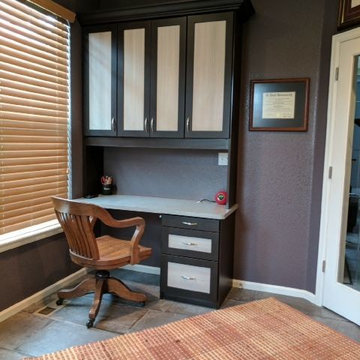
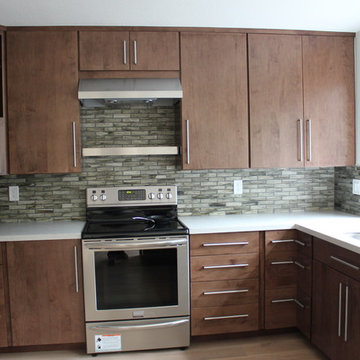
This homework space for the kids has a place for everything. File drawer, pencil drawers, overhead storage and task lighting.
Home design - mid-sized transitional home design idea in Denver
Home design - mid-sized transitional home design idea in Denver
 User
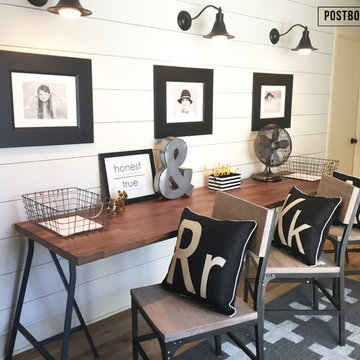

UserOne of the goals of the space was to create a triple homework desk that all three kids could use-for either homework or arts and crafts. It had to be beautiful, durable, and affordable. To further save costs, we chose not to use a custom desk but used an Ikea walnut top ($186) and two Ikea desk legs ($15/ea). The industrial style chairs were $75 from Target. Photo by Kristin Thompson

 Margaret L. Norcott, Allied ASID
Kids Craft Room
Photo Credit: Woodie Williams Photography
Large transitional gender-neutral medium tone wood floor playroom photo in Jacksonville with white walls
Large transitional gender-neutral medium tone wood floor playroom photo in Jacksonville with white walls
Find the right local pro for your project
 User
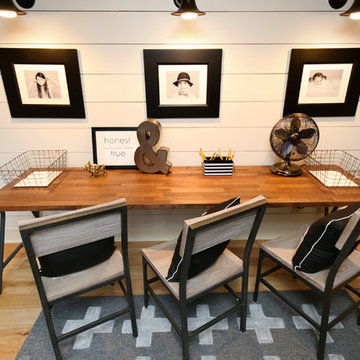
UserOverview shot of our hallway turned homework station with triple desk for our three children. Photo by Jacob Harr
Home design - small country home design idea in Grand Rapids
Home design - small country home design idea in Grand Rapids
 Homeworks Decorating Center
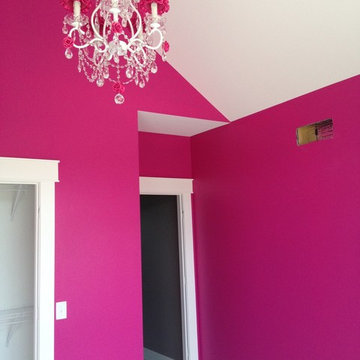
Girl's bedroom painted in Benjamin Moore 2077-30 Hot Lips
Elegant carpeted home design photo with pink walls
Elegant carpeted home design photo with pink walls
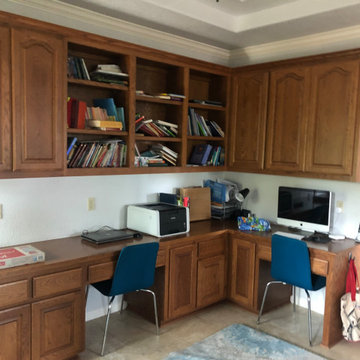
 CM Interiors
This was a straight forward and very rewarding update to a very functional kids homework station. Painted cabinets, added hardware, changed out wood top to leathered granite with 4" backsplash, new furniture and accessories!
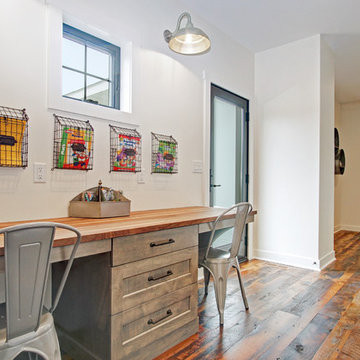
 Troxel Custom Homes
Location: Spring Lake Township, MI, USA
Troxel Custom Homes
A homework space for the kids just off the kitchen
Inspiration for a country kitchen remodel in Grand Rapids
Inspiration for a country kitchen remodel in Grand Rapids
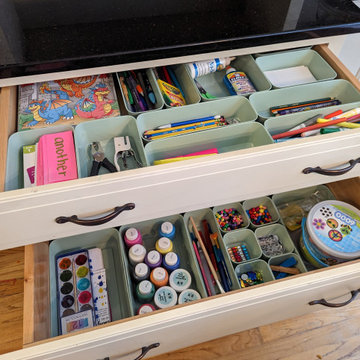

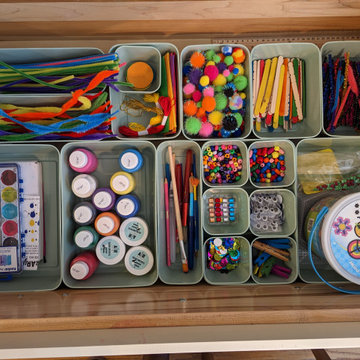

 IS Architecture

The kitchen, breakfast room and family room are all open to one another. The kitchen has a large twelve foot island topped with Calacatta marble and features a roll-out kneading table, and room to seat the whole family. The sunlight breakfast room opens onto the patio which has a built-in barbeque, and both bar top seating and a built in bench for outdoor dining. The large family room features a cozy fireplace, TV media, and a large built-in bookcase. The adjoining craft room is separated by a set of pocket french doors; where the kids can be visible from the family room as they do their homework.

 Chango
Architectural advisement, Interior Design, Custom Furniture Design & Art Curation by Chango & Co
Photography by Sarah Elliott
See the feature in Rue Magazine
 Troxel Custom Homes
Location: Spring Lake Township, MI, USA
Troxel Custom Homes
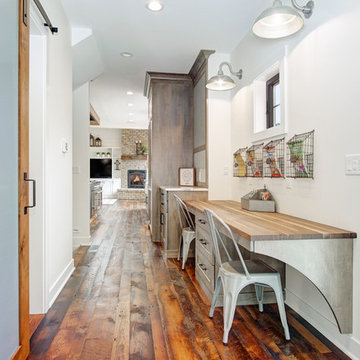
This is a homework space for the kids, just off the kitchen.
Farmhouse kitchen photo in Grand Rapids
Farmhouse kitchen photo in Grand Rapids

 Pamela Sandler Architect
Inspiration for a mid-sized transitional built-in desk light wood floor study room remodel in Boston with white walls
 User
UserKristin Thompson and Jacob Harr
Example of a small farmhouse gender-neutral light wood floor playroom design in Grand Rapids with white walls
Example of a small farmhouse gender-neutral light wood floor playroom design in Grand Rapids with white walls
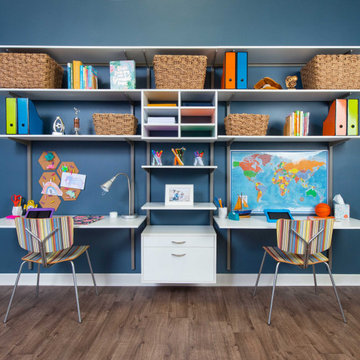
 Organized Living
Easily add a dual-homework station for your kids on any open wall with freedomRail. Finally, you'll be able to use your dining room table for eating, rather than for school work.
4