
Search results for "Hosting" in Home Design Ideas

 J.A. Long, Inc
Built by:
J.A. Long, Inc
Design Builders
Mid-sized transitional medium tone wood floor and brown floor kitchen/dining room combo photo in Jacksonville with gray walls and no fireplace
Mid-sized transitional medium tone wood floor and brown floor kitchen/dining room combo photo in Jacksonville with gray walls and no fireplace

 Olander Garden Design
Olander Garden Design
Inspiration for a traditional shade backyard landscaping in Seattle.
Inspiration for a traditional shade backyard landscaping in Seattle.

 Tiffany Brooks, HGTV Host & Interior Designer
Inquire About Our Design Services
A shot of an living room made for entertaining. This room is split into many zones, perfect for cocktail patios. A pair of chairs by Room and board with throw pillows. Cool Gray hues throughout. Styled coffee table.
Marcel Page Photography
Find the right local pro for your project

 LDa Architecture & Interiors
Architect: LDa Architecture & Interiors
Interior Design: LDa Architecture & Interiors
Builder: Youngblood Builders
Landscaper: Sudbury Design Group
Photographer: Greg Premru Photography


 Cabinet Plant
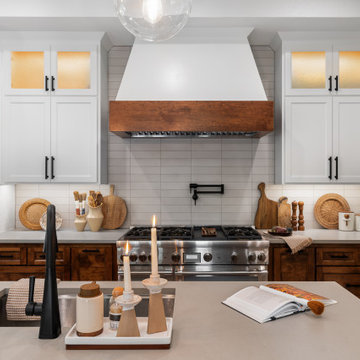
For this project, the initial inspiration for our clients came from seeing a modern industrial design featuring barnwood and metals in our showroom. Once our clients saw this, we were commissioned to completely renovate their outdated and dysfunctional kitchen and our in-house design team came up with this new this space that incorporated old world aesthetics with modern farmhouse functions and sensibilities. Now our clients have a beautiful, one-of-a-kind kitchen which is perfecting for hosting and spending time in.
Modern Farm House kitchen built in Milan Italy. Imported barn wood made and set in gun metal trays mixed with chalk board finish doors and steel framed wired glass upper cabinets. Industrial meets modern farm house

 Karen LeBlanc Design TV Host & Writer/Blogger
Harvey Smith
Mid-sized trendy freestanding desk dark wood floor home office photo in Orlando with white walls
Mid-sized trendy freestanding desk dark wood floor home office photo in Orlando with white walls

 Terri Clark Interiors
Inspiration for a mid-sized transitional backyard concrete paver patio kitchen remodel in Toronto with a roof extension
 Karen LeBlanc Design TV Host & Writer/Blogger
Harvey Smith
Inspiration for a large contemporary open concept travertine floor family room remodel in Orlando with white walls, a standard fireplace, a wall-mounted tv and a metal fireplace
Inspiration for a large contemporary open concept travertine floor family room remodel in Orlando with white walls, a standard fireplace, a wall-mounted tv and a metal fireplace
 Tiffany Brooks, HGTV Host & Interior Designer
This library offers one of the best spots in the home for enjoying views of the outdoors. The library is just steps from the kitchen, as well as a porch outside.
https://www.tiffanybrooksinteriors.com
Inquire About Our Design Services
http://www.tiffanybrooksinteriors.com Inquire about our design services. Spaced designed by Tiffany Brooks
Photo 2019 Scripps Network, LLC.

 ajmillerla.com
This is an example of a small traditional drought-tolerant and shade backyard stone garden path in New York for spring.


 Tiffany Brooks, HGTV Host & Interior Designer
 https://www.tiffanybrooksinteriors.com
Inquire About Our Design Services
https://www.tiffanybrooksinteriors.com Inquire About Our Design Services. Entryway designed by Tiffany Brooks.
Photos © 2018 Scripps Networks, LLC.

Eat-in kitchen - transitional l-shaped dark wood floor eat-in kitchen idea in Raleigh with recessed-panel cabinets, white cabinets, white backsplash and an island
 Tiffany Brooks, HGTV Host & Interior Designer
This welcoming guest bedroom features an interesting mix of patterns and prints and an inviting upholstered panel smart bed for a restful night’s sleep. Three tall windows with black painted grids offer contrast for the neutral walls and bring lots of natural light into this multi-functional guest bedroom, with space for reading, relaxing and enjoying a good night’s sleep.


 Medford Design-Build
Inspiration for a transitional l-shaped kitchen remodel in Dallas with stainless steel appliances, an island and beige countertops

 By Design Interiors Inc
Almost every room in the house offers stunning views of the outdoor living space and golf course. The dining room is subtly elegant creating an intimate dining space but also a space to enjoy looking outdoors. The custom chairs have a curved back design to contrast with the linear dining table. The host and hostess chairs add texture and Texas chic with their velvet alligator skin fabric. Permanently set, the tableware sparkles under the crystal chandelier revitalized by a talented faux finisher.
Erika Barczak, By Design Interiors Inc.
Photo Credit: Daniel Angulo www.danielangulo.com
Builder: Kichi Creek Builders
 Tiffany Brooks, HGTV Host & Interior Designer
 https://www.tiffanybrooksinteriors.com
Inquire About Our Design Services
Timeless transitional mudroom/laundry room, designed by Laura Kulas of Tiffany Brooks Interiors. Photographed by Kiley Humbert Photography

 Azenco Outdoor
As an additional prerequisite for the design team, the homeowners wanted to create an outdoor kitchen that would not necessitate a ventilation hood over the grills as would be needed if the roof structure were fabricated from wood. This made the all-aluminum R-Shade the ideal solution. The design team went a step further, integrating a ceiling fan beam into the R-Blade. With the addition of a pergola fan, the homeowners could increase the cooling airflow on hot and humid days, or ramp up the fan when grilling for friends and family. To ensure the outdoor space was well lit for evening entertaining, integrated LED strip lights were incorporated into the pergola roof as well.
61