
Search results for "Hosting" in Home Design Ideas

 Tiffany Brooks, HGTV Host & Interior Designer
This look into the well-detailed open kitchen from the foyer shows the beautiful view that greets visitors when they enter the home.
Open concept kitchen - large traditional ceramic tile and black floor open concept kitchen idea in Chicago with a drop-in sink, flat-panel cabinets, medium tone wood cabinets, quartzite countertops, metal backsplash, black appliances, an island and white countertops
Open concept kitchen - large traditional ceramic tile and black floor open concept kitchen idea in Chicago with a drop-in sink, flat-panel cabinets, medium tone wood cabinets, quartzite countertops, metal backsplash, black appliances, an island and white countertops

 Applet3d
Large minimalist white three-story mixed siding flat roof photo in Houston with a metal roof

 K2 Interior Designs
This project was featured in Midwest Home magazine as the winner of ASID Life in Color. The addition of a kitchen with custom shaker-style cabinetry and a large shiplap island is perfect for entertaining and hosting events for family and friends. Quartz counters that mimic the look of marble were chosen for their durability and ease of maintenance. Open shelving with brass sconces above the sink create a focal point for the large open space.
Putting a modern spin on the traditional nautical/coastal theme was a goal. We took the quintessential palette of navy and white and added pops of green, stylish patterns, and unexpected artwork to create a fresh bright space. Grasscloth on the back of the built in bookshelves and console table along with rattan and the bentwood side table add warm texture. Finishes and furnishings were selected with a practicality to fit their lifestyle and the connection to the outdoors. A large sectional along with the custom cocktail table in the living room area provide ample room for game night or a quiet evening watching movies with the kids.
To learn more visit https://k2interiordesigns.com
To view article in Midwest Home visit https://midwesthome.com/interior-spaces/life-in-color-2019/
Photography - Spacecrafting
Find the right local pro for your project

 Bertolami Interiors
Bertolami Interiors, Summit Landscape Development
Patio kitchen - mid-sized modern l-shaped and backyard tile porcelain tile and beige floor patio kitchen idea in San Francisco with an undermount sink, quartzite countertops, stainless steel appliances, gray countertops and a pergola
Patio kitchen - mid-sized modern l-shaped and backyard tile porcelain tile and beige floor patio kitchen idea in San Francisco with an undermount sink, quartzite countertops, stainless steel appliances, gray countertops and a pergola

 Studio McGee
Example of a mid-sized transitional enclosed dining room design in Orange County with no fireplace

 Simply Home Decorating
Our goal on this project was to make the main floor of this lovely early 20th century home in a popular Vancouver neighborhood work for a growing family of four. We opened up the space, both literally and aesthetically, with windows and skylights, an efficient layout, some carefully selected furniture pieces and a soft colour palette that lends a light and playful feel to the space. Our clients can hardly believe that their once small, dark, uncomfortable main floor has become a bright, functional and beautiful space where they can now comfortably host friends and hang out as a family. Interior Design by Lori Steeves of Simply Home Decorating Inc. Photos by Tracey Ayton Photography.
 Tiffany Brooks, HGTV Host & Interior Designer
 https://www.tiffanybrooksinteriors.com Inquire About Our Design Services Dining Room in Chicago, IL, designed by Tiffany Brooks of Tiffany Brooks Interiors/HGTV Photography done by Marcel Page Photography
 Tiffany Brooks, HGTV Host & Interior Designer
 https://www.tiffanybrooksinteriors.com
Inquire About Our Design Services
Traditional master bedroom, designed by Laura Kulas of Tiffany Brooks Interiors. Kiley Humbert Photography.
 Azenco Outdoor
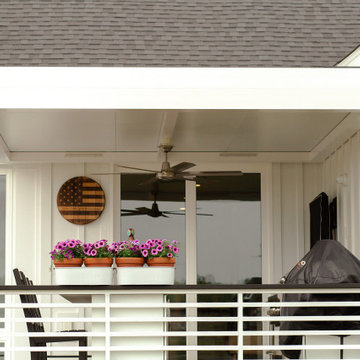
As an additional prerequisite for the design team, the homeowners wanted to create an outdoor kitchen that would not necessitate a ventilation hood over the grills as would be needed if the roof structure were fabricated from wood. This made the all-aluminum R-Shade the ideal solution. The design team went a step further, integrating a ceiling fan beam into the R-Blade. With the addition of a pergola fan, the homeowners could increase the cooling airflow on hot and humid days, or ramp up the fan when grilling for friends and family. To ensure the outdoor space was well lit for evening entertaining, integrated LED strip lights were incorporated into the pergola roof as well.

 The Cousins
The new backyard is perfect for entertaining large groups, hosting intimate dinners, or relaxing. Birdhouses and plants line the new space and a pergola shades a table for al fresco dining. A pass-through into the basement allows guests to pull a stool right up to the bar.
 Tiffany Brooks, HGTV Host & Interior Designer
Inquire About Our Design Services
Classy & Transitional: A Neutral backdrop, clean lines, accented by soft warm woods and a cool contrasting blue.
Marcel Page Photography


 Infinite Home
Custom Home Built for Real Life
Our clients came to us with a clear vision: a home that could adapt to their lifestyle and growing family. They needed a home built with intention, designed with the future in mind, and built around the routines they loved and the people they loved more.
Open-Concept Living With Hosting in Mind
Our clients hosted often and lived actively, so the main level had to be flexible for all of life’s moments. The goal was a space that felt grand without losing its warmth.
Cooking together as a family mattered to our clients – the Wolf range, farmhouse sink, integrated appliances, and large island gave them a kitchen that flowed effortlessly while looking beautiful. This space also served as the bridge between other parts of the main level so that they would stay in view of the next. This created the perfect environment for gathering where everyone had their own spot without ever feeling apart from the whole group.
For the living room, our clients wanted space that felt open without losing its warmth. Soaring ceilings created that sense of scale, while warm tones and materials, like the wood coffered ceiling and fireplace wall, kept it grounded. That same warmth carried outside, where an outdoor lounge with a fireplace and dining area made sure guests felt welcomed the moment they stepped out.
A Backyard Built for Real Rest
Every corner of the backyard was designed with one goal: to be the ultimate outdoor retreat. The elevated, white-brick-framed pool and integrated spa hot tub gave them a place to truly exhale. As the sun set, the fire pit lounge next to the pool became the hangout spot when they hosted their youth groups and family gatherings.
Room to Grow
With kids in the house, “custom” had to also mean flexible. Our clients had 2 young sons and needed their rooms to grow with them through the years. The two bedrooms and a full bath sat beside a loft that served as both their hangout-and-homework spot. The guest suite sat on the same level where a four-poster bed, floor-to-ceiling wood-look tile, and a frameless glass shower welcomed their guests from day one.
A Retreat That’s Actually Theirs
Between hosting and raising kids, this couple needed a suite that felt like a true escape. The wood-planked tray ceiling and French doors grounded the room in warmth the moment you walked in, while the ensuite bathroom carried a spa-like feeling with a freestanding soaking tub, custom double vanity, and a glass-enclosed shower.
This Is What Approachable Luxury Looks Like
The approachable luxury experience meant starting with conversations about how they wanted their space to live with them – how they hosted, how their kids played, how they wanted to feel walking through their own front door, and how we took their goals and experience and used it as the foundation of every decision that was made from start to finish. We wanted our clients to feel taken care of through the process and, most importantly, feel heard.

 Beachy Boheme Interiors
This living room got an upgraded look with the help of new paint, furnishings, fireplace tiling and the installation of a bar area. Our clients like to party and they host very often... so they needed a space off the kitchen where adults can make a cocktail and have a conversation while listening to music. We accomplished this with conversation style seating around a coffee table. We designed a custom built-in bar area with wine storage and beverage fridge, and floating shelves for storing stemware and glasses. The fireplace also got an update with beachy glazed tile installed in a herringbone pattern and a rustic pine mantel. The homeowners are also love music and have a large collection of vinyl records. We commissioned a custom record storage cabinet from Hansen Concepts which is a piece of art and a conversation starter of its own. The record storage unit is made of raw edge wood and the drawers are engraved with the lyrics of the client's favorite songs. It's a masterpiece and will be an heirloom for sure.
 Tiffany Brooks, HGTV Host & Interior Designer
 https://www.tiffanybrooksinteriors.com Inquire About Our Design Services A home in Glenview, IL. The wife loved anything Cape Cod, grays, beiges and the neutral colors. The husband had a more modern, city condo style to him - blues, hard lines and chic patterns.
Photo credit: Marcel Page Photography

 Rudloff Custom Builders
The side of the staircase was a natural place to create a built-in TV and entertainment center with adjustable shelving and lots of storage. This space is bright and welcoming, and the open floor plan allows for easy entertaining.
Welcome to this sports lover’s paradise in West Chester, PA! We started with the completely blank palette of an unfinished basement and created space for everyone in the family by adding a main television watching space, a play area, a bar area, a full bathroom and an exercise room. The floor is COREtek engineered hardwood, which is waterproof and durable, and great for basements and floors that might take a beating. Combining wood, steel, tin and brick, this modern farmhouse looking basement is chic and ready to host family and friends to watch sporting events!
Rudloff Custom Builders has won Best of Houzz for Customer Service in 2014, 2015 2016, 2017 and 2019. We also were voted Best of Design in 2016, 2017, 2018, 2019 which only 2% of professionals receive. Rudloff Custom Builders has been featured on Houzz in their Kitchen of the Week, What to Know About Using Reclaimed Wood in the Kitchen as well as included in their Bathroom WorkBook article. We are a full service, certified remodeling company that covers all of the Philadelphia suburban area. This business, like most others, developed from a friendship of young entrepreneurs who wanted to make a difference in their clients’ lives, one household at a time. This relationship between partners is much more than a friendship. Edward and Stephen Rudloff are brothers who have renovated and built custom homes together paying close attention to detail. They are carpenters by trade and understand concept and execution. Rudloff Custom Builders will provide services for you with the highest level of professionalism, quality, detail, punctuality and craftsmanship, every step of the way along our journey together.
Specializing in residential construction allows us to connect with our clients early in the design phase to ensure that every detail is captured as you imagined. One stop shopping is essentially what you will receive with Rudloff Custom Builders from design of your project to the construction of your dreams, executed by on-site project managers and skilled craftsmen. Our concept: envision our client’s ideas and make them a reality. Our mission: CREATING LIFETIME RELATIONSHIPS BUILT ON TRUST AND INTEGRITY.
Photo Credit: Linda McManus Images
 Ten Key Home & Kitchen Remodels
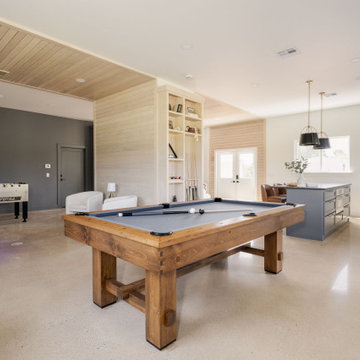
An ADU and sports court that can truly serve multiple purposes! Perfect inspiration for kids who need a place to hang out with their friends all summer or central hub for family reunion and gatherings with friends. The design team at Ten Key Remodels meticulously selected durable, textured materials throughout the spaces in this Edmond ADU. The kitchenette and fireplace surround are anchored by the luxurious Leathered Black Pearl granite, complemented by stain-grade maple horizontal wall slats and polished concrete floors. Gunmetal cabinetry and matte accent walls seamlessly transition into the entertainment space and half bath. Here, Country Tartan vinyl wallpaper and Calacatta Lavasa quartz add a touch of pattern and warmth. Spanning 1,573 square feet, this structure boasts a two-car garage with epoxy floors, a fully equipped entertainment and game room, and a half bath. All these features are built anew from foundation to roofline on the Edmond property.
 Ten Key Home & Kitchen Remodels
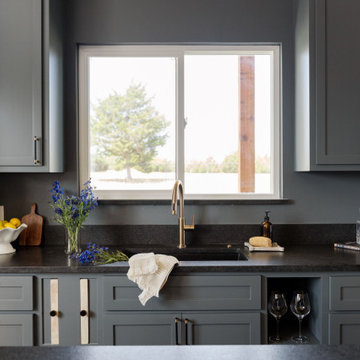
An ADU and sports court that can truly serve multiple purposes! Perfect inspiration for kids who need a place to hang out with their friends all summer or central hub for family reunion and gatherings with friends. The design team at Ten Key Remodels meticulously selected durable, textured materials throughout the spaces in this Edmond ADU. The kitchenette and fireplace surround are anchored by the luxurious Leathered Black Pearl granite, complemented by stain-grade maple horizontal wall slats and polished concrete floors. Gunmetal cabinetry and matte accent walls seamlessly transition into the entertainment space and half bath. Here, Country Tartan vinyl wallpaper and Calacatta Lavasa quartz add a touch of pattern and warmth. Spanning 1,573 square feet, this structure boasts a two-car garage with epoxy floors, a fully equipped entertainment and game room, and a half bath. All these features are built anew from foundation to roofline on the Edmond property.
 Ten Key Home & Kitchen Remodels
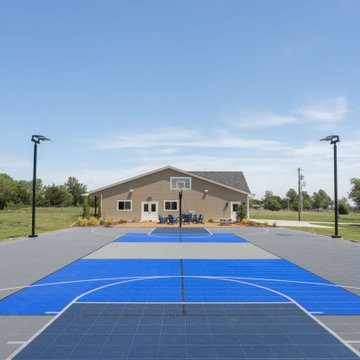
An ADU and sports court that can truly serve multiple purposes! Perfect inspiration for kids who need a place to hang out with their friends all summer or central hub for family reunion and gatherings with friends. The design team at Ten Key Remodels meticulously selected durable, textured materials throughout the spaces in this Edmond ADU. The kitchenette and fireplace surround are anchored by the luxurious Leathered Black Pearl granite, complemented by stain-grade maple horizontal wall slats and polished concrete floors. Gunmetal cabinetry and matte accent walls seamlessly transition into the entertainment space and half bath. Here, Country Tartan vinyl wallpaper and Calacatta Lavasa quartz add a touch of pattern and warmth. Spanning 1,573 square feet, this structure boasts a two-car garage with epoxy floors, a fully equipped entertainment and game room, and a half bath. All these features are built anew from foundation to roofline on the Edmond property.
 Ten Key Home & Kitchen Remodels
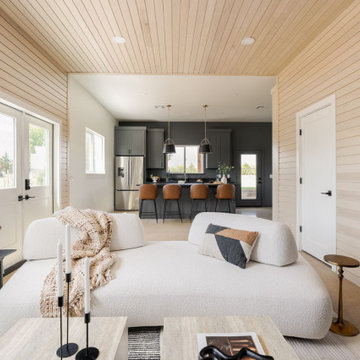
An ADU and sports court that can truly serve multiple purposes! Perfect inspiration for kids who need a place to hang out with their friends all summer or central hub for family reunion and gatherings with friends. The design team at Ten Key Remodels meticulously selected durable, textured materials throughout the spaces in this Edmond ADU. The kitchenette and fireplace surround are anchored by the luxurious Leathered Black Pearl granite, complemented by stain-grade maple horizontal wall slats and polished concrete floors. Gunmetal cabinetry and matte accent walls seamlessly transition into the entertainment space and half bath. Here, Country Tartan vinyl wallpaper and Calacatta Lavasa quartz add a touch of pattern and warmth. Spanning 1,573 square feet, this structure boasts a two-car garage with epoxy floors, a fully equipped entertainment and game room, and a half bath. All these features are built anew from foundation to roofline on the Edmond property.
62