
Search results for "Hosting" in Home Design Ideas
 Ten Key Home & Kitchen Remodels
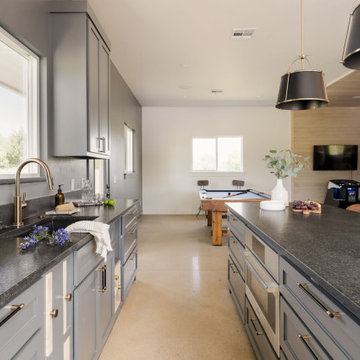
An ADU and sports court that can truly serve multiple purposes! Perfect inspiration for kids who need a place to hang out with their friends all summer or central hub for family reunion and gatherings with friends. The design team at Ten Key Remodels meticulously selected durable, textured materials throughout the spaces in this Edmond ADU. The kitchenette and fireplace surround are anchored by the luxurious Leathered Black Pearl granite, complemented by stain-grade maple horizontal wall slats and polished concrete floors. Gunmetal cabinetry and matte accent walls seamlessly transition into the entertainment space and half bath. Here, Country Tartan vinyl wallpaper and Calacatta Lavasa quartz add a touch of pattern and warmth. Spanning 1,573 square feet, this structure boasts a two-car garage with epoxy floors, a fully equipped entertainment and game room, and a half bath. All these features are built anew from foundation to roofline on the Edmond property.
 Ten Key Home & Kitchen Remodels
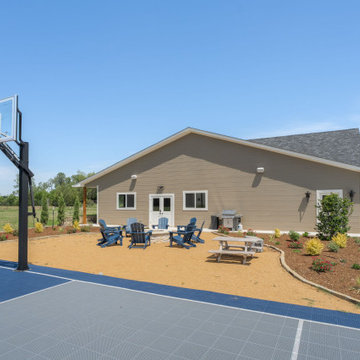
An ADU and sports court that can truly serve multiple purposes! Perfect inspiration for kids who need a place to hang out with their friends all summer or central hub for family reunion and gatherings with friends. The design team at Ten Key Remodels meticulously selected durable, textured materials throughout the spaces in this Edmond ADU. The kitchenette and fireplace surround are anchored by the luxurious Leathered Black Pearl granite, complemented by stain-grade maple horizontal wall slats and polished concrete floors. Gunmetal cabinetry and matte accent walls seamlessly transition into the entertainment space and half bath. Here, Country Tartan vinyl wallpaper and Calacatta Lavasa quartz add a touch of pattern and warmth. Spanning 1,573 square feet, this structure boasts a two-car garage with epoxy floors, a fully equipped entertainment and game room, and a half bath. All these features are built anew from foundation to roofline on the Edmond property.
 Ten Key Home & Kitchen Remodels
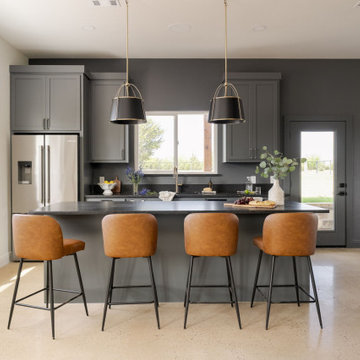
An ADU and sports court that can truly serve multiple purposes! Perfect inspiration for kids who need a place to hang out with their friends all summer or central hub for family reunion and gatherings with friends. The design team at Ten Key Remodels meticulously selected durable, textured materials throughout the spaces in this Edmond ADU. The kitchenette and fireplace surround are anchored by the luxurious Leathered Black Pearl granite, complemented by stain-grade maple horizontal wall slats and polished concrete floors. Gunmetal cabinetry and matte accent walls seamlessly transition into the entertainment space and half bath. Here, Country Tartan vinyl wallpaper and Calacatta Lavasa quartz add a touch of pattern and warmth. Spanning 1,573 square feet, this structure boasts a two-car garage with epoxy floors, a fully equipped entertainment and game room, and a half bath. All these features are built anew from foundation to roofline on the Edmond property.
Find the right local pro for your project
 Ten Key Home & Kitchen Remodels
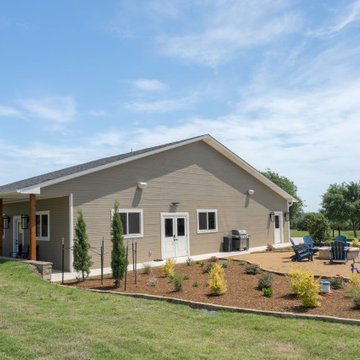
An ADU and sports court that can truly serve multiple purposes! Perfect inspiration for kids who need a place to hang out with their friends all summer or central hub for family reunion and gatherings with friends. The design team at Ten Key Remodels meticulously selected durable, textured materials throughout the spaces in this Edmond ADU. The kitchenette and fireplace surround are anchored by the luxurious Leathered Black Pearl granite, complemented by stain-grade maple horizontal wall slats and polished concrete floors. Gunmetal cabinetry and matte accent walls seamlessly transition into the entertainment space and half bath. Here, Country Tartan vinyl wallpaper and Calacatta Lavasa quartz add a touch of pattern and warmth. Spanning 1,573 square feet, this structure boasts a two-car garage with epoxy floors, a fully equipped entertainment and game room, and a half bath. All these features are built anew from foundation to roofline on the Edmond property.
 Ten Key Home & Kitchen Remodels
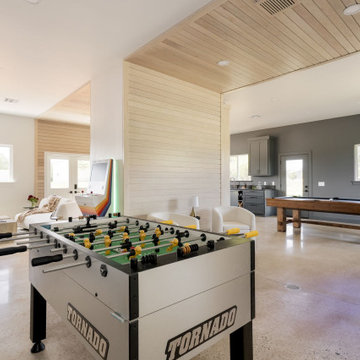
An ADU and sports court that can truly serve multiple purposes! Perfect inspiration for kids who need a place to hang out with their friends all summer or central hub for family reunion and gatherings with friends. The design team at Ten Key Remodels meticulously selected durable, textured materials throughout the spaces in this Edmond ADU. The kitchenette and fireplace surround are anchored by the luxurious Leathered Black Pearl granite, complemented by stain-grade maple horizontal wall slats and polished concrete floors. Gunmetal cabinetry and matte accent walls seamlessly transition into the entertainment space and half bath. Here, Country Tartan vinyl wallpaper and Calacatta Lavasa quartz add a touch of pattern and warmth. Spanning 1,573 square feet, this structure boasts a two-car garage with epoxy floors, a fully equipped entertainment and game room, and a half bath. All these features are built anew from foundation to roofline on the Edmond property.
 Ten Key Home & Kitchen Remodels
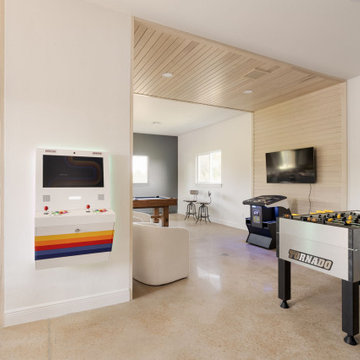
An ADU and sports court that can truly serve multiple purposes! Perfect inspiration for kids who need a place to hang out with their friends all summer or central hub for family reunion and gatherings with friends. The design team at Ten Key Remodels meticulously selected durable, textured materials throughout the spaces in this Edmond ADU. The kitchenette and fireplace surround are anchored by the luxurious Leathered Black Pearl granite, complemented by stain-grade maple horizontal wall slats and polished concrete floors. Gunmetal cabinetry and matte accent walls seamlessly transition into the entertainment space and half bath. Here, Country Tartan vinyl wallpaper and Calacatta Lavasa quartz add a touch of pattern and warmth. Spanning 1,573 square feet, this structure boasts a two-car garage with epoxy floors, a fully equipped entertainment and game room, and a half bath. All these features are built anew from foundation to roofline on the Edmond property.

 Cascade West Development
Inspired by the majesty of the Northern Lights and this family's everlasting love for Disney, this home plays host to enlighteningly open vistas and playful activity. Like its namesake, the beloved Sleeping Beauty, this home embodies family, fantasy and adventure in their truest form. Visions are seldom what they seem, but this home did begin 'Once Upon a Dream'. Welcome, to The Aurora.

 Tiffany Brooks, HGTV Host & Interior Designer
 https://www.tiffanybrooksinteriors.com Inquire About Our Design Services A stunning living room in Chicago’s trendy Lincoln Park neighborhood. The wife's aesthetic was all things Modern Glamor-- the more shine and sparkle, the better. The husband, on the other hand, was more traditional with an interest in comfort, function, and history.
Photo credit: Marcel Page Photography
 Tiffany Brooks, HGTV Host & Interior Designer
This look into the well-detailed open kitchen from the foyer shows the beautiful view that greets visitors when they enter the home.
Inspiration for a large timeless ceramic tile and black floor open concept kitchen remodel in Chicago with a drop-in sink, flat-panel cabinets, medium tone wood cabinets, quartzite countertops, metal backsplash, black appliances, an island and white countertops
Inspiration for a large timeless ceramic tile and black floor open concept kitchen remodel in Chicago with a drop-in sink, flat-panel cabinets, medium tone wood cabinets, quartzite countertops, metal backsplash, black appliances, an island and white countertops

 Host Interior Design
Kitchen
Example of a mid-sized minimalist galley dark wood floor and brown floor eat-in kitchen design in Vancouver with an undermount sink, flat-panel cabinets, white cabinets, quartz countertops, white backsplash, mosaic tile backsplash, paneled appliances, an island and white countertops
Example of a mid-sized minimalist galley dark wood floor and brown floor eat-in kitchen design in Vancouver with an undermount sink, flat-panel cabinets, white cabinets, quartz countertops, white backsplash, mosaic tile backsplash, paneled appliances, an island and white countertops

 Scott Byron & Co., Inc.
Summer annuals display. Photo by Rachel Carlson
This is an example of a traditional partial sun landscaping in Chicago for summer.
This is an example of a traditional partial sun landscaping in Chicago for summer.

 H.J. Martin and Son
For this gorgeous tub surround, the porcelain marble tile is a 12x24 set on a one-third stagger and taken all the way to the ceiling. This gives this tub surround a complete look and is topped with a simple yet elegant shower curtain.
 Host Interior Design
Kitchen
Example of a mid-sized minimalist galley dark wood floor and brown floor eat-in kitchen design in Vancouver with an undermount sink, flat-panel cabinets, white cabinets, quartz countertops, white backsplash, mosaic tile backsplash, paneled appliances, an island and white countertops
Example of a mid-sized minimalist galley dark wood floor and brown floor eat-in kitchen design in Vancouver with an undermount sink, flat-panel cabinets, white cabinets, quartz countertops, white backsplash, mosaic tile backsplash, paneled appliances, an island and white countertops

 Eco Minded Solutions
A full view of our beautiful indoor/outdoor landscape design of a low water usage, destination space built for friends and family.
Inspiration for a large drought-tolerant and partial sun backyard gravel landscaping in San Diego with a fire pit for summer.
Inspiration for a large drought-tolerant and partial sun backyard gravel landscaping in San Diego with a fire pit for summer.

 Rehkamp Larson Architects, Inc.
Andrea Rugg Photography
Kitchen - contemporary l-shaped dark wood floor kitchen idea in Minneapolis with an integrated sink, flat-panel cabinets, blue cabinets, stainless steel countertops, stainless steel appliances and an island
Kitchen - contemporary l-shaped dark wood floor kitchen idea in Minneapolis with an integrated sink, flat-panel cabinets, blue cabinets, stainless steel countertops, stainless steel appliances and an island
 Tiffany Brooks, HGTV Host & Interior Designer
This look into the well-detailed open kitchen from the foyer shows the beautiful view that greets visitors when they enter the home.
Open concept kitchen - large traditional ceramic tile and black floor open concept kitchen idea in Chicago with a drop-in sink, flat-panel cabinets, medium tone wood cabinets, quartzite countertops, metal backsplash, black appliances, an island and white countertops
Open concept kitchen - large traditional ceramic tile and black floor open concept kitchen idea in Chicago with a drop-in sink, flat-panel cabinets, medium tone wood cabinets, quartzite countertops, metal backsplash, black appliances, an island and white countertops
 Tiffany Brooks, HGTV Host & Interior Designer
This look into the well-detailed open kitchen from the foyer shows the beautiful view that greets visitors when they enter the home.
Open concept kitchen - large traditional ceramic tile and black floor open concept kitchen idea in Chicago with a drop-in sink, flat-panel cabinets, medium tone wood cabinets, quartzite countertops, metal backsplash, black appliances, an island and white countertops
Open concept kitchen - large traditional ceramic tile and black floor open concept kitchen idea in Chicago with a drop-in sink, flat-panel cabinets, medium tone wood cabinets, quartzite countertops, metal backsplash, black appliances, an island and white countertops
 Tiffany Brooks, HGTV Host & Interior Designer
 https://www.tiffanybrooksinteriors.com Inquire About Our Design Services Living Room in the Irving Park neighborhood of Chicago designed by Tiffany Brooks of Tiffany Brooks Interiors/HGTV
Photography done by Marcel Page Photography
 Tiffany Brooks, HGTV Host & Interior Designer
This welcoming guest bedroom features an interesting mix of patterns and prints and an inviting upholstered panel smart bed for a restful night’s sleep. Three tall windows with black painted grids offer contrast for the neutral walls and bring lots of natural light into this multi-functional guest bedroom, with space for reading, relaxing and enjoying a good night’s sleep.
 Tiffany Brooks, HGTV Host & Interior Designer
This look into the well-detailed open kitchen from the foyer shows the beautiful view that greets visitors when they enter the home.
Inspiration for a large timeless ceramic tile and black floor open concept kitchen remodel in Chicago with a drop-in sink, flat-panel cabinets, medium tone wood cabinets, quartzite countertops, metal backsplash, black appliances, an island and white countertops
Inspiration for a large timeless ceramic tile and black floor open concept kitchen remodel in Chicago with a drop-in sink, flat-panel cabinets, medium tone wood cabinets, quartzite countertops, metal backsplash, black appliances, an island and white countertops
64