
Search results for "Hosting" in Home Design Ideas

 Host Interior Design
Kitchen
Example of a mid-sized minimalist galley dark wood floor and brown floor eat-in kitchen design in Vancouver with an undermount sink, flat-panel cabinets, white cabinets, quartz countertops, white backsplash, mosaic tile backsplash, paneled appliances, an island and white countertops
Example of a mid-sized minimalist galley dark wood floor and brown floor eat-in kitchen design in Vancouver with an undermount sink, flat-panel cabinets, white cabinets, quartz countertops, white backsplash, mosaic tile backsplash, paneled appliances, an island and white countertops
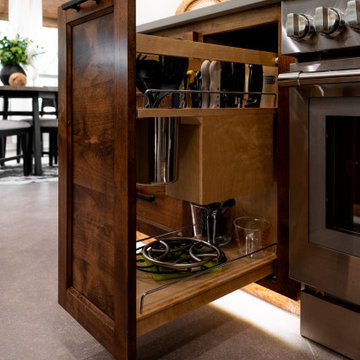
 Medford Design-Build
Transitional l-shaped kitchen photo in Dallas with dark wood cabinets, stainless steel appliances, an island and beige countertops
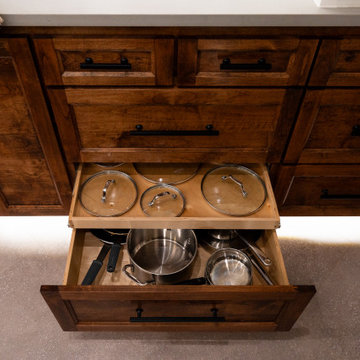 Medford Design-Build
Inspiration for a transitional l-shaped kitchen remodel in Dallas with dark wood cabinets, stainless steel appliances, an island and beige countertops
Find the right local pro for your project
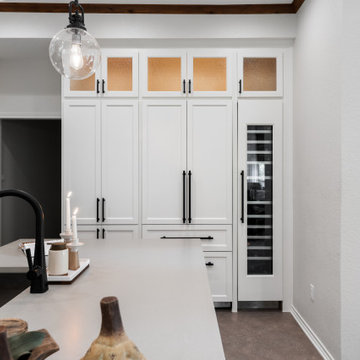 Medford Design-Build
Kitchen - transitional l-shaped kitchen idea in Dallas with dark wood cabinets, stainless steel appliances, an island and beige countertops
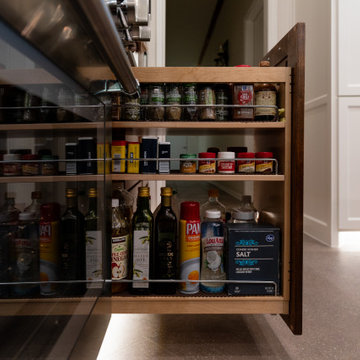 Medford Design-Build
Inspiration for a transitional l-shaped kitchen remodel in Dallas with dark wood cabinets, stainless steel appliances, an island and beige countertops
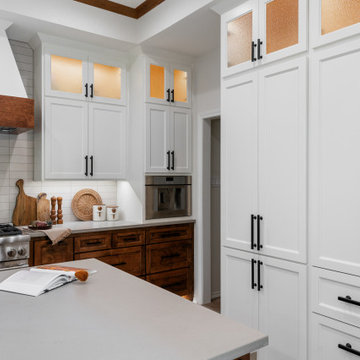 Medford Design-Build
Kitchen - transitional l-shaped kitchen idea in Dallas with dark wood cabinets, stainless steel appliances, an island and beige countertops
 Host Interior Design
Kitchen
Example of a mid-sized minimalist galley dark wood floor and brown floor eat-in kitchen design in Vancouver with an undermount sink, flat-panel cabinets, white cabinets, quartz countertops, white backsplash, mosaic tile backsplash, paneled appliances, an island and white countertops
Example of a mid-sized minimalist galley dark wood floor and brown floor eat-in kitchen design in Vancouver with an undermount sink, flat-panel cabinets, white cabinets, quartz countertops, white backsplash, mosaic tile backsplash, paneled appliances, an island and white countertops

 Cultivar, Inc.
L. McGrath
Design ideas for a mid-sized traditional shade hillside landscaping in Boston for summer.
Design ideas for a mid-sized traditional shade hillside landscaping in Boston for summer.

 Tiffany Brooks, HGTV Host & Interior Designer
Inquire About Our Design Services
When we first started talking in the spring of 2015, I was impressed. She was witty, realistic, and understood that as much as she loves my shows on HGTV, design does not does not happen in 43 minutes! She told me about her space, and how she felt that her bedroom seemed “blah” to her. She had no retreat. Molly desperately longed for a place that she could spend time in, read in, play in and above all, relax in.
What we did:
Many people are terrified of hiring a designer. Rightfully so, they are investing a pretty penny in their homes. They want to make sure that everything, down to the last floral arrangement, is to their liking, because they will have to live it (and pay for it). Unfortunately, a client can unintentionally stifle a designer’s creativity through micro-management. This can produce lackluster results and ultimately cause more time (and money) to be spent on a project than is really necessary.
With Molly, that was never an issue. Before she even showed me the room in question, she said that I could have full creative license to do what I needed to do to her bedroom. SAY WHAAH!?
With Molly giving me complete creative freedom, I planned everything out and got down to business. The result: Bite-your-bottom-lip sexy. I don’t get jealous of too many of my clients’ spaces, but this one still takes my breath away every time I look at the pics!
The craziest part was that by adding more furniture, it actually made the space feel larger.
Molly and her husband Patrick loved the finished space, and promised me I will be back to finish the rest of the house!
Here’s the highlights of the rest of the project:
I came up with a space plan with three options.
Next, we reviewed mood boards and fabric schemes that would work for both Molly and her hubby Patrick.
We started with the bed. My goal was to add edge to its otherwise traditional style.
We decided to spice things up by painting the trim work in the room black.
We built in layers of lighting with dimmers. In a bedroom everything should be on dimmers, right? Right.
We designed and customized bedding, chairs and window treatments.
Together with Molly, we selected the most perfect wallpaper. This geometric “grasscloth” adds so much depth and dimension that was just missing before.
What I love:
That light fixture. I mean it is really, really amazing in person.
The porcupine mirror. This thing came packaged like it was the hope diamond, and everyone was terrified to handle it. But it really became a highlight of the room.

 Spectrum Interior Design, Inc.
Kitchen - large traditional l-shaped dark wood floor and brown floor kitchen idea in San Francisco with a farmhouse sink, recessed-panel cabinets, white cabinets, marble countertops, stainless steel appliances, an island and white backsplash
 Better Builders
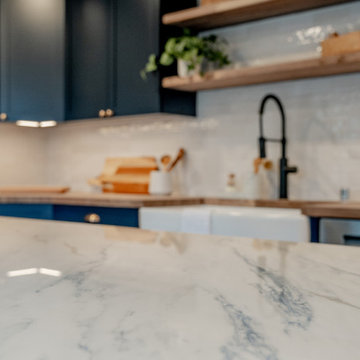
This kitchen remodel blends modern farmhouse and contemporary design with a refined, Pacific Northwest feel.
Deep navy shaker cabinetry paired with warm wood countertops creates a rich, inviting contrast, while the waterfall-edge quartz island adds a clean, modern statement. Industrial-inspired pendant lights and brass hardware introduce subtle character, balanced by a crisp white subway tile backsplash and streamlined stainless steel appliances.
The result is a kitchen that feels tailored yet approachable—design-forward, functional, and perfectly suited for everyday living and entertaining.
 Host Interior Design
Master Ensuite
Example of a mid-sized minimalist master beige tile and travertine tile travertine floor and beige floor bathroom design in Vancouver with flat-panel cabinets, white cabinets, an undermount tub, a one-piece toilet, white walls, an undermount sink, quartz countertops and beige countertops
Example of a mid-sized minimalist master beige tile and travertine tile travertine floor and beige floor bathroom design in Vancouver with flat-panel cabinets, white cabinets, an undermount tub, a one-piece toilet, white walls, an undermount sink, quartz countertops and beige countertops
 Tiffany Brooks, HGTV Host & Interior Designer
 https://www.tiffanybrooksinteriors.com
Inquire About Our Design Services
http://www.tiffanybrooksinteriors.com Inquire about our design services. Spaced designed by Tiffany Brooks
The foyer establishes the home’s high-design approach, with bronze sconces and deep, chocolate-y gray brown walls in the neutral powder room located by the front door and main living area.

 Karen LeBlanc Design TV Host & Writer/Blogger
Harvey Smith
Large trendy open concept travertine floor family room photo in Orlando with white walls, a standard fireplace, a brick fireplace and a wall-mounted tv
Large trendy open concept travertine floor family room photo in Orlando with white walls, a standard fireplace, a brick fireplace and a wall-mounted tv

 Visbeen Architects
Builder: Brad DeHaan Homes
Photographer: Brad Gillette
Every day feels like a celebration in this stylish design that features a main level floor plan perfect for both entertaining and convenient one-level living. The distinctive transitional exterior welcomes friends and family with interesting peaked rooflines, stone pillars, stucco details and a symmetrical bank of windows. A three-car garage and custom details throughout give this compact home the appeal and amenities of a much-larger design and are a nod to the Craftsman and Mediterranean designs that influenced this updated architectural gem. A custom wood entry with sidelights match the triple transom windows featured throughout the house and echo the trim and features seen in the spacious three-car garage. While concentrated on one main floor and a lower level, there is no shortage of living and entertaining space inside. The main level includes more than 2,100 square feet, with a roomy 31 by 18-foot living room and kitchen combination off the central foyer that’s perfect for hosting parties or family holidays. The left side of the floor plan includes a 10 by 14-foot dining room, a laundry and a guest bedroom with bath. To the right is the more private spaces, with a relaxing 11 by 10-foot study/office which leads to the master suite featuring a master bath, closet and 13 by 13-foot sleeping area with an attractive peaked ceiling. The walkout lower level offers another 1,500 square feet of living space, with a large family room, three additional family bedrooms and a shared bath.

 Blackband Design
A Mediterranean Modern remodel with luxury furnishings, finishes and amenities.
Interior Design: Blackband Design
Renovation: RS Myers
Architecture: Stand Architects
Photography: Ryan Garvin
 Tiffany Brooks, HGTV Host & Interior Designer
 https://www.tiffanybrooksinteriors.com Inquire About Our Design Services Family Room in the Irving Park neighborhood of Chicago designed by Tiffany Brooks of Tiffany Brooks Interiors/HGTV
Photography done by Marcel Page Photography
 Tiffany Brooks, HGTV Host & Interior Designer
 https://www.tiffanybrooksinteriors.com Inquire About Our Design Services
Midcentury modern family room designed by Tiffany Brooks, of Tiffany Brooks Interiors/HGTV

 Darren Edwards Photographs
Darren Edwards Photographs
Inspiration for a contemporary living room remodel in San Diego
Inspiration for a contemporary living room remodel in San Diego
 Tiffany Brooks, HGTV Host & Interior Designer
A fresh take on shiplap and wood paneling in the dazzling powder room shows how having fun with architectural details can make a space come to life.
Inspiration for a small modern bamboo floor and brown floor powder room remodel in Chicago with raised-panel cabinets, black cabinets, a one-piece toilet, white walls, a drop-in sink, quartzite countertops and white countertops
Inspiration for a small modern bamboo floor and brown floor powder room remodel in Chicago with raised-panel cabinets, black cabinets, a one-piece toilet, white walls, a drop-in sink, quartzite countertops and white countertops
66