
Search results for "Hot sink" in Home Design Ideas
 Jules Duffy Designs
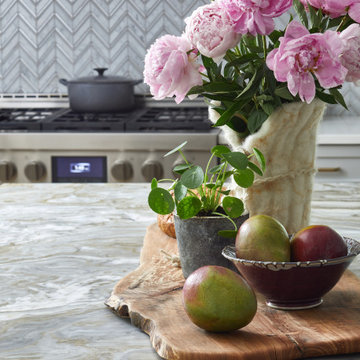
Family kitchen for busy parents and children to gather and share their day. A kitchen perfect for catching up with friends, baking cookies with grandkids, trying new recipes and recreating old favorites.

 Empire Surfaces
Beautiful Curava Savaii kitchen. We stock all Curava Colors
Inspiration for a timeless kitchen remodel in Jacksonville
Inspiration for a timeless kitchen remodel in Jacksonville

 Get It Together Inc.
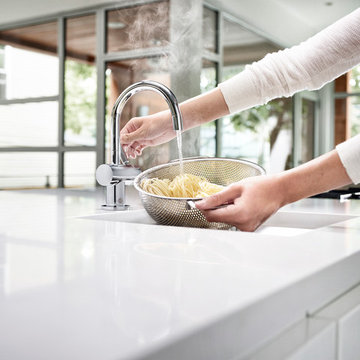
A double, undermount sink was important for this family. In addition, on thing that was a high priority was to have a hot water dispenser as well as a filtered water dispenser. We were able to combine both the hot water and filtered water into one unit.
Photo by Ruth Skiffington Photography
Find the right local pro for your project

 Design Studio International
To achieve this transformation, major plumbing fixtures were relocated as needed. New plumbing wall ensures that the hot and cold water lines for the new vanities and soaking tub will not freeze and the custom mirror niches add architectural distinction to the space. Almost 200 miters were meticulously executed on the limestone tiles at all outside corners of niches and door openings, as well as the curved tub platform for a seamless appearance.

 Tamara Rosenbloom Design LLC
This exquisite master suite combines rough hewn reclaimed wood, custom milled reclaimed fir, VG fir, hot rolled steel, custom barn doors, stone, concrete counters and hearths and limestone plaster for a truly one of kind space. The suite's entrance hall showcases three gorgeous barn doors hand made from from reclaimed jarrah and fir. Behind one of the doors is the office, which was designed to precisely suit my clients' needs. The built in's house a small desk, Sub Zero undercounter refrigerator and Miele built in espresso machine. The leather swivel chairs, slate and iron end tables from a Montana artist and dual function ottomans keep the space very usable while still beautiful. The walls are painted in dry erase paint, allowing every square inch of wall space to be used for business strategizing and planning. The limestone plaster fireplace warms the space and brings another texture to the room. Through another barn door is the stunning 20' x 23' master bedroom. The VG fir beams have a channel routed in the top containing LED rope light, illuminating the soaring VG fir ceiling. The bronze chandelier from France is a free form shape, providing contrast to all the horizontal lines in the room. The show piece is definitely the 150 year old reclaimed jarrah wood used on the bed wall. The gray tones coordinate beautifully with all the warmth from the fir. We custom designed the panelized fireplace surround with inset wood storage in hot rolled steel. The cantilevered concrete hearth adds depth to the sleek steel. Opposite the bed is a fir 18' wide bifold door, allowing my outdoor-loving clients to feel as one with their gorgeous property. The final space is a dream bath suite, with sauna, steam shower, sunken tub, fireplace and custom vanities. The glazed wood vanities were designed with all drawers to maximize function. We topped the vanities with antique corbels and a reclaimed fir soffit and corner column for a dramatic design. The corner column houses spring loaded magnetic doors, hiding away all the bathroom necessities that require plugs. The concrete countertop on the vanities has integral sinks and a low profile contemporary design. The soaking tub is sunk into a bed of Mexican beach pebbles and clad in reclaimed jarrah and steel. The custom steel and tile fireplace is beautiful and warms the bathroom nicely on cool Pacific Northwest days.
www.cascadepromedia.com


 Spaces Renewed
This 1970 original beach home needed a full remodel. All plumbing and electrical, all ceilings and drywall, as well as the bathrooms, kitchen and other cosmetic surfaces. The light grey and blue palate is perfect for this beach cottage. The modern touches and high end finishes compliment the design and balance of this space.

Sponsored
Sunbury, OH

J.Holderby - Renovations
Franklin County's Leading General Contractors - 2X Best of Houzz!

 Brian Burke Homes
Example of a classic u-shaped medium tone wood floor and brown floor eat-in kitchen design in Perth with a farmhouse sink, recessed-panel cabinets, white cabinets, white backsplash, an island and white countertops

 Marilyn Hill Interiors
Showcase Photographers
Eat-in kitchen - small modern l-shaped dark wood floor eat-in kitchen idea in Nashville with an undermount sink, glass-front cabinets, white cabinets, quartzite countertops, white backsplash, subway tile backsplash, stainless steel appliances and an island
Eat-in kitchen - small modern l-shaped dark wood floor eat-in kitchen idea in Nashville with an undermount sink, glass-front cabinets, white cabinets, quartzite countertops, white backsplash, subway tile backsplash, stainless steel appliances and an island

 Victoria Balson Interiors
Peter Kubilus
Beach style l-shaped light wood floor kitchen photo in New York with a farmhouse sink, shaker cabinets, white cabinets, white backsplash, stainless steel appliances and an island
Beach style l-shaped light wood floor kitchen photo in New York with a farmhouse sink, shaker cabinets, white cabinets, white backsplash, stainless steel appliances and an island


 Bonnie McCarthy
Photo: Bonnie McCarthy © 2015 Houzz
Kitchen - contemporary kitchen idea in Los Angeles
Kitchen - contemporary kitchen idea in Los Angeles

 Fratantoni Interior Designers
Stainless steel kitchen sink with a hot water faucet.
Open concept kitchen - huge modern galley porcelain tile and gray floor open concept kitchen idea in Phoenix with a farmhouse sink, flat-panel cabinets, medium tone wood cabinets, granite countertops, white backsplash, subway tile backsplash, stainless steel appliances and an island
Open concept kitchen - huge modern galley porcelain tile and gray floor open concept kitchen idea in Phoenix with a farmhouse sink, flat-panel cabinets, medium tone wood cabinets, granite countertops, white backsplash, subway tile backsplash, stainless steel appliances and an island

Sponsored
Sunbury, OH
J.Holderby - Renovations
Franklin County's Leading General Contractors - 2X Best of Houzz!

 Vivid Interior Design - Danielle Loven
Builder: Nor-Son
Architect: Eskuche Design
Interior Design: Vivid Interior
Photography: Spacecrafting
Open concept kitchen - large mediterranean u-shaped dark wood floor open concept kitchen idea in Minneapolis with an undermount sink, recessed-panel cabinets, dark wood cabinets, granite countertops, beige backsplash, stone tile backsplash, stainless steel appliances and an island
Open concept kitchen - large mediterranean u-shaped dark wood floor open concept kitchen idea in Minneapolis with an undermount sink, recessed-panel cabinets, dark wood cabinets, granite countertops, beige backsplash, stone tile backsplash, stainless steel appliances and an island

 Ed Hughey, Architect & Realtor
Major kitchen remodel of small galley kitchen by taking over an adjacent bedroom.
Mid-sized trendy medium tone wood floor and brown floor kitchen photo in San Diego with an undermount sink, flat-panel cabinets, light wood cabinets, solid surface countertops, white backsplash, stainless steel appliances, an island and marble backsplash
Mid-sized trendy medium tone wood floor and brown floor kitchen photo in San Diego with an undermount sink, flat-panel cabinets, light wood cabinets, solid surface countertops, white backsplash, stainless steel appliances, an island and marble backsplash

 Pangaea Interior Design, Portland, OR
Jeffrey Freeman Photography
Kitchen - contemporary kitchen idea in Portland
Kitchen - contemporary kitchen idea in Portland
 RSZ Design Development
Powder Bathroom
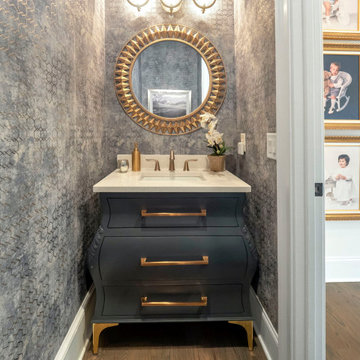
Small transitional medium tone wood floor, gray floor and wallpaper powder room photo with furniture-like cabinets, blue cabinets, a two-piece toilet, blue walls, an undermount sink, quartzite countertops, white countertops and a freestanding vanity
Small transitional medium tone wood floor, gray floor and wallpaper powder room photo with furniture-like cabinets, blue cabinets, a two-piece toilet, blue walls, an undermount sink, quartzite countertops, white countertops and a freestanding vanity

Sponsored
Fredericksburg, OH

High Point Cabinets
Columbus' Experienced Custom Cabinet Builder | 4x Best of Houzz Winner
 Board & Vellum
Photo by Tina Witherspoon.
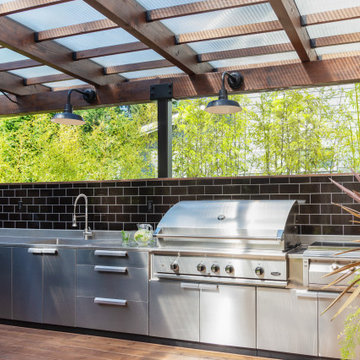
Outdoor kitchen deck - mid-sized contemporary backyard ground level outdoor kitchen deck idea in Seattle with a pergola
Outdoor kitchen deck - mid-sized contemporary backyard ground level outdoor kitchen deck idea in Seattle with a pergola

 Morehead Pools
Large island style backyard concrete and custom-shaped natural hot tub photo in New Orleans

 J. Kurtz Design
Andrea Rugg
Inspiration for a mid-sized transitional u-shaped medium tone wood floor and brown floor kitchen remodel in Los Angeles with an undermount sink, shaker cabinets, white cabinets, white backsplash, subway tile backsplash, stainless steel appliances and an island
Inspiration for a mid-sized transitional u-shaped medium tone wood floor and brown floor kitchen remodel in Los Angeles with an undermount sink, shaker cabinets, white cabinets, white backsplash, subway tile backsplash, stainless steel appliances and an island
68