
Search results for "House" in Home Design Ideas


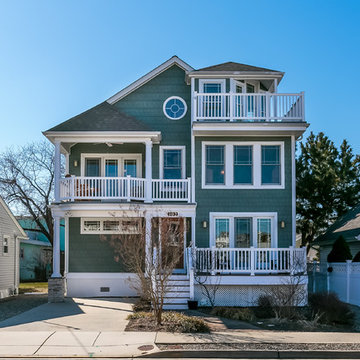
 Hawthorne Davis Development
Photography by Steve Edwards
Example of a large beach style three-story wood exterior home design in Philadelphia with a shingle roof
Example of a large beach style three-story wood exterior home design in Philadelphia with a shingle roof

 Hive Home
Double handwashing task sink in poolhouse, pocket door
Alcove shower - small coastal 3/4 subway tile and blue tile marble floor and gray floor alcove shower idea in Los Angeles with a wall-mount sink, a two-piece toilet and gray walls
Alcove shower - small coastal 3/4 subway tile and blue tile marble floor and gray floor alcove shower idea in Los Angeles with a wall-mount sink, a two-piece toilet and gray walls
Find the right local pro for your project

 JCM Architecture
Photography: Hixson Studio

Mid-sized mountain style brown two-story wood exterior home photo in Other
Mid-sized mountain style brown two-story wood exterior home photo in Other

 Andrea Swan - Swan Architecture
Steve Henke

Coastal white two-story wood exterior home idea in Minneapolis with a shingle roof
Coastal white two-story wood exterior home idea in Minneapolis with a shingle roof
 Significant Homes LLC

Pool house - large traditional backyard tile and rectangular lap pool house idea in New York

Sponsored
Columbus, OH

Wannemacher Interiors
Customized Award-Winning Interior Design Solutions in Franklin Cnty OH
 Priester's Custom Contracting, LLC
Patrick Brickman
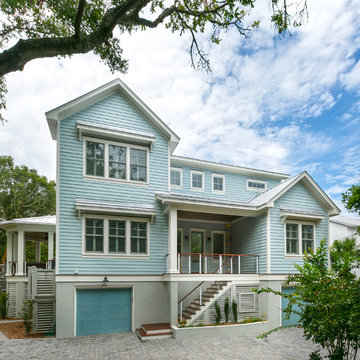

Large coastal three-story concrete fiberboard exterior home idea in Charleston
Large coastal three-story concrete fiberboard exterior home idea in Charleston

 Mariani Landscape
Linda Oyama Bryan
Huge elegant backyard brick and rectangular pool house photo in Chicago
Huge elegant backyard brick and rectangular pool house photo in Chicago
 Dragon Speed Design Group
Mark Sigler
Example of an eclectic white two-story exterior home design in Seattle
Example of an eclectic white two-story exterior home design in Seattle
 Hive Home
Heath tile on Backsplash and Kick, Island, Custom Stools
Farrow and Ball Inchyra cabinets
Vintage stools, Home Bar, Pool House Bar
Inspiration for a small coastal galley medium tone wood floor and brown floor open concept kitchen remodel in Los Angeles with recessed-panel cabinets, gray cabinets, green backsplash, mosaic tile backsplash, a peninsula, white countertops, a farmhouse sink, quartzite countertops and paneled appliances
Inspiration for a small coastal galley medium tone wood floor and brown floor open concept kitchen remodel in Los Angeles with recessed-panel cabinets, gray cabinets, green backsplash, mosaic tile backsplash, a peninsula, white countertops, a farmhouse sink, quartzite countertops and paneled appliances



 Michael LoBuglio Architects
Vas
Large farmhouse white two-story wood house exterior idea in New York with a gambrel roof and a shingle roof
Large farmhouse white two-story wood house exterior idea in New York with a gambrel roof and a shingle roof

Sponsored
Westerville, OH

Custom Home Works
Franklin County's Award-Winning Design, Build and Remodeling Expert

 Lenore Weiss Studios, LLC
This award-winning single family home on Chicago’s north shore is an 8500 square foot space, designed to accommodate the social lifestyle of its family of five. Light bathed window seats and naturally sunlit circulation paths optimize views to enjoy the wooded five-acre site. Custom kitchen furniture was built with trees cleared from the location – and with an English country inspired style – the space is reinterpreted in a fresh contemporary way. Designed under the auspices of Full Circle Architects, built by RedRock Custom Homes.
Photo by Linda Oyama Bryan

 Envision Landscape Studio
Photography by Paul Dyer
Large transitional backyard rectangular pool photo in San Francisco
Large transitional backyard rectangular pool photo in San Francisco

 Period Architecture Ltd.
Angle Eye Photography
Huge cottage galley medium tone wood floor and brown floor eat-in kitchen photo in Philadelphia with raised-panel cabinets, white cabinets, white backsplash, stone tile backsplash, stainless steel appliances, marble countertops, an island and a farmhouse sink
Huge cottage galley medium tone wood floor and brown floor eat-in kitchen photo in Philadelphia with raised-panel cabinets, white cabinets, white backsplash, stone tile backsplash, stainless steel appliances, marble countertops, an island and a farmhouse sink

 Jeffery M Wolf General Contractor, Inc.
This is the rear of the house seen from the dock. The low doors provide access to eht crawl space below the house. The house is in a flood zone so the floor elevations are raised. The railing is Azek. Windows are Pella. The standing seam roof is galvalume. The siding is applied over concrete block structural walls.
Photography by
James Borchuck



 Old Hampshire Designs Inc
Built by Old Hampshire Designs, Inc.
John W. Hession, Photographer
Large mountain style brown two-story wood exterior home photo in Boston with a shingle roof
Large mountain style brown two-story wood exterior home photo in Boston with a shingle roof

 Sweaney Custom Homes, Inc.
This 7,900-square-foot Italian-inspired Mediterranean estate in Grand Islands at Seven Oaks, Bakersfield, features graceful arches, natural materials, custom wrought-iron details, sculptural stairwork, and integrated water features. Designed for elegant California living, the custom home combines grand entertaining spaces, private retreats, a home theater, and seamless indoor-outdoor connections with enduring Mediterranean craftsmanship and architectural character.

 Tyler Karu Design + Interiors
A tiny waterfront house in Kennebunkport, Maine.
Photos by James R. Salomon
Example of a small beach style blue one-story wood tiny house design in Portland Maine with a hip roof and a shingle roof
Example of a small beach style blue one-story wood tiny house design in Portland Maine with a hip roof and a shingle roof
1