
Search results for "House cornice" in Home Design Ideas
 Marker Girl Home

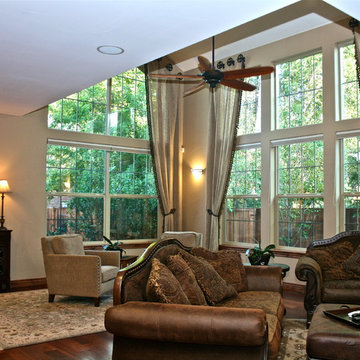
Two story window with arches and shutters. Cornice with artwork above and drapery panels. Traditional
Family room - mid-sized traditional open concept dark wood floor family room idea in Houston with yellow walls, a standard fireplace, a concrete fireplace and a media wall
Family room - mid-sized traditional open concept dark wood floor family room idea in Houston with yellow walls, a standard fireplace, a concrete fireplace and a media wall
 Elissa Fenster Interiors
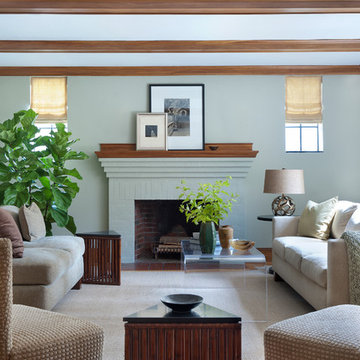
Period millwork details are balanced by the subtle contrast wall color with same value as the woodwork. A Rudin upholstered pieces and bamboo triangle tables enhance the masculine look.
Ben Gebo
http://bengebo.com/
http://www.houzz.com/pro/bengebo

Find the right local pro for your project


 Randolph Design + Build

Contemporary master bedroom with low bed and night stands. large windows to enjoy the beautiful outdoor spaces!
Trendy master concrete floor bedroom photo in Oklahoma City with gray walls
Trendy master concrete floor bedroom photo in Oklahoma City with gray walls
 Morningside Architects LLP
Morningside Architects, LLP
Photographer: Rick Gardner Photography
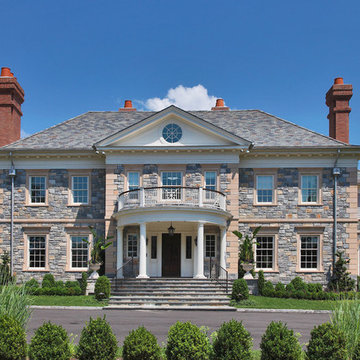
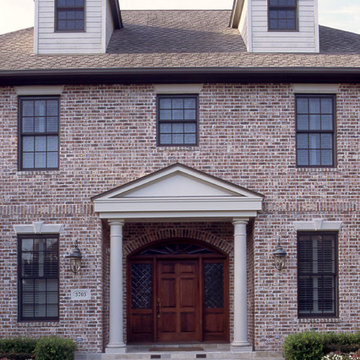
Example of a large classic red three-story brick exterior home design in Houston
Example of a large classic red three-story brick exterior home design in Houston


 Parkwood Homes
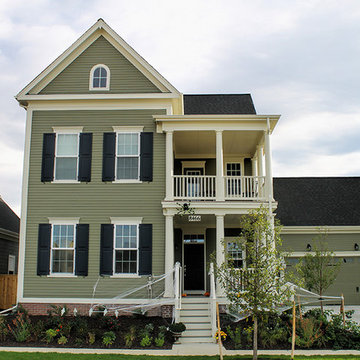
The Asheville 4 - Greek Revival
At its birth, America expressed its democratic ideals through architecture. The democratic associations with Ancient Greece were expressed through the Greek Revival style, first built in the early 1800’s. The Asheville 4 exemplifies this style with full-height corner pilasters supporting an unadorned cornice and pediment, which are repeated on a smaller scale in the dormers. The large Doric columns and flat roof of the porch and the six-panel front door with transom were frequently seen on these classical homes. The heft of the trimwork lent a feeling of strength and permanence that appealed to the citizens of the new Republic.
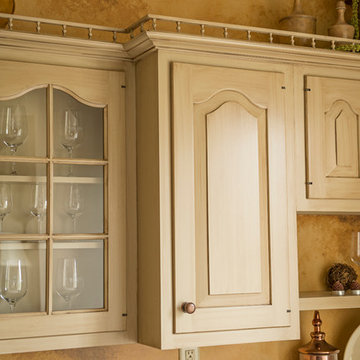
 Design Elements, Ltd
Donovan Roberts Witmer
Inspiration for a rustic home design remodel in Philadelphia
Inspiration for a rustic home design remodel in Philadelphia
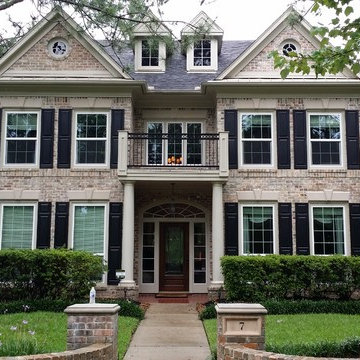
 Houston Window Experts
This project has the traditional colonial grid pattern but we made a couple of changes.
1. We enlarged the grid size. That makes the window less busy and still offers a traditional look.
2. We used grids between the glass. This helps the homeowner be able to clean her windows more easily than if she had the grids on the surface of the glass. These grids are not as realistic as the surface grids are but they offer greater convenience.
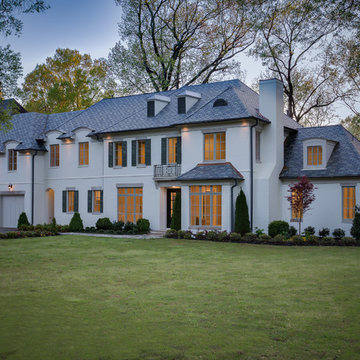
 Hamilton Avenue
We used a man made slate style product called "Inspire Roofing", which has a lifetime warranty from the manufacturer.
Large transitional white two-story stucco exterior home idea with a hip roof
Large transitional white two-story stucco exterior home idea with a hip roof

 House of Style & Design
Large transitional master medium tone wood floor bedroom photo in New York with beige walls
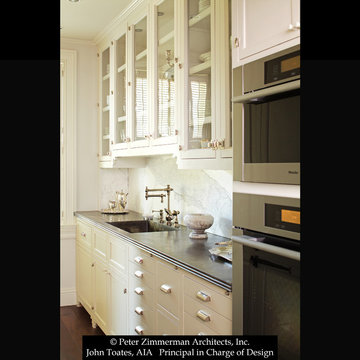
 John Toates Architecture and Design
© Peter Zimmerman Architects, Inc.
John Toates, AIA Principle in Charge of Design
Photo: Phillip Ennis
Kitchen - traditional kitchen idea in New York
Kitchen - traditional kitchen idea in New York

Sponsored
Westerville, OH

Custom Home Works
Franklin County's Award-Winning Design, Build and Remodeling Expert


 Phelps Enterprises

Master bedroom with side linen draperies over plantation shutters by HunterDouglas. Notice the tropical bamboo hardware! Photos by Chris & Cami
Bedroom - tropical bedroom idea in Charleston
Bedroom - tropical bedroom idea in Charleston
 The W.F. Norman Sheet Metal Manufacturing Company

The Wagners fully restored the home, using each room as it was originally designed. In 1998 the formal parlor was renovated with W.F. Norman tin ceilings.



 Royal Exterior Fine Carpentry
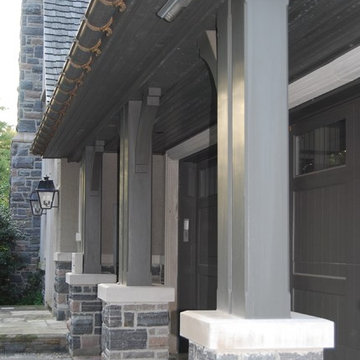
Inspiration for a large brown two-story wood exterior home remodel in Toronto
42