
Search results for "House cornice" in Home Design Ideas

 Susan Diana Harris Interior Design
Inspiration for a transitional freestanding desk dark wood floor and green floor home office remodel in Los Angeles with green walls and a tile fireplace
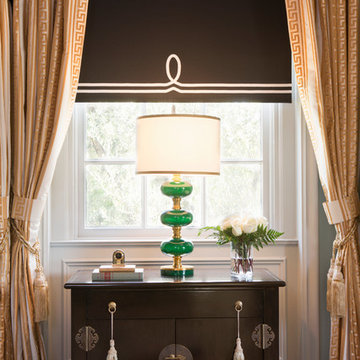
 Woodson & Rummerfield's House of Design
Inspiration for a contemporary bedroom remodel in Los Angeles

 Simply Salvage Interiors
A changing pad with navy dot cover sit atop an Ikea dresser. A custom framed alphabet lamp and funky orange lamp finish this simple yet functional area.
Lindsey Smith @ Simply Salvage Interiors
Find the right local pro for your project
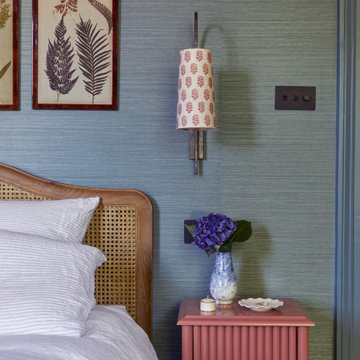

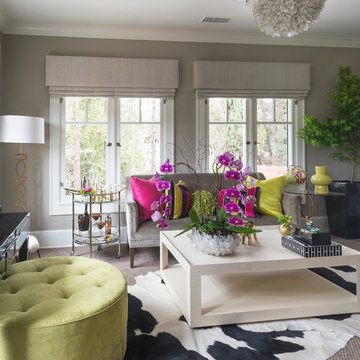
 Carolyn Reyes
Photo: Carolyn Reyes © 2016 Houzz
Grandparent's Sitting Room
Family room - transitional family room idea in Los Angeles
Family room - transitional family room idea in Los Angeles

Sponsored
Westerville, OH

Custom Home Works
Franklin County's Award-Winning Design, Build and Remodeling Expert
 nC2 architecture llc

Winner of a NYC Landmarks Conservancy Award for historic preservation, the George B. and Susan Elkins house, dating to approximately 1852, was painstakingly restored, enlarged and modernized in 2019. This building, the oldest remaining house in Crown Heights, Brooklyn, has been recognized by the NYC Landmarks Commission as an Individual Landmark and is on the National Register of Historic Places.
The house was essentially a ruin prior to the renovation. Interiors had been gutted, there were gaping holes in the roof and the exterior was badly damaged and covered with layers of non-historic siding.
The exterior was completely restored to historically-accurate condition and the extensions at the sides were designed to be distinctly modern but deferential to the historic facade. The new interiors are thoroughly modern and many of the finishes utilize materials reclaimed during demolition.
 Pineapple House Interior Design

In the dining room, we created a dramatic arched entrance with stained walnut raised-paneling. We added a painted beam ceiling with tongue and groove V-notch slats to add interest and texture to the 10 ’ ceiling. To create trim with a flowing, seamless appearance, we integrated drapery cornices into the crown molding. Intense sun penetrates the room and led to the creation of a three-part window treatment. We incorporated stationary drapery panels for acoustics and to soften edges. We added roman shades for solar control and a gothic-inspired arched valance in embossed linen for a formal accent. The valance is a soft echo of the gothic motif on the fireplace surround in the home’s adjacent keeping room. On the walls, we had the installer cut grass cloth into squares and alternate their direction when he was hanging. This creates a subtle visual effect that changes as the sun dances through the room and you walk around the space. Square nail heads punctuate the intersections by being turned and set on their tips, creating a 3-dimensional diamond shape. Chris Little Photography
 Kevin Rosser & Associates, Inc.
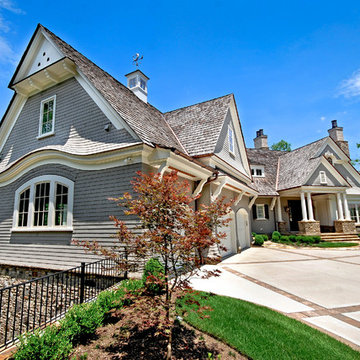
The side view of the Shingle Style home shows the natural materials used. The wood and stone together with the craftsmanship in construction offer the perfect natural setting. This view highlights the eyebrow cornices, the extended gables, the wood brackets and the front porch.
Design & photography by:
Kevin Rosser & Associates, Inc.

Sponsored
Sunbury, OH

J.Holderby - Renovations
Franklin County's Leading General Contractors - 2X Best of Houzz!
 The Art of Building
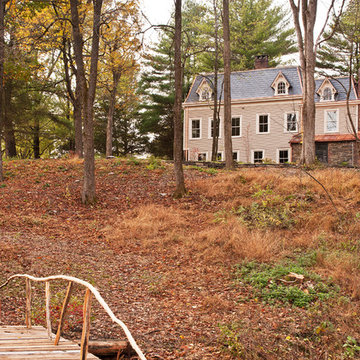
Inspiration for a large timeless beige two-story vinyl house exterior remodel in New York with a shingle roof

Sponsored
Westerville, OH
Custom Home Works
Franklin County's Award-Winning Design, Build and Remodeling Expert
 Sweetlake Interior Design LLC
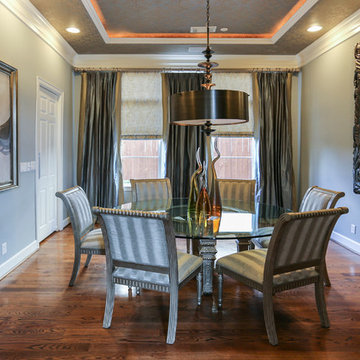
Up the ante of your bachelor's retreat (and alternative rooms) aesthetic by adding a meticulously stylised cornice boards. The cornice boards in this house includes (2) different materials, an upholstered wood top molding and absolutely symmetrical handicraft on the curtains. Also, the (4) animal skin wing-backed chairs square measure superbly adorned with nail-heads that are carried throughout the design. This bachelor retreat features a stunning pendant and hand-tufted ottoman table. This house is warm and welcoming and perfect for intimate conversations amongst family and friends for years to come. Please take note - when using cornices, one should decide what proportion return is required. Return is the distance your material hangs away from the wall. Yes, this additionally affects the proportion. Usually, return is 3½ inches. However, larger or taller windows might need a deeper return to avoid the fabric from getting squashed against the wall. An example of a mid-sized transitional formal dining area in Houston, Texas with dark hardwood floors, more, however totally different, large damask wallpaper on the ceiling, (6) custom upholstered striped fabric, scroll back chairs surrounding a gorgeous, glass top dining table, chandelier, artwork and foliage pull this area along for a really elegant, yet masculine space. As for the guest chambers, we carried the inspiration from the bachelor retreat into the space and fabricated (2) more upholstered cornices and custom window treatments, bedding, pillows, upholstered (with nail-heads used in the dining area chairs) headboard, giant damask wallpaper and brown paint. Styling tips: (A) Use nail-heads on furnishings within the alternative rooms to display a reoccurring motif among the house. (B) Use a similar material from one amongst your upholstered furnishing items on the cornice board for visual uniformity. Photo by: Kenny Fenton
 Candice Adler Design LLC | Adler Design Inc.
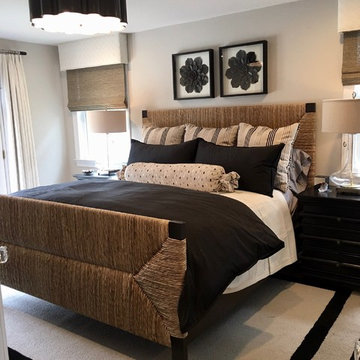
Rattan Bed, Black and White, Black Flush Mount, Cornice, Custom Bedding, Custom Area Rug, Black Night Stands, Woven Windows, Bedding,
Bedroom - coastal bedroom idea in Philadelphia
Bedroom - coastal bedroom idea in Philadelphia
 Glow Design Group

Entry to the Village house by GLOw design group. Photo by Jack Lovel
Inspiration for a mid-sized farmhouse concrete floor and white floor front door remodel in Melbourne with white walls and a light wood front door
Inspiration for a mid-sized farmhouse concrete floor and white floor front door remodel in Melbourne with white walls and a light wood front door
44