
Search results for "House cornice" in Home Design Ideas
 Natural Stone Institute
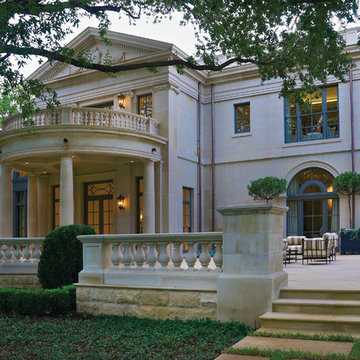
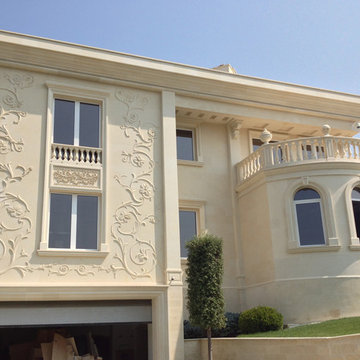
This private residence boasts of old-world masonry with Classic Italian Palladian Architecture. The architect designed this 6-14 acre creekside property around the 29,000 square-foot home. The estate incorporates a four-car garage inclusive of servants quarters, and a pool cabana/pavilion. Expansive areas of hardscape connect buildings on the property.
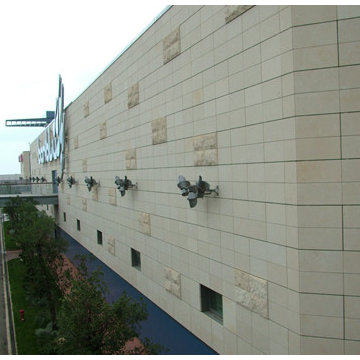
The main exterior cladding is Texas Lueders Limestone. It was used for wall panels as well as plinths, window surrounds, balustrade assemblies, solid columns, and cornices. In a method of old-world construction, the limestone was fabricated to plus zero in tolerance to accomodate 1/8" lime-mortar joints. "Border Stones" were utilized with the lime-mortar joints system to interlock the stone facade to the CMU wall behind.
Large stone column and window assemblies make up th east and west facades. These load-bearing elements support the pediment assemblies and structure above. The arches at the Pavilion were also designed as load-bearing, where pediment kneelers were cut from two separate carved pieces and epoxied together. Weighing 7,200 lbs each, the kneelers had to be set with a 180 ton crane in order to reach over two very large existing oak trees. The garage and pool cabana were constructed with the same stone cladding system, and with similar load-bearing elements.
 Taylor & Taylor, Inc.
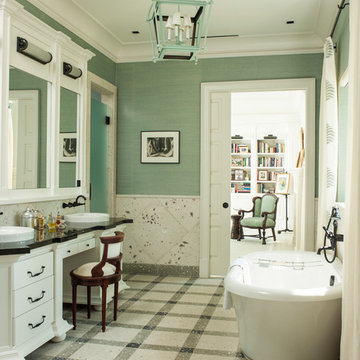
Three colors of SeaStone are used to make a plaid-patterned floor in a bathroom, right. The walls feature wainscoting of fossil stone with imprinted shells and a sea foam-green grass cloth.
 Dom Decor Studio - Custom Curtains & Draperies
Nina Kits Photography
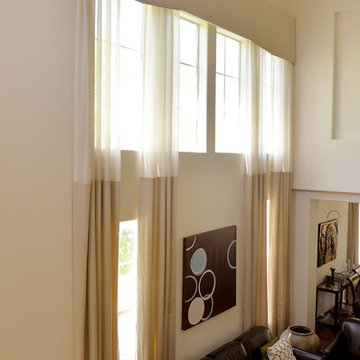
Example of a mid-sized trendy open concept medium tone wood floor living room design in Los Angeles with beige walls
Example of a mid-sized trendy open concept medium tone wood floor living room design in Los Angeles with beige walls
Find the right local pro for your project

 Gallery Drapery Designs, LLC
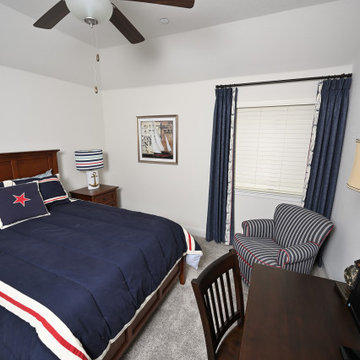
Guest Bedroom with nautical theme
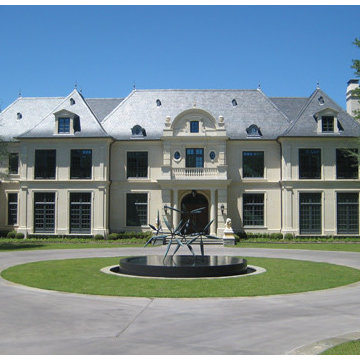
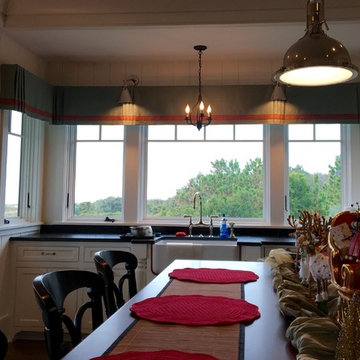
Mid-sized transitional home design photo in Dallas
Mid-sized transitional home design photo in Dallas

 Susan Clouse Interior Solutions
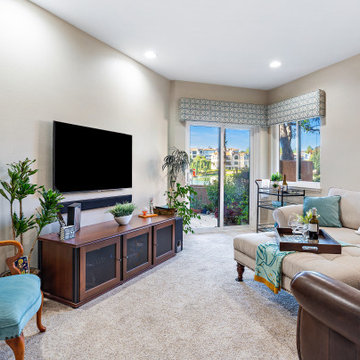
Example of a mid-sized transitional open concept carpeted and beige floor family room design in San Francisco with beige walls and a wall-mounted tv

Sponsored
Westerville, OH

Custom Home Works
Franklin County's Award-Winning Design, Build and Remodeling Expert


 Sew Stylish Designs Llc
Custom made fabric rosette with pearl luster and gold button accent
Example of a large transitional formal and open concept medium tone wood floor living room design in Philadelphia with white walls, a standard fireplace and a brick fireplace
Example of a large transitional formal and open concept medium tone wood floor living room design in Philadelphia with white walls, a standard fireplace and a brick fireplace
 Gail Green
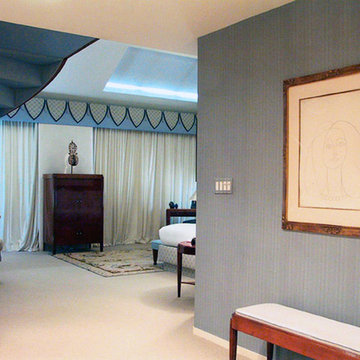
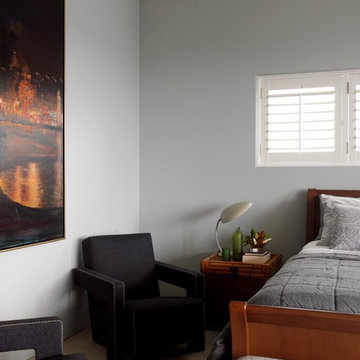
The master bedroom in shades of cream and blue combines Art Deco furniture with modern art. The sensual circular stair leads to an exercise loft and study above.

 Royal Exterior Fine Carpentry
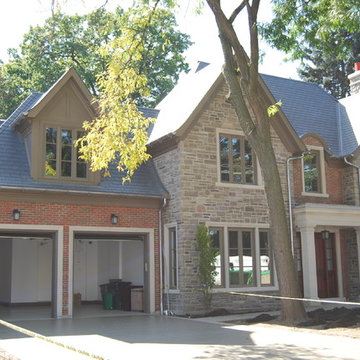
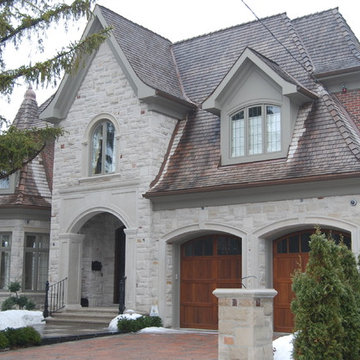
Exterior trim consists of 3/4" fascia and frieze board, 1/2" soffit with continuous venting, and crown molding and a backband molding as an end cap for the frieze board.
Cladding of windows and dormers with extira, recessed panels with a inset molding.
 Fine Edge Cabinetry and Millwork Ltd
Fine Edge Cabinetry and Millwork Ltd
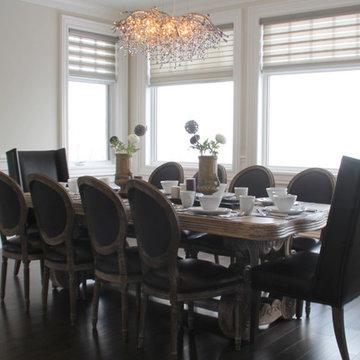
Inspiration for a large timeless dark wood floor kitchen/dining room combo remodel with a two-sided fireplace and a stone fireplace
Inspiration for a large timeless dark wood floor kitchen/dining room combo remodel with a two-sided fireplace and a stone fireplace
 Royal Exterior Fine Carpentry
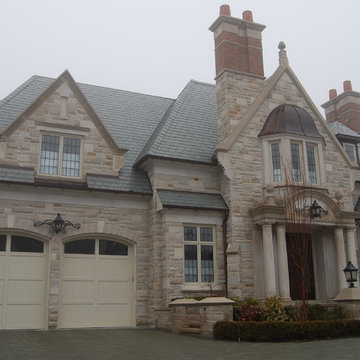
Exterior trim consists of 3/4" fascia and frieze board, 1/2" soffit with continuous venting, and crown molding and a backband molding as an end cap for the frieze board.
Cladding of windows and dormers with extira, recessed panels with a inset molding.



 Royal Exterior Fine Carpentry
Exterior trim consists of 3/4" fascia and frieze board, 1/2" soffit with continuous venting, and crown molding and a backband molding as an end cap for the frieze board.
Cladding of windows and dormers with extira, recessed panels with a inset molding.
 Royal Exterior Fine Carpentry
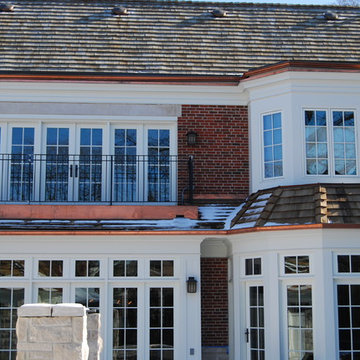
Exterior trim consists of 3/4" fascia and frieze board, 1/2" soffit with continuous venting, and crown molding and a backband molding as an end cap for the frieze board.
Cladding of windows and dormers with extira, recessed panels with a inset molding.

Sponsored
Delaware, OH

Buckeye Basements, Inc.
Central Ohio's Basement Finishing ExpertsBest Of Houzz '13-'21

 Royal Exterior Fine Carpentry
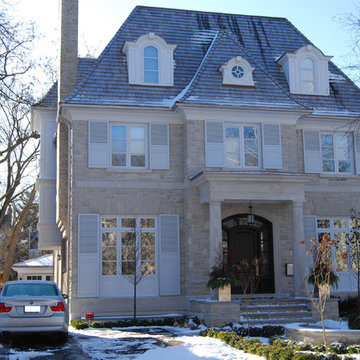
Exterior trim consists of 3/4" fascia and frieze board, 1/2" soffit with continuous venting, and crown molding and a backband molding as an end cap for the frieze board.
Cladding of windows and dormers with extira, recessed panels with a inset molding.
43