
Search results for "House cornice" in Home Design Ideas
 TOGETHER INTERIOR DESIGN, INC.
Visual Vero
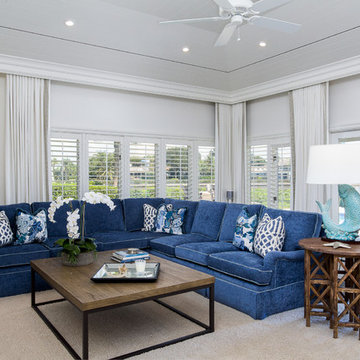
Example of a large beach style open concept dark wood floor family room design in Miami with blue walls, no fireplace and a media wall
Example of a large beach style open concept dark wood floor family room design in Miami with blue walls, no fireplace and a media wall
 Horrigan O'Malley Architects
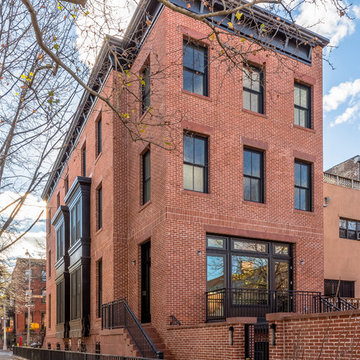
New construction of 2 side by side townhouses in Brooklyn Landmark district. Cast stone base and steps.
Michael Vacca, Photographer
Large transitional beige three-story brick flat roof photo in New York
Large transitional beige three-story brick flat roof photo in New York
 Kate Johns Designs
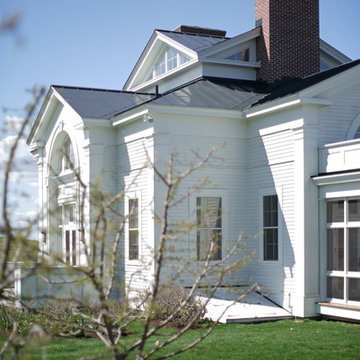
This single family residence was designed to create a compact but elegant home for an artist. Multi-purpose rooms and subtly differentiated spaces allow for complete flexibility. There is an easy flow between all interior spaces and between interior and exterior that works on both a formal and informal level.
Photo: Scott Benedict, Practically Studios
Find the right local pro for your project
 KuDa Photography
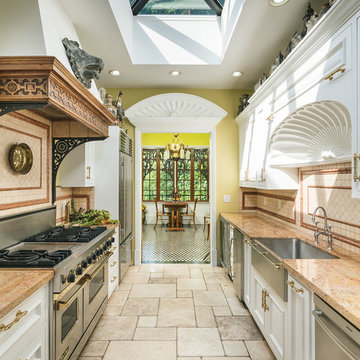
Architectural features of wood - Federal period, New York City
Iron light fixture - Brussels, late 19th century
Stove hood cornice - early 19th century armor top
Photo by KuDa Photography
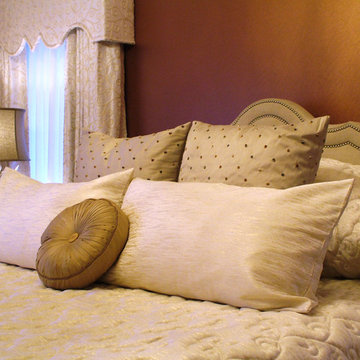
 Carolyn Tracy Interiors
We had these custom drapes and cornices made out of a beautiful corded fabric. The scroll work of the cording was copied in the quilting on the bedspread. The pillows were made from coordinating fabric and the bathroom wornic was done in the fabric that you see from the back pillows. The walls were painted in this beautiful rust tinted metallic paint. The metallic paint leaves a beautiful metallic and textured finish.

 Susan Clouse Interior Solutions
Inspiration for a mid-sized transitional l-shaped medium tone wood floor and brown floor kitchen pantry remodel in San Francisco with a double-bowl sink, shaker cabinets, white cabinets, quartzite countertops, white backsplash, marble backsplash, stainless steel appliances, no island and white countertops
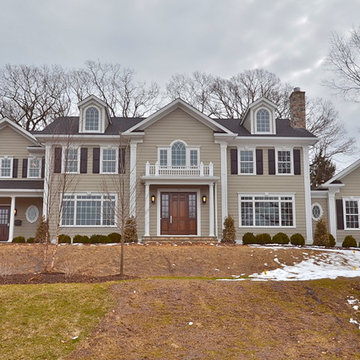
 Sarasota FL Real Estate Photographer Rick Ambrose
Rick Ambrose for iSeeHomes.com © 2015
Huge traditional beige two-story wood exterior home idea in New York
Huge traditional beige two-story wood exterior home idea in New York

Sponsored
Westerville, OH

Custom Home Works
Franklin County's Award-Winning Design, Build and Remodeling Expert
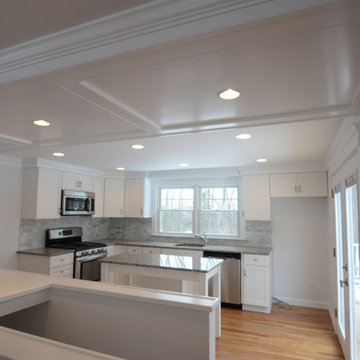
 Thompson Builders Inc
This kitchen was completely rebuilt after demolition back to the studs. All new flooring, cabinets, appliances and cornice moldings including a coffered ceiling. The stair leads to a newly created family room below.
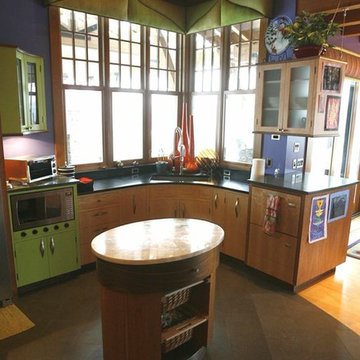
 Interior Motives Inc & I M Window Treatments
Interior Design by Tammy Lefever
Large trendy light wood floor open concept kitchen photo in Portland with an undermount sink, raised-panel cabinets, medium tone wood cabinets, granite countertops, black backsplash, stone slab backsplash, stainless steel appliances and two islands
Large trendy light wood floor open concept kitchen photo in Portland with an undermount sink, raised-panel cabinets, medium tone wood cabinets, granite countertops, black backsplash, stone slab backsplash, stainless steel appliances and two islands
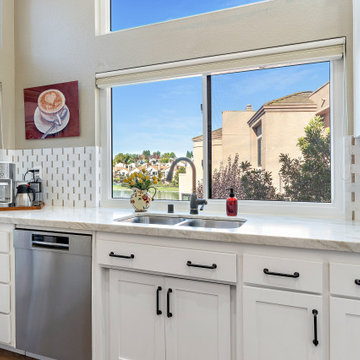 Susan Clouse Interior Solutions
Mid-sized transitional l-shaped medium tone wood floor and brown floor kitchen pantry photo in San Francisco with a double-bowl sink, shaker cabinets, white cabinets, quartzite countertops, white backsplash, marble backsplash, stainless steel appliances, no island and white countertops
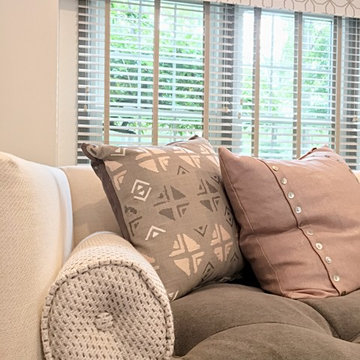
 Kristen Wall
Window treatments by Kristen Wall of Smith & Noble
Photo by Kristen Wall
1950s family room photo in Bridgeport
1950s family room photo in Bridgeport
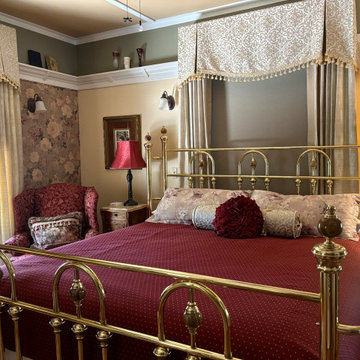
 Window Magic Drapery Design
Victorian bed and breakfast remodel project includes our beautiful window treatments and bedding pillows.
Inspiration for a large victorian guest light wood floor, brown floor and coffered ceiling bedroom remodel in Austin with yellow walls
Inspiration for a large victorian guest light wood floor, brown floor and coffered ceiling bedroom remodel in Austin with yellow walls


Sponsored
Columbus, OH

Wannemacher Interiors
Customized Award-Winning Interior Design Solutions in Franklin Cnty OH
 Pimar Italian Limestone
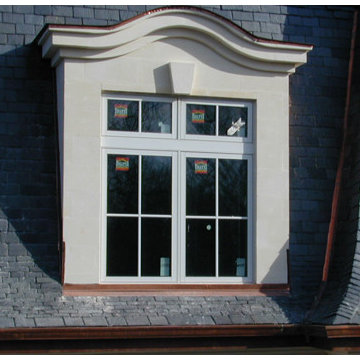
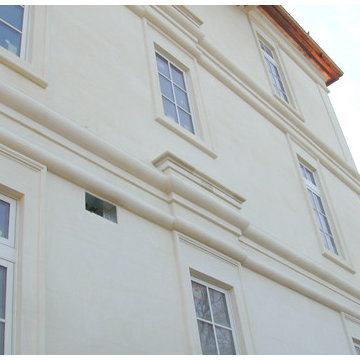
Inspiration for a timeless beige three-story stone exterior home remodel in Bari
 Royal Exterior Fine Carpentry
Exterior trim consists of 3/4" fascia and frieze board, 1/2" soffit with continuous venting, and crown molding and a backband molding as an end cap for the frieze board.
Cladding of windows and dormers with extira, recessed panels with a inset molding.

 Fine Edge Cabinetry and Millwork Ltd
Fine Edge Cabinetry and Millwork Ltd
Inspiration for a large timeless open concept dark wood floor living room library remodel with white walls, a corner fireplace, a tile fireplace and no tv
Inspiration for a large timeless open concept dark wood floor living room library remodel with white walls, a corner fireplace, a tile fireplace and no tv


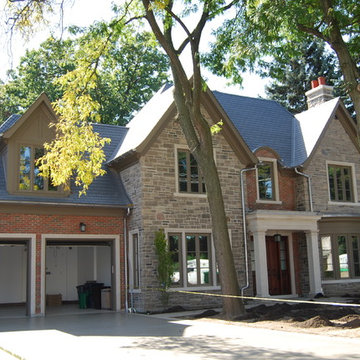 Royal Exterior Fine Carpentry
Exterior trim consists of 3/4" fascia and frieze board, 1/2" soffit with continuous venting, and crown molding and a backband molding as an end cap for the frieze board.
Cladding of windows and dormers with extira, recessed panels with a inset molding.
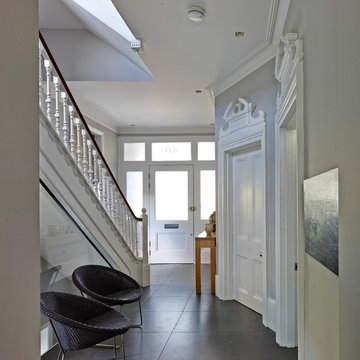
 RDA Architects
Entry hall - large contemporary ceramic tile entry hall idea in London with gray walls and a white front door
46