
Search results for "House cornice" in Home Design Ideas
 Ana Gil-Jones Interiors
Photographer: Jon Friedrich
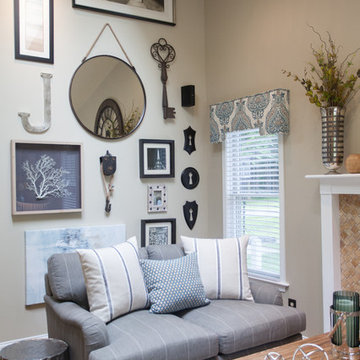
Inspiration for a mid-sized transitional formal and open concept carpeted and beige floor living room remodel with beige walls, a standard fireplace, a tile fireplace and no tv
Inspiration for a mid-sized transitional formal and open concept carpeted and beige floor living room remodel with beige walls, a standard fireplace, a tile fireplace and no tv
 Michael Buss Architects, Ltd
Michael Buss

Small farmhouse galley light wood floor eat-in kitchen photo in Chicago with a single-bowl sink, beaded inset cabinets, yellow cabinets, granite countertops, multicolored backsplash, glass tile backsplash, white appliances and an island
Small farmhouse galley light wood floor eat-in kitchen photo in Chicago with a single-bowl sink, beaded inset cabinets, yellow cabinets, granite countertops, multicolored backsplash, glass tile backsplash, white appliances and an island

Find the right local pro for your project

 Susan Clouse Interior Solutions
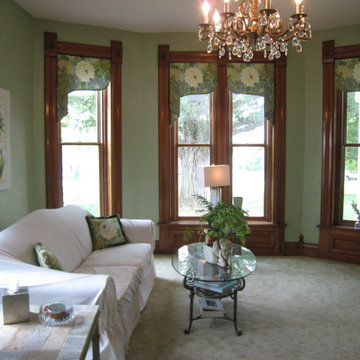
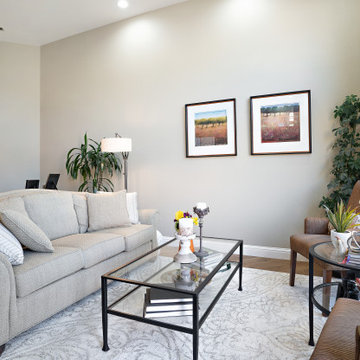
Living room - mid-sized transitional open concept medium tone wood floor and brown floor living room idea in San Francisco with beige walls, a standard fireplace and a tile fireplace
 Kim Kenney, Allied ASID
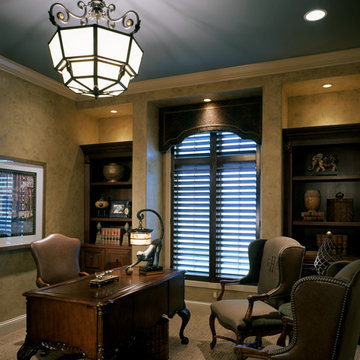
Mid-sized elegant freestanding desk carpeted and beige floor study room photo with beige walls and no fireplace
 Joy Lisle
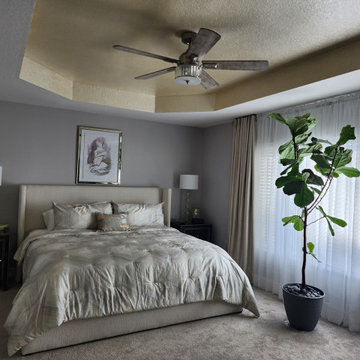
Adding Cornice Board over Curtains a crown Molding!! And Crown Molding around Tray Ceiling!!! Metallic Light Gold Tray Ceiling.. White Crown Molding
Inspiration for a mid-sized contemporary master tray ceiling bedroom remodel in Cincinnati
Inspiration for a mid-sized contemporary master tray ceiling bedroom remodel in Cincinnati

Sponsored
Columbus, OH

Hope Restoration & General Contracting
Columbus Design-Build, Kitchen & Bath Remodeling, Historic Renovations
 Natural Stone Institute
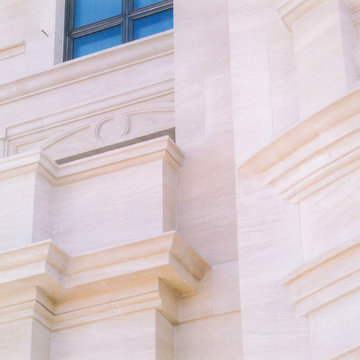
Columbia Stone designed and installed the 23,000 square feet of French limestone cladding that was utilized on the exterior of a private residence in San Francisco, CA. The project included 2" thick typical cladding with 2 3/4" thick bands to create a reveal, as well as, carved columns, carved balustrades, carved cornices, carved window surrounds, cubic parapet caps, and carved chimney enclosures. The project provided several serious challenges including water control, waterproofing, and the fact that the location was very tight. The site only allowed for 10 feet of clearance on each side of the building and a 2-4 story elevation difference from front to back. Due to the soft nature of French limestone, extreme care hat to be taken in handling the stone. The selection and inspection of the material was a full-time job for Columbia's inspector in France, who reviewed each of the approximately 6,000 pieces prior to shipping. From start to finish, this beautiful residence took 5 years to complete.


 Gail Green
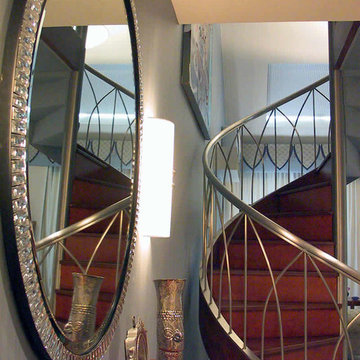
An glass Irish oval mirror reflects a custom designed stainless steel and burl wood staircase that leads to the study of the master bedroom suite. The blue wallpaper creates a striking contrast to the artwork and furnishings.
 APK Designs LLC
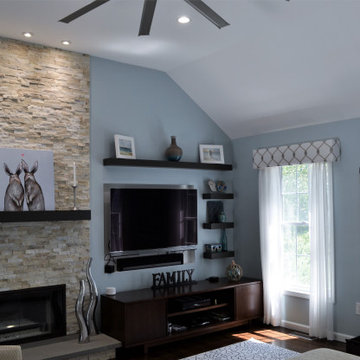
Example of a mid-sized transitional enclosed dark wood floor and brown floor family room design in New York with blue walls, a standard fireplace, a stone fireplace and a media wall
 Ambiance Design
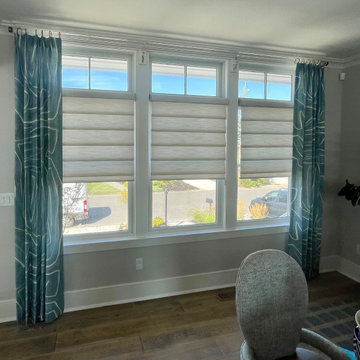
Hunter Douglas light filtering Vignette Roman shades combined with bold drapery panels to draw the eye and provide greater light control when needed. (Not to mention the aesthetic appeal it adds to the whole room).

Sponsored
Columbus, OH

Wannemacher Interiors
Customized Award-Winning Interior Design Solutions in Franklin Cnty OH

 LPC Construction Ltd
Roy Timm Photography

Living room - southwestern enclosed living room idea in Toronto with beige walls, a standard fireplace, a concrete fireplace and a media wall
Living room - southwestern enclosed living room idea in Toronto with beige walls, a standard fireplace, a concrete fireplace and a media wall
 KMC Homes
Jim McCarthy
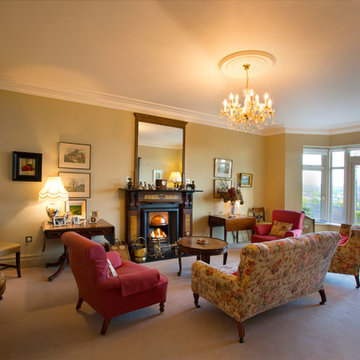
Example of a mid-sized classic formal and enclosed carpeted living room design in Cork with a standard fireplace and a wood fireplace surround
Example of a mid-sized classic formal and enclosed carpeted living room design in Cork with a standard fireplace and a wood fireplace surround


Sponsored
Columbus, OH
Wannemacher Interiors
Customized Award-Winning Interior Design Solutions in Franklin Cnty OH
 Royal Exterior Fine Carpentry
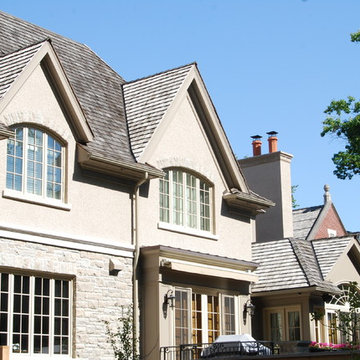
Exterior trim consists of 3/4" fascia and frieze board, 1/2" soffit with continuous venting, and crown molding and a backband molding as an end cap for the frieze board.
Cladding of windows and dormers with extira, recessed panels with a inset molding.
 Royal Exterior Fine Carpentry
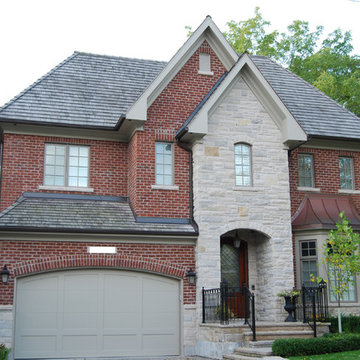
Exterior trim consists of 3/4" fascia and frieze board, 1/2" soffit with continuous venting, and crown molding and a backband molding as an end cap for the frieze board.
Cladding of windows and dormers with extira, recessed panels with a inset molding.
45