
Search results for "Household" in Home Design Ideas

 Woodmaster Kitchens
This contemporary kitchen design created a bright, open space by removing walls to the hallway and living room. A stainless steel handrail was installed in a stairwell next to the kitchen, along with a glass stairwell wall. A built in desk provides the ideal place to keep the household organized. The result is an inviting kitchen designed for day-to-day living as well as entertaining, with an expansive, unique island that includes seating, storage, and an undercounter wine refrigerator. The dark wood cabinetry contrasts beautifully with the white backsplash and stainless steel appliances.

 Living Home Construction
Mid-sized island style master light wood floor and brown floor bedroom photo in Salt Lake City with gray walls and no fireplace

 ABK Today
This open kitchen and living design meets the lifestyle needs of an active household and encourages guests to hang out or join in the food prep when entertaining. The bright, open transitional style strikes the perfect balance between traditional and modern design schemes.
Find the right local pro for your project

 EURO Design Build
As the primary bathroom used by guests in the household, it was important to redesign the space to flow with their new kitchen, dining, and family rooms. By simply updating the cabinetry, materials, and fixtures in this guest bathroom we were able to create a modern yet welcoming retreat for both guests and family.

 Godwin Residential Construction
© Coe Will
This brownstone building in Brooklyn Heights was restored back to a single family household for a returning client. On the exterior, the brownstone was restored and on the interior, the house was rewired and the air conditioning was upgraded. To create a division between the living room and dining room, a soffit and columns were added. Those rooms then received crown molding that is typical to the building style. Also, the basement was converted into two bedrooms, two bathrooms, and a mud room.

 CO Interiors
Previously unused space beneath the staircase was transformed into concealed entry storage. Custom paneled doors follow the slope of the stairs, allowing the cabinetry to feel integrated with the architecture rather than added afterward. The solution provides organized storage for everyday household items while maintaining a clean, uncluttered foyer.

 Residential Interiors
This bright Ensuite bathroom was designed to provide the homeowner with a functional, easy to clean space that would be primarily used by the lady of the household. It was to include storage, and an easy-to-access shower, and most importantly needed to be brighter. The look was achieved through choice of neutral colours and a unifying hexagonal floor tile used throughout including the open shower area. The high efficiency toilet has the soft close seat /cover feature. Underfloor heating throughout makes this room warm and inviting.

 Rudloff Custom Builders
This nook was the perfect spot for a built-in desk! Using the same dark blue, satin gold pulls, and white quartz table as the kitchen, this desk fits in seamlessly with the rest of the renovated areas.
Sleek and contemporary, this beautiful home is located in Villanova, PA. Blue, white and gold are the palette of this transitional design. With custom touches and an emphasis on flow and an open floor plan, the renovation included the kitchen, family room, butler’s pantry, mudroom, two powder rooms and floors.
Rudloff Custom Builders has won Best of Houzz for Customer Service in 2014, 2015 2016, 2017 and 2019. We also were voted Best of Design in 2016, 2017, 2018, 2019 which only 2% of professionals receive. Rudloff Custom Builders has been featured on Houzz in their Kitchen of the Week, What to Know About Using Reclaimed Wood in the Kitchen as well as included in their Bathroom WorkBook article. We are a full service, certified remodeling company that covers all of the Philadelphia suburban area. This business, like most others, developed from a friendship of young entrepreneurs who wanted to make a difference in their clients’ lives, one household at a time. This relationship between partners is much more than a friendship. Edward and Stephen Rudloff are brothers who have renovated and built custom homes together paying close attention to detail. They are carpenters by trade and understand concept and execution. Rudloff Custom Builders will provide services for you with the highest level of professionalism, quality, detail, punctuality and craftsmanship, every step of the way along our journey together.
Specializing in residential construction allows us to connect with our clients early in the design phase to ensure that every detail is captured as you imagined. One stop shopping is essentially what you will receive with Rudloff Custom Builders from design of your project to the construction of your dreams, executed by on-site project managers and skilled craftsmen. Our concept: envision our client’s ideas and make them a reality. Our mission: CREATING LIFETIME RELATIONSHIPS BUILT ON TRUST AND INTEGRITY.
Photo Credit: Linda McManus Images


 EURO Design Build
This kitchen not only lacked adequate storage and functionality but also did not convey the contemporary style & open, family-oriented concept they had envisioned. In addition, the current space was in much need of general repairs, more modern materials, updated electrical, lighting, plumbing lines & fixtures, and professional appliances that would better cater to the household and their love of cooking together as a family.
 Lindy Design Build
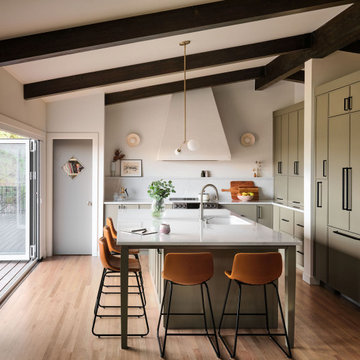
The kitchen relocated to the north side of the home, opening directly onto the deck through a ten-foot folding door system. The island serves as the social center of the household, anchoring the seating, the sink, and the dishwasher.
 CO Interiors
A built-in kitchen desk provides a convenient place for household planning, paperwork and everyday tasks without requiring a separate home office. Positioned between two full-height cabinets, this compact workstation makes use of the kitchen’s vertical space through a combination of open shelving, a slim drawer and concealed storage. Mirrored cabinet doors reflect light and reduce the visual weight of the cabinetry, while the upholstered Louis-style chair adds softness, color and personality.

 Closet Factory
Mudrooms are practical entryway spaces that serve as a buffer between the outdoors and the main living areas of a home. Typically located near the front or back door, mudrooms are designed to keep the mess of the outside world at bay.
These spaces often feature built-in storage for coats, shoes, and accessories, helping to maintain a tidy and organized home. Durable flooring materials, such as tile or easy-to-clean surfaces, are common in mudrooms to withstand dirt and moisture.
Additionally, mudrooms may include benches or cubbies for convenient seating and storage of bags or backpacks. With hooks for hanging outerwear and perhaps a small sink for quick cleanups, mudrooms efficiently balance functionality with the demands of an active household, providing an essential transitional space in the home.
 Residential Interiors
This bright Ensuite bathroom was designed to provide the homeowner with a functional, easy to clean space that would be primarily used by the lady of the household. It was to include storage, and an easy-to-access shower, and most importantly needed to be brighter. The look was achieved through choice of neutral colours and a unifying hexagonal floor tile used throughout including the open shower area. The high efficiency toilet has the soft close seat /cover feature. Underfloor heating throughout makes this room warm and inviting.
 Rudloff Custom Builders
In the divide between the kitchen and family room, we built storage into the buffet. We applied moulding to the columns for an updated and clean look.
Sleek and contemporary, this beautiful home is located in Villanova, PA. Blue, white and gold are the palette of this transitional design. With custom touches and an emphasis on flow and an open floor plan, the renovation included the kitchen, family room, butler’s pantry, mudroom, two powder rooms and floors.
Rudloff Custom Builders has won Best of Houzz for Customer Service in 2014, 2015 2016, 2017 and 2019. We also were voted Best of Design in 2016, 2017, 2018, 2019 which only 2% of professionals receive. Rudloff Custom Builders has been featured on Houzz in their Kitchen of the Week, What to Know About Using Reclaimed Wood in the Kitchen as well as included in their Bathroom WorkBook article. We are a full service, certified remodeling company that covers all of the Philadelphia suburban area. This business, like most others, developed from a friendship of young entrepreneurs who wanted to make a difference in their clients’ lives, one household at a time. This relationship between partners is much more than a friendship. Edward and Stephen Rudloff are brothers who have renovated and built custom homes together paying close attention to detail. They are carpenters by trade and understand concept and execution. Rudloff Custom Builders will provide services for you with the highest level of professionalism, quality, detail, punctuality and craftsmanship, every step of the way along our journey together.
Specializing in residential construction allows us to connect with our clients early in the design phase to ensure that every detail is captured as you imagined. One stop shopping is essentially what you will receive with Rudloff Custom Builders from design of your project to the construction of your dreams, executed by on-site project managers and skilled craftsmen. Our concept: envision our client’s ideas and make them a reality. Our mission: CREATING LIFETIME RELATIONSHIPS BUILT ON TRUST AND INTEGRITY.
Photo Credit: Linda McManus Images

 Ellie Lillstrom Photography
Photo: A Darling Felicity Photography © 2015 Houzz
Enclosed dining room - small cottage medium tone wood floor enclosed dining room idea in Seattle with white walls
Enclosed dining room - small cottage medium tone wood floor enclosed dining room idea in Seattle with white walls
 Lindy Design Build
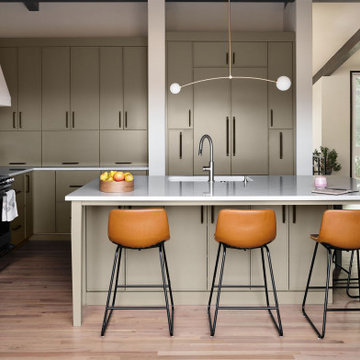
The kitchen relocated to the north side of the home, opening directly onto the deck through a ten-foot folding door system. The island serves as the social center of the household, anchoring the seating, the sink, and the dishwasher.

 Dane Cronin Photography
www.danecronin.com
Example of a trendy gray floor living room design in Denver
Example of a trendy gray floor living room design in Denver

 CO Interiors
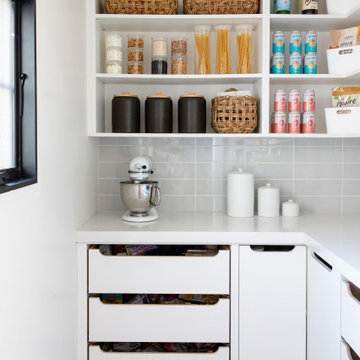
The built-in desk was designed as a natural extension of the kitchen cabinetry while remaining visually connected to the adjoining dining room. Mirrored cabinet doors reflect the floral drapery and natural light, adding depth while making the full-height storage feel less imposing. Open shelves keep books and decorative objects accessible, bringing personality to this practical household workspace.
102