
Search results for "Household" in Home Design Ideas
 Quail Homes
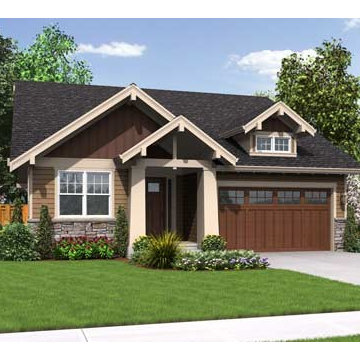
Low maintenance living perfect for empty nesters or busy professional couples wanting a home with the yard taken care of for you
Combining the architectural styles of craftsman home plans and ranch house plans, the Cottage Series homes are perfect for those wanting a traditional yet relaxed living space. This Craftsman Ranch style house brings a modern twist to the architectural styles of the American West while putting an emphasis on simple handcrafted designs and beautiful details. The Cottage Series floorplan offers three bedrooms, two full bathrooms, and other fine amenities that make this home cozy and efficient for empty nesters or smaller households.

 Godwin Residential Construction
This brownstone building in Brooklyn Heights was restored back to a single family household for a returning client. On the exterior, the brownstone was restored and on the interior, the house was rewired and the air conditioning was upgraded. To create a division between the living room and dining room, a soffit and columns were added. Those rooms then received crown molding that is typical to the building style. Also, the basement was converted into two bedrooms, two bathrooms, and a mud room.
 Bay Home Remodeling
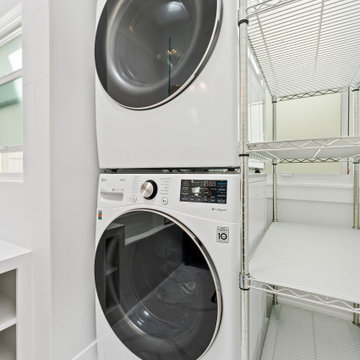
This compact laundry room features modern white stacked front-load washer and dryer units paired with durable chrome wire shelving. Glossy white tile walls and light marble-patterned flooring create a clean, bright, and functional space optimized for small-space utility and efficient household chores.
Find the right local pro for your project
 Carminart, Inc.
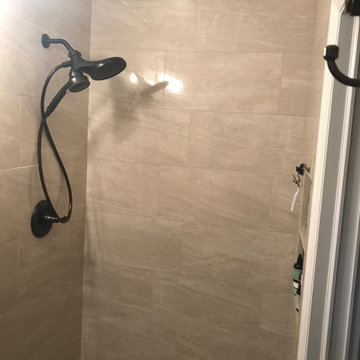
Beautifully Updated Bathroom from one of our returning customers in White Plains, NY!
Tile: Italian Porcelain
Design Consultant: Ingrid Jones
Description:
Cosmic Beige, is an Italian porcelain, comes matte and polished.
12x24 Polished and Mate | 3x12 Polished | 2x2 Porcelain Mosaic.
Porcelain tile does not need to be sealed and can be cleaned with any household cleaners.
If you are looking to update any room in your home, Ingrid Jones, our experienced Design Consultant will be happy to assist you!
For more info: (914) 592-6330 or visit us at:
61 North Central Ave (9A)
Elmsford, New York 10523
https://carminart.com/Tile
 Haus Of Tre Li
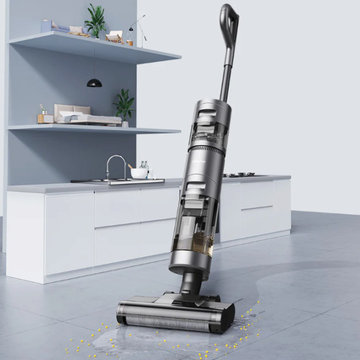
One pass. All clean.
Cleans up wet and dry messes at the same time.
Self-cleaning on the roller brush as long as it is on.
Automatic mess detection for deep cleaning.
Long runtime for cleaning large homes.
Auto ModeMess
Detection
36min
Runtime
0.23gal
Clean Water Tank
0.13gal
Used Water Tank
Erases household messes, both wet and dry.
Vacuums and mops at the same time when brushing the floor 560 times per minute. Especially useful for the bathroom, kitchen, and balcony. With the Dreame detergent* in the package, your floor is cleaner than it looks.
 Haus Of Tre Li
One pass. All clean.
Cleans up wet and dry messes at the same time.
Self-cleaning on the roller brush as long as it is on.
Automatic mess detection for deep cleaning.
Long runtime for cleaning large homes.
Auto ModeMess
Detection
36min
Runtime
0.23gal
Clean Water Tank
0.13gal
Used Water Tank
Erases household messes, both wet and dry.
Vacuums and mops at the same time when brushing the floor 560 times per minute. Especially useful for the bathroom, kitchen, and balcony. With the Dreame detergent* in the package, your floor is cleaner than it looks.
 Haus Of Tre Li
One pass. All clean.
Cleans up wet and dry messes at the same time.
Self-cleaning on the roller brush as long as it is on.
Automatic mess detection for deep cleaning.
Long runtime for cleaning large homes.
Auto ModeMess
Detection
36min
Runtime
0.23gal
Clean Water Tank
0.13gal
Used Water Tank
Erases household messes, both wet and dry.
Vacuums and mops at the same time when brushing the floor 560 times per minute. Especially useful for the bathroom, kitchen, and balcony. With the Dreame detergent* in the package, your floor is cleaner than it looks.
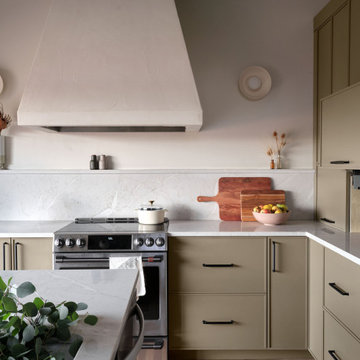
 Lindy Design Build
The kitchen relocated to the north side of the home, opening directly onto the deck through a ten-foot folding door system. The island serves as the social center of the household, anchoring the seating, the sink, and the dishwasher.
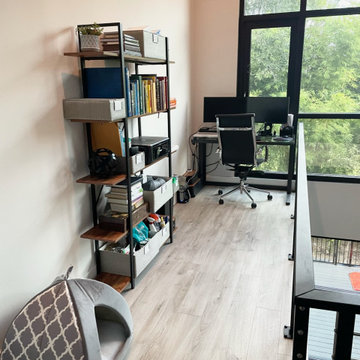
 Neat Nathalie & Co LLC
After: fully organized pull-out cabinet shelves in a Ruskin, FL home. Clear acrylic bins sort pet supplies, medicine, and household items by category, with a lazy susan for easy access. Every item labeled and given a designated home.

 Weninger Construction & Design Ltd
This bootroom includes custom ski rack, boot dryer, bench, and storage. With flagstone flooring and wood details this room is truly beautiful.
Example of a mountain style slate floor mudroom design in Vancouver with white walls
Example of a mountain style slate floor mudroom design in Vancouver with white walls

 Teoria Interiors
Modern/Transitional kitchen cabinets and bath vanities designed by Rudy Roudiani and fully manufactured in Italy. Style: A-LINE Flo design
Finish: Lacquer and wood veneer
Hood: Stainless steel
For more please visit our website: www.TeoriaNY.com
Photography by Mariliana Arvelo

 Fidelity General Contractors Inc.
What is an ADU: Accessory Dwelling Units:
An accessory dwelling unit, usually just called an ADU, is a secondary housing unit on a single-family residential lot. The term “accessory dwelling unit” is a institutional-sounding name, but it’s the most commonly-used term across the country to describe this type of housing. While the full name is a mouthful, the shorthand “ADU” is better.
ADUs vary in their physical form quite a bit, as there are detached ADU, attached ADU, second story ADU (above garage or work shop), addition ADU, internal ADU.
IMPORTANT:
There’s simply too few permitted ADUs to make a real difference in the housing stock. But, even if they aren’t going to solve all a city’s problems, they may help homeowners solve some of their problems. The most common motivation for ADU development is rental income potential, followed by the prospect of flexible living space for multigenerational households.
We at FIDELITY GENERAL CONTRACTORS, providing a single point of contact to homeowners interested in this product, from conceptual stage including plans, city legwork, project managing of the construction stage including assistance with material purchase and other coordination, all the way to completion.
(this project showcases a detached ADU, 400 SQ.)

 WW Design Studio
This small condo's storage woes include no hall closet. The solution is to turn an empty vestibule into a multi-functional custom-built storage area that contains wine storage; display shelves; a make up area; shoe and boot storage; and a space for coats and small household appliances. The materials chosen complement the kitchen cabinetry and works seamlessly in the room.
Photo: Caydence Photography
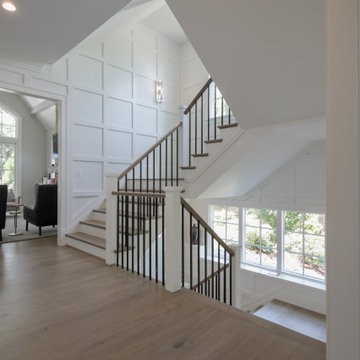
 Century Stair Company
It's the square metal balusters and simple white square newels in this four-level U-shaped staircase that make a dramatic impact in this home. The stain on the oak treads and handrails matches the home's hardwood floors perfectly, while the white newels echo the wainscoting found throughout the house. The result is a staircase that ties the home's interior finishes together, creating visual harmony across multiple levels while serving the practical needs of a busy household.
1976-2026 © Century Stair Company

 Décor Aid
Color does not have to cover every surface to make a room feel lively. Keeping the sofa neutral and concentrating color in the cushions and artwork creates a composition that can evolve as a household's needs change.
— Peyton Robinson

 Armor Building Solutions
With one of our Carolina screened-in porches, you can have a getaway that will keep your family safe from mosquitos, rain or wind. At Armor Building Solutions, we are dedicated to making the outdoors as enjoyable as possible for our customers. This is why we offer cost-effective yet high-quality services that can make installing a screen porch easy and stress-free. We can also screen-in an existing porch, so you can save even more money on your exterior remodel. From an outdoor dining area to a shady lounge, you can rely on our screened-in porch company in South Carolina to create the custom solution that accommodates the lifestyle of your household.

 Geneva Flooring
Provenza UpTown Chic Cloud Nine MaxCore Waterproof LVP features a ribbed, realistic wood texture effect with micro bevel edge. Waterproof flooring product that stands up to your lifestyle, are durable, easy to clean and maintain, hypoallergenic and perfect for busy households with pets, children and daily traffic. -- Another great installation by Jesus.

 Lang's Home Remodeling
This kitchen design in Newtown, PA offsets the more traditional white kitchen cabinets with grey and stainless steel accents throughout, to create an elegant transitional design. The kitchen is designed with zones to suit the different needs of a busy household. The island includes a round table top, perfect for dining and entertaining, and the pendant lights over the island are completed with an Edison bulb. The wine refrigerator and beverage center are complemented by a mosaic glass backsplash. The desk area provides space for work or study as well as a 32" television for entertainment. The design is filled with beautiful features including a chimney hood, Carrera backsplash, microwave drawer, under-cabinet lights, slate-like floor, and much more!
Steve Whitsitt

 Impact Precious Wood
Pivot doors have become popular because they give a wide, generous opening and a simple, modern appearance.
Used mostly on high-end and custom homes, pivoting doors are benefiting from two converging trends in home building.
The high-performance hardware allows for smooth operation of panels much wider and taller than a traditional door. The operating hardware itself can be adjusted in both traveling speed and closure speed. This enhances the user experience of opening and closing the door by dialing in the functionality of the door to the individual user or household.
.
One of the biggest drawbacks to using a pivot door is cost they're up to 30 percent more than a single door and sidelight combination and twice as expensive as a standard-width single door, by some estimates.
Pivot doors may be the most expensive designer doors but there’s no escaping the luxurious feel that they lend to designs.
.

 Arclinea NY
The ultimate kitchen for the household that likes to entertain: Lignum et Lapis in white lacquered wood, with stone countertop. A sculpture for the new, open plan living environment.
104