
Search results for "Household" in Home Design Ideas

 Crabbe Homes
Household Photography
Inspiration for a contemporary open concept dark wood floor living room remodel in Nashville with beige walls, a standard fireplace and a stone fireplace
Inspiration for a contemporary open concept dark wood floor living room remodel in Nashville with beige walls, a standard fireplace and a stone fireplace
 Kitchens by Good Guys
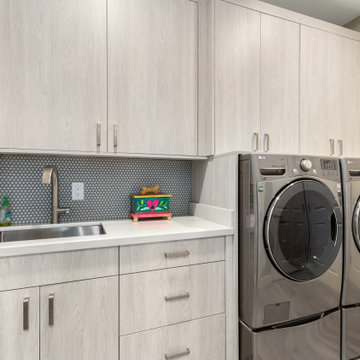
Located in Scottsdale, AZ, this custom laundry room combines functionality and style with floor-to-ceiling cabinetry, quartz countertops, and a built-in utility sink. The spacious layout provides ample storage for household essentials, while the decorative mosaic backsplash adds visual interest. Designed for efficiency and organization, this modern laundry room enhances everyday convenience with clean lines and durable finishes.

 HDR Remodeling Inc.
Our client requested a bathroom on the newly conditioned basement level to accommodate guests. They desired a full bathroom within a limited footprint with an edgy and modern design aesthetic.
Clean lines, rustic-modern finishes, raw wood elements, and an excellent use of space made this bathroom the new favorite of the household. The creative use of fixtures and finishes were used to give the small space a big design impact.
Find the right local pro for your project

 Wall Design Diva - Suzanne Gallagher
Efficiency is a hallmark of this kitchen design. Designer has run a household for over 40 years. End storage of the island, 18" deep, dedicated to cooking pots and pans is directly opposite the range. The compactor is next to recycling bins keeping all garbage containers in one place. Suzanne Gallagher
 KMW Interiors
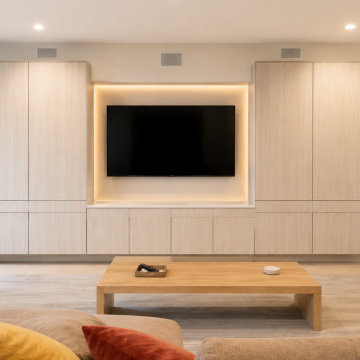
This basement den was transformed with a fully custom-designed media wall that combines clean-lined modern aesthetics with highly functional storage. Spanning approximately 16 feet wide, the built-in was designed to maximize organization while creating a seamless architectural focal point for the room.
The design features floor-to-ceiling cabinetry in a light oak-inspired finish, providing concealed storage for games, electronics, media components, and household essentials. Flanking towers anchor each side of the composition, while a recessed central TV niche creates visual depth and highlights the entertainment area.
 Quail Homes
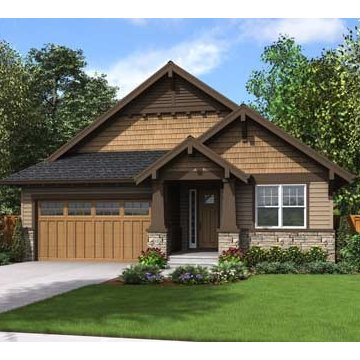
Low maintenance living perfect for empty nesters or busy professional couples wanting a home with the yard taken care of for you
Combining the architectural styles of craftsman home plans and ranch house plans, the Cottage Series homes are perfect for those wanting a traditional yet relaxed living space. This Craftsman Ranch style house brings a modern twist to the architectural styles of the American West while putting an emphasis on simple handcrafted designs and beautiful details. The Cottage Series floorplan offers three bedrooms, two full bathrooms, and other fine amenities that make this home cozy and efficient for empty nesters or smaller households.
 Quail Homes
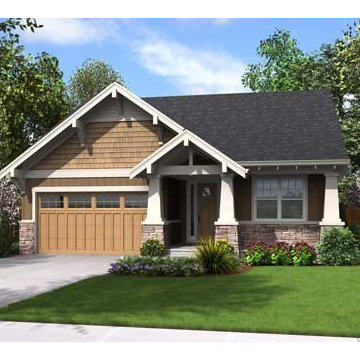
Low maintenance living perfect for empty nesters or busy professional couples wanting a home with the yard taken care of for you
Combining the architectural styles of craftsman home plans and ranch house plans, the Cottage Series homes are perfect for those wanting a traditional yet relaxed living space. This Craftsman Ranch style house brings a modern twist to the architectural styles of the American West while putting an emphasis on simple handcrafted designs and beautiful details. The Cottage Series floorplan offers three bedrooms, two full bathrooms, and other fine amenities that make this home cozy and efficient for empty nesters or smaller households.
 Floor Decor
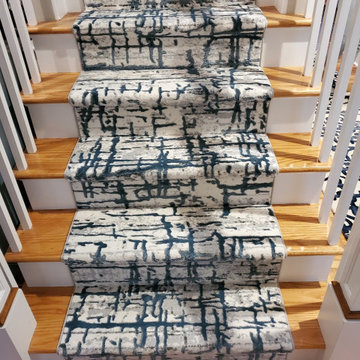
Check out this gorgeous custom stair runner we just installed for another happy client! ? So in love with this modern striation pattern that truly showcases texture and dimension so perfectly. The high / low cut pile also creates a durable surface to accommodate the needs of a busy household. Such a luxurious style with modern and contemporary design! This one is an absolute stunner! ?
Stair runner: Couristan Daring in Aegean Blue fabricated with narrow cotton binding
 Lindy Design Build
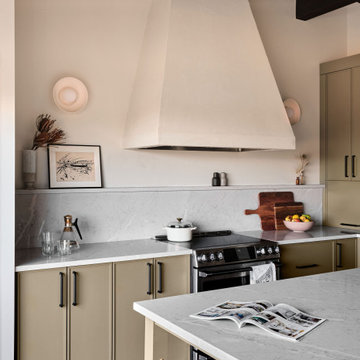
The kitchen relocated to the north side of the home, opening directly onto the deck through a ten-foot folding door system. The island serves as the social center of the household, anchoring the seating, the sink, and the dishwasher.

 Rebecca Purdy Design
 | Toronto Interior Design | Entire Home Renovation | Architect Endes Design Inc. | Contractor Doug Householder | Photography Leeworkstudio, Katrina Lee


 MG Bros Construction, Inc.
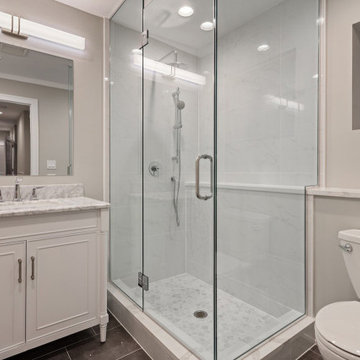
A minimalist bathroom that meets the needs of every household member.
In this room we have instaled a new toilet, free standing vanity unit complete with sink and tap, new lighting, paper holder, towel holder, luxurious lower level bath with walk-in shower and brown tiles with white grouting.

 Magnus Anderson Hardwood Floors
Looking for a light hardwood floor that offers distinct visual character without sacrificing everyday durability? This project showcases the stunning contrast and organic warmth of natural ash wood floors. Known for its pronounced, swirling grain structures and excellent dent resistance, ash is perfect for active households, families, and pet owners. Ash hardwood is a great hardwood flooring pick for a homeowner who wants a harder wood with interesting light and dark characteristics.

 User
The swimming pool’s water feature and its three tiers of planters were adorned with Crineon (Festival Burgundy Cordyline/ Cordyline x 'JURred') a glossy, exceptionally dark, rich red-burgundy leaves that are spectacular during December (during the weeding days) with its light pink and white blooms and hedged by Café de la India shrubs (Rubiaceae flowering hedge).
The top tier, the crown of the garden was decked with three species of Sansevieria. As I have heard from my childhood years, these plants are commonly known as cow tongue or mother-in-law’s tongue, but I also heard that they were used to attract good luck to the household and ward off evil spirits.
 Lindy Design Build
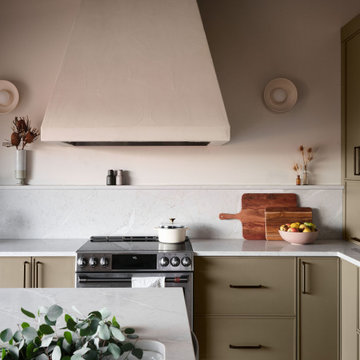
The kitchen relocated to the north side of the home, opening directly onto the deck through a ten-foot folding door system. The island serves as the social center of the household, anchoring the seating, the sink, and the dishwasher.
 Haus Of Tre Li
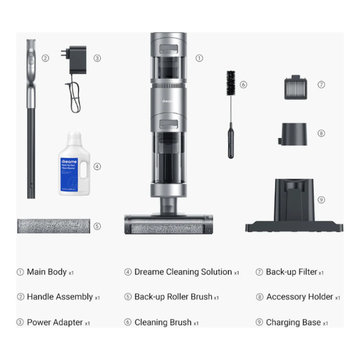
One pass. All clean.
Cleans up wet and dry messes at the same time.
Self-cleaning on the roller brush as long as it is on.
Automatic mess detection for deep cleaning.
Long runtime for cleaning large homes.
Auto ModeMess
Detection
36min
Runtime
0.23gal
Clean Water Tank
0.13gal
Used Water Tank
Erases household messes, both wet and dry.
Vacuums and mops at the same time when brushing the floor 560 times per minute. Especially useful for the bathroom, kitchen, and balcony. With the Dreame detergent* in the package, your floor is cleaner than it looks.
 Omega Builders
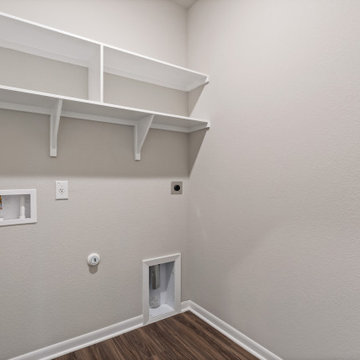
The Holly floor plan by Omega Builders features a thoughtfully designed laundry room that enhances daily living with its strategic placement and functionality. Conveniently located between the kitchen and the garage, this space streamlines household chores and provides easy access for multitasking to everyone in the house. Its proximity to the garage makes it ideal for use as a mudroom, allowing for a seamless transition when entering the home. The layout ensures that laundry tasks are efficiently managed without disrupting the home's main living areas, adding to the overall practicality and comfort of the Holly design.


 Margot Designs
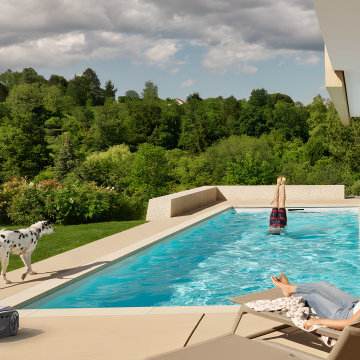
This kitchen cabinetry is solid cherry wood with a mid-tone stain. The cobblestone pattern was chosen for the limestone floor tile. The walk -in refrigerator is a 10' x 6' room of perishables, water, pop, apples by the case, everything a busy household requires at their fingertips. The standard refrigerator accommodates the day to day needs. Pantry, baking station, appliance garages, warming drawers , dishwashers and beverage maker are built-in seamlessly.
 Crabbe Homes
Household Photography
Inspiration for a transitional master linoleum floor drop-in bathtub remodel in Nashville with gray walls
Inspiration for a transitional master linoleum floor drop-in bathtub remodel in Nashville with gray walls
103