
Search results for "Household" in Home Design Ideas

 Castle Building & Remodeling
This South Minneapolis family bathroom was pretty groovy before Castle arrived! Old shiny wallpaper, outdated and crumbling tile and an inefficient floor plan were not serving this growing family any longer.
A new floor plan opened up the natural light to the entire bathroom and allowed a much-desired double vanity to be installed. The homeowners wanted direct access from their master bedroom as well, so a new door opening was created for easier access without disturbing the rest of the household.
A bright space was important to the homeowners, so a solar tube was installed with an integral bath fan. The old window was converted to more private glass block, and a wall of mirror was added to reflect natural light throughout the space and to make the space feel bigger. A fresh, transitional color scheme was chosen with timeless materials like marble and white.

 Teoria Interiors
Modern/Transitional kitchen cabinets and bath vanities designed by Rudy Roudiani and fully manufactured in Italy. Style: A-LINE Flo design
Finish: Lacquer and wood veneer
Hood: Stainless steel
For more please visit our website: www.TeoriaNY.com
Photography by Mariliana Arvelo

 FMA Interior Design, Inc.
Enclosed kitchen - large contemporary u-shaped medium tone wood floor enclosed kitchen idea in Chicago with an undermount sink, flat-panel cabinets, gray cabinets, quartz countertops, gray backsplash, glass tile backsplash, stainless steel appliances and an island
Find the right local pro for your project
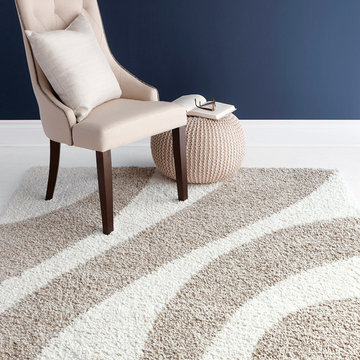
 Walmart Canada
Casual elegance
Made in a deep shag for casual elegance, you can sink your feet into this area rug for instant comfort. The pattern of undulating lines in soothing colours adds a quiet tone to a restful room.
Soft on the feet
The whisper area rug is soft and a little fluffy, giving the floor added textural appeal. It's an ideal size for smaller rooms or for placing in front of a fireplace when you feel like curling up somewhere warm.
Designed for durability
Made of heatset polypropylene, the accent rug is durable, it won't crack or tear so it's ideal for withstanding daily household wear.
• Sweeping lines pattern complements eclectic and contemporary indoor spaces
• Shag pile
• Oversewn border
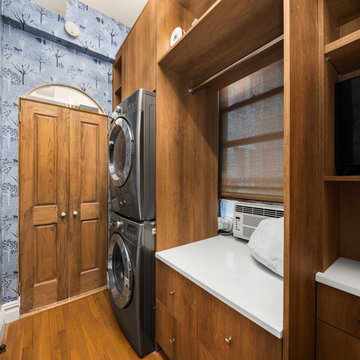
 Klein Kitchen and Bath
Our recent project in Midtown West was a comprehensive transformation involving the kitchen, bathroom, and laundry room, resulting in a harmonious blend of functionality and style. The kitchen boasts striking green cabinets, infusing the space with a vibrant and modern touch. A unique home bar was crafted, featuring eye-catching red cabinets and lively red and white wallpaper, creating a lively and inviting atmosphere. The laundry room, designed with an oak-inspired style, combines practicality with aesthetics, offering a warm and inviting space for household chores. The bathroom underwent a luxurious upgrade with fully marble-like elements, including a lavish shower. This project reflects our commitment to tailored design, where each space is carefully curated to meet the unique needs and preferences of our clients in Midtown West.
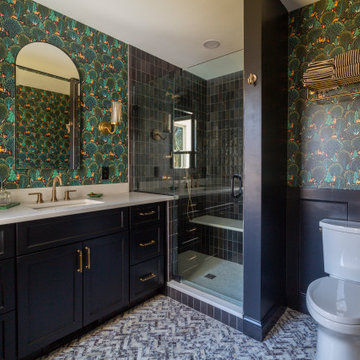
 KraftMaster Renovations
This first-floor remodel transforms the main bathroom into a more spacious and functional retreat. The layout was reconfigured to enhance privacy and accommodate multiple users, providing ample space for everyday use. A thoughtful redesign of the floor plan improved the flow, making the room feel larger and more open. New fixtures and finishes were selected to create a modern, yet inviting atmosphere. The shower and vanity areas were upgraded with sleek, high-quality materials, offering both style and durability. The overall design prioritizes comfort and practicality, while ensuring the space is both visually appealing and highly functional for busy households.

 Western Design International
Chandler Photography
Inspiration for a mid-sized medium tone wood floor open concept kitchen remodel with an undermount sink, recessed-panel cabinets, granite countertops, stainless steel appliances and an island
Inspiration for a mid-sized medium tone wood floor open concept kitchen remodel with an undermount sink, recessed-panel cabinets, granite countertops, stainless steel appliances and an island

 San Luis Kitchen Co.
This Victorian style cottage now boasts an appropriate kitchen. Done in a combination of soft white cabinets and maple cabinets stained a luscious red-brown, this kitchen now easily accommodates both the household cooks. We reoriented the focus of the kitchen to face the living space and added a matching hutch to define the breakfast area.
Remodel using Brookhaven cabinetry.

 Marcus Lumber Company
This magazine ready kitchen has all the design elements any household chef desires. Birch wall cabinets with an eggshell finish and brown glaze really make the accenting cherry island pop. Add in the rustic wood floors and dark quartz tops its all beauty with complete functionality in the design.

 Windstone Partners
Home studio - large contemporary freestanding desk concrete floor and beige floor home studio idea in Houston with white walls

 MARIANO STONE
FEATURES & BENEFITS: Anti-bacterial, anti-mold, anti-mildew, color consistency, heat resistant, maintenance free, non-porous, non-absorbent, resistant to household cleaners, scratch proof, stain proof, strength and durability, manufacturer-backed guarantee.

 Wendy Glaister Interiors
Once a guest bedroom, this space needed to house all sorts of critical activity for the household. It functions as an office, wine bar, coffee bar and laundry room. Office supplies, a shredder and printer are all concealed in the custom cabinetry. Le Grand outlets boast USB charging ports for convenience. The couple's Keurig pods are stowed in a drawer built for such a purpose. A Sub Zero wine refrigerator houses their extensive wine collection. And a laundry with chrome hanging bar and cleanser storage is tucked neatly behind a pair of doors.
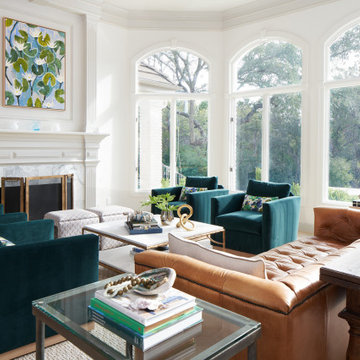
 DK Studio
For the Pascal Lane project, our Austin architects transformed a small and closed-off kitchen into a spacious open-concept floor plan for a household that wanted to host large family gatherings with a more welcoming flow. The home’s original kitchen was cavernous and undersized for the home’s 4,000+ square feet of living space. Our team of Austin architects decided to keep the kitchen in its original location but add almost 300 square feet to accommodate a large island with seating, a scullery, and a pantry.
 Ku Interior Design
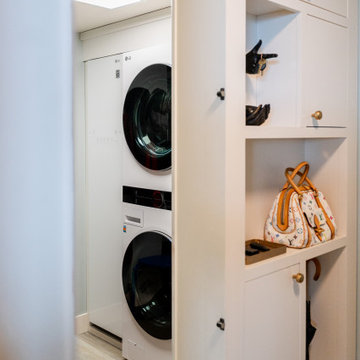
Behind the hidden Murphy door, a multifunctional storage room houses the washer and dryer, coat and shoe storage, and generous space for household essentials—an innovative solution that maximizes storage in a luxury high-rise condo.

 ATL Granite Installers and Fabricators
PREMIUM GRANITE AND QUARTZ COUNTERTOPS,
NEW AND INSTALLED. GRANITE STARTING AT $28 sqft
QUARTZ STARTING AT $32 sqft,
Absolutely gorgeous Countertops, your next renovation awaits. Call or email us at (770)635-8914 Email-susy@myquartzsource.com for more info.- Myquartzsource.com
7 SWISHER DR , CARTERSVILLE, GA. ZIPCODE- 30120
INSTAGRAM-@The_Quartz_source
FACEBOOK-@MYQUARTZSOURCE
 George Group Cabinetry
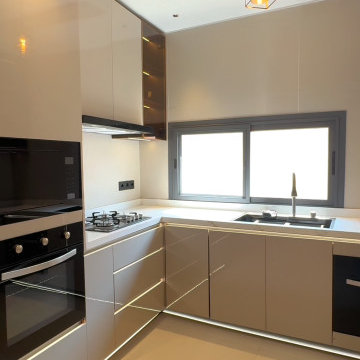
Front perspective of the complete kitchen cabinet layout, showcasing full integration of black built-in oven, multi-burner gas hob, undermount sink and concealed dishwasher. Upper wall cabinets include transparent glass display sections with built-in warm LED strip lighting, all cabinet panels adopt stain-resistant glossy beige finish, large horizontal windows ensure ventilation and natural light, perfectly engineered for Senegalese household daily cooking and frequent food prep.
 TreHus Architects+Interior Designers+Builders
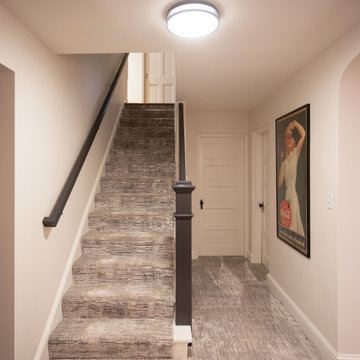
This 1950s basement in Hopkins had outdated paneling, no bathroom, and a layout that no longer worked for the household above. TreHus transformed an underused closet into a wet bar wrapped in bold Western-inspired wallpaper, added a full bathroom, and created a custom Murphy bed that doubles as a home office by day and guest space by night. The result is a basement designed for daily life, entertaining, and remote work.

 New Explode Construction
A modern house staircase with wooden steps and beige walls, illuminated by natural light from a nearby window. The clean design reflects a minimalist and contemporary architectural style.
 New Explode Construction
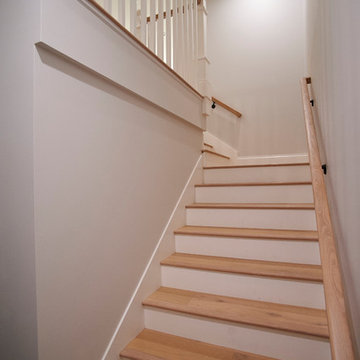
A modern house staircase with wooden steps and beige walls, illuminated by natural light from a nearby window. The clean design reflects a minimalist and contemporary architectural style.
 Klein Kitchen and Bath
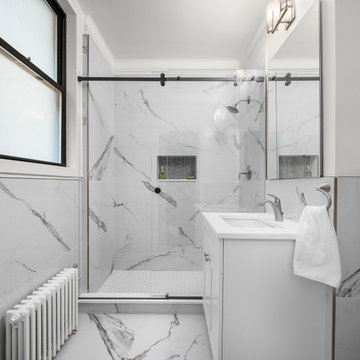
Our recent project in Midtown West was a comprehensive transformation involving the kitchen, bathroom, and laundry room, resulting in a harmonious blend of functionality and style. The kitchen boasts striking green cabinets, infusing the space with a vibrant and modern touch. A unique home bar was crafted, featuring eye-catching red cabinets and lively red and white wallpaper, creating a lively and inviting atmosphere. The laundry room, designed with an oak-inspired style, combines practicality with aesthetics, offering a warm and inviting space for household chores. The bathroom underwent a luxurious upgrade with fully marble-like elements, including a lavish shower. This project reflects our commitment to tailored design, where each space is carefully curated to meet the unique needs and preferences of our clients in Midtown West.
106