
Search results for "Household" in Home Design Ideas
 Klein Kitchen and Bath
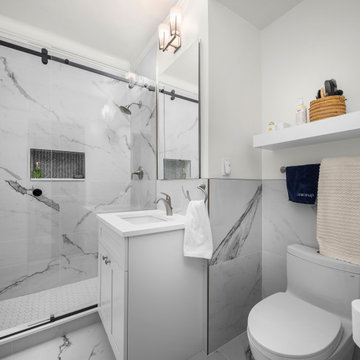
Our recent project in Midtown West was a comprehensive transformation involving the kitchen, bathroom, and laundry room, resulting in a harmonious blend of functionality and style. The kitchen boasts striking green cabinets, infusing the space with a vibrant and modern touch. A unique home bar was crafted, featuring eye-catching red cabinets and lively red and white wallpaper, creating a lively and inviting atmosphere. The laundry room, designed with an oak-inspired style, combines practicality with aesthetics, offering a warm and inviting space for household chores. The bathroom underwent a luxurious upgrade with fully marble-like elements, including a lavish shower. This project reflects our commitment to tailored design, where each space is carefully curated to meet the unique needs and preferences of our clients in Midtown West.
 Klein Kitchen and Bath
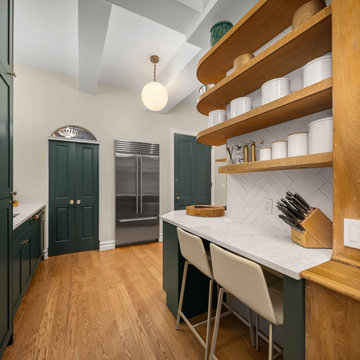
Our recent project in Midtown West was a comprehensive transformation involving the kitchen, bathroom, and laundry room, resulting in a harmonious blend of functionality and style. The kitchen boasts striking green cabinets, infusing the space with a vibrant and modern touch. A unique home bar was crafted, featuring eye-catching red cabinets and lively red and white wallpaper, creating a lively and inviting atmosphere. The laundry room, designed with an oak-inspired style, combines practicality with aesthetics, offering a warm and inviting space for household chores. The bathroom underwent a luxurious upgrade with fully marble-like elements, including a lavish shower. This project reflects our commitment to tailored design, where each space is carefully curated to meet the unique needs and preferences of our clients in Midtown West.
 KraftMaster Renovations
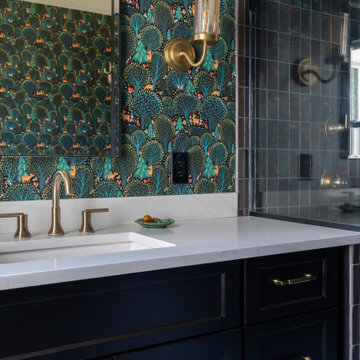
This first-floor remodel transforms the main bathroom into a more spacious and functional retreat. The layout was reconfigured to enhance privacy and accommodate multiple users, providing ample space for everyday use. A thoughtful redesign of the floor plan improved the flow, making the room feel larger and more open. New fixtures and finishes were selected to create a modern, yet inviting atmosphere. The shower and vanity areas were upgraded with sleek, high-quality materials, offering both style and durability. The overall design prioritizes comfort and practicality, while ensuring the space is both visually appealing and highly functional for busy households.
Find the right local pro for your project
 Neat Nathalie & Co LLC
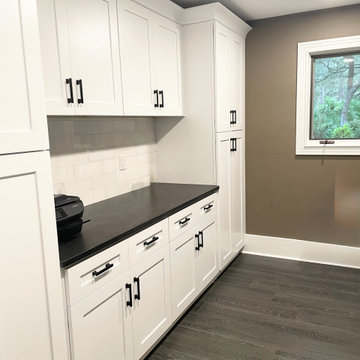
After: A complete transformation. Custom cabinetry now offers abundant, organized storage with clean lines and a cohesive design, replacing clutter with calm, functional space.
 New Explode Construction
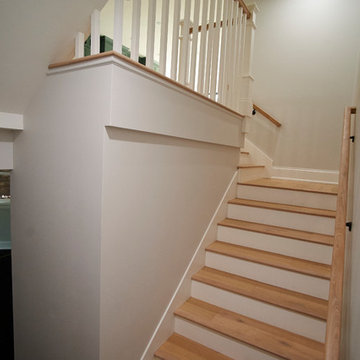
A modern house staircase with wooden steps and beige walls, illuminated by natural light from a nearby window. The clean design reflects a minimalist and contemporary architectural style.
 Klein Kitchen and Bath
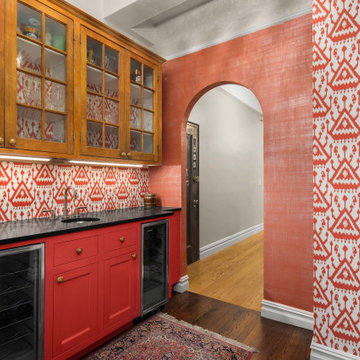
Our recent project in Midtown West was a comprehensive transformation involving the kitchen, bathroom, and laundry room, resulting in a harmonious blend of functionality and style. The kitchen boasts striking green cabinets, infusing the space with a vibrant and modern touch. A unique home bar was crafted, featuring eye-catching red cabinets and lively red and white wallpaper, creating a lively and inviting atmosphere. The laundry room, designed with an oak-inspired style, combines practicality with aesthetics, offering a warm and inviting space for household chores. The bathroom underwent a luxurious upgrade with fully marble-like elements, including a lavish shower. This project reflects our commitment to tailored design, where each space is carefully curated to meet the unique needs and preferences of our clients in Midtown West.
 Durasheds
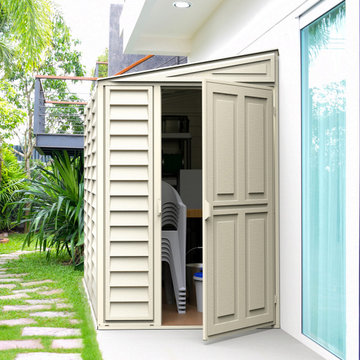
Duramax SideMate 4 x 8 vinyl shed shown beside a home with the door open, illustrating compact outdoor storage for garden supplies and household items. Product marketing image from Durasheds; landscaping and stored items illustrate a possible setup. This is a product showcase, not a Durasheds installation portfolio. Confirm current model specifications, site clearances, foundation requirements and assembly instructions before ordering. Message Durasheds with your ZIP code and available space for help choosing a shed.
 Mavella Home
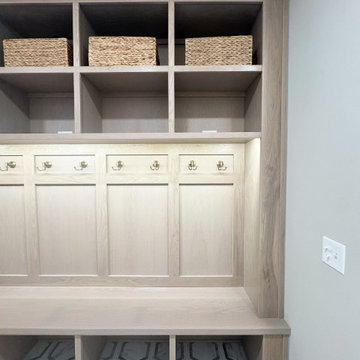
This minimal laundry and mudroom was designed with a focus on clean lines, custom storage, and everyday functionality. Floor-to-ceiling cabinetry and a neutral palette create a streamlined, timeless look while supporting the needs of a busy household. Thoughtful built-ins and integrated storage ensure the space feels both elevated and practical.
 WA Construct
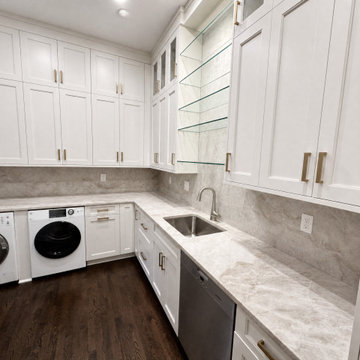
Laundry room with side-by-side front-load washer and dryer, a stainless sink and dishwasher, and stone counters that wrap into a full-height backsplash. Ceiling-height white cabinetry with brass pulls and floating glass shelves add storage. Part of a major remodel in Saddle River, NJ by WA Construct.
 I'm The Man Services
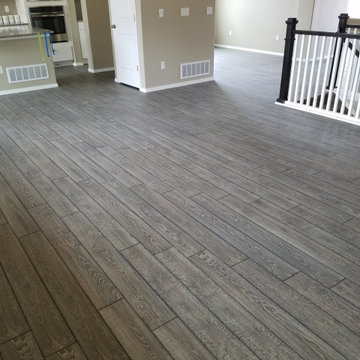
Check out our latest remodel featuring gorgeous grey laminate flooring! This stunning upgrade brings a modern touch to the home, blending seamlessly with the kitchen and living areas.
Why We Love It:
Durable & Easy to Maintain: Perfect for busy households!
Stylish Design: The wood-like texture adds warmth and elegance.
Versatile Color Palette: Grey tones complement any decor!
Swipe to see how we turned this space into a cozy haven!
At The Man Services, we’re all about quality craftsmanship and creating beautiful spaces. Ready to elevate your home? Let’s chat!

 Main Street Custom Homes & Remodeling
The ranch-style home required significant modifications to make room for two generations of adults living in one household. The second story addition was added containing a master bedroom suite, craft room, study, laundry and bathroom. Furthermore, the existing first floor was redesigned and renovated with the focus on creating a “no-step” main level for an aging parent with mobility concerns. A new great room was constructed which affords the homeowners a comfortable place to relax or entertain larger family gatherings. Careful consideration was given to the design of the exterior of the home as well. It was important that the second floor addition blend with the original home creating a unified façade.
 A Designed Space
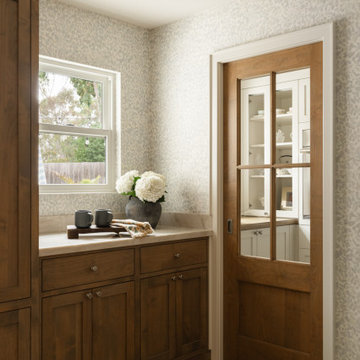
Worn Light is a Solana Beach family home reimagined for real life. With kids in junior high and high school, our clients wanted a better layout, a pool, and spaces that could keep up with an active household. They loved their community but not the housing options—so they chose to stay put and transform the home they already had.
 Sunday Morning Kitchen and Bath
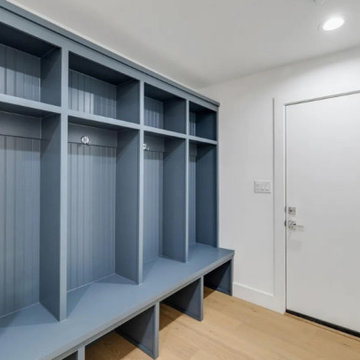
This entryway maximizes organization with a custom-built mudroom unit featuring a sophisticated slate blue finish and beadboard detailing. With integrated coat hooks, upper cubbies, and under-bench shoe storage, it’s the perfect blend of style and utility for a busy household.
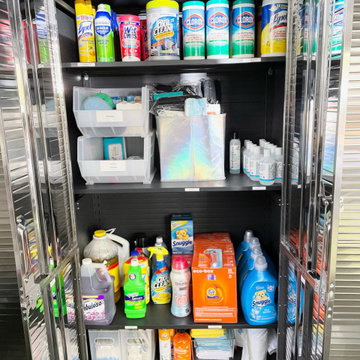 Neat Nathalie & Co LLC
Another garage cabinet after the organization — cleaning supplies grouped together on the top shelf, laundry products lined up below, and clear bins keeping smaller items contained and visible. A dedicated home for every household essential.
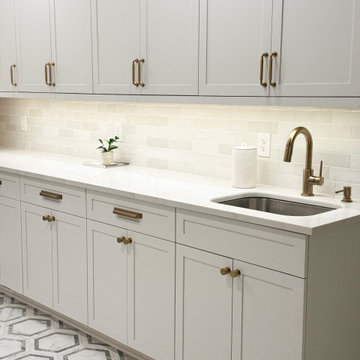 Mavella Home
This minimal laundry and mudroom was designed with a focus on clean lines, custom storage, and everyday functionality. Floor-to-ceiling cabinetry and a neutral palette create a streamlined, timeless look while supporting the needs of a busy household. Thoughtful built-ins and integrated storage ensure the space feels both elevated and practical.
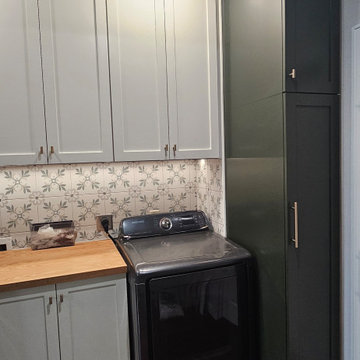
 VipVen Construction
FINAL RESULT: A complete laundry room transformation featuring floor-to-ceiling cabinetry, expanded storage, a custom center cabinet between the washer and dryer, decorative tile backsplash, wood countertops, and under-cabinet lighting. Previously unused recessed spaces have been transformed into practical storage for household essentials. The finished design combines functionality, organization, and modern style, making everyday laundry tasks easier and more convenient.
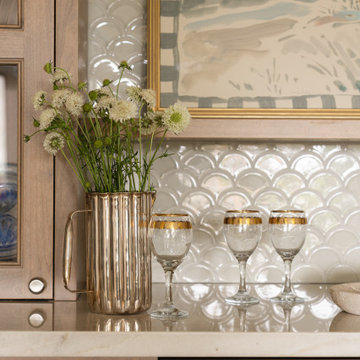 A Designed Space
Worn Light is a Solana Beach family home reimagined for real life. With kids in junior high and high school, our clients wanted a better layout, a pool, and spaces that could keep up with an active household. They loved their community but not the housing options—so they chose to stay put and transform the home they already had.
 New Explode Construction
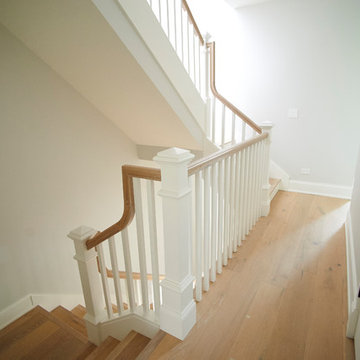
A modern house staircase with wooden steps and beige walls, illuminated by natural light from a nearby window. The clean design reflects a minimalist and contemporary architectural style.
 New Explode Construction
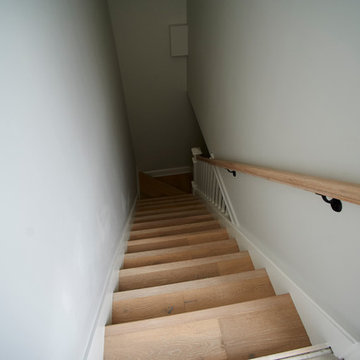
A modern house staircase with wooden steps and beige walls, illuminated by natural light from a nearby window. The clean design reflects a minimalist and contemporary architectural style.
 New Explode Construction
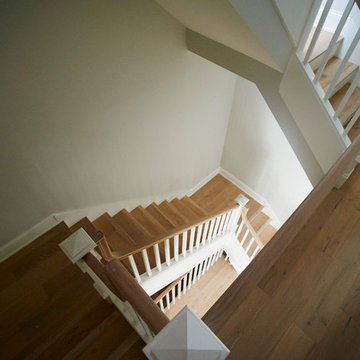
A modern house staircase with wooden steps and beige walls, illuminated by natural light from a nearby window. The clean design reflects a minimalist and contemporary architectural style.
109