
Search results for "Household" in Home Design Ideas
 New Explode Construction
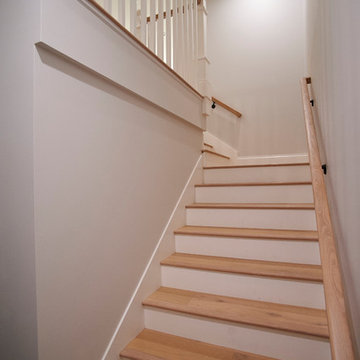
A modern house staircase with wooden steps and beige walls, illuminated by natural light from a nearby window. The clean design reflects a minimalist and contemporary architectural style.
 Klein Kitchen and Bath
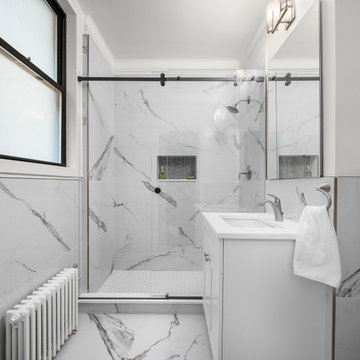
Our recent project in Midtown West was a comprehensive transformation involving the kitchen, bathroom, and laundry room, resulting in a harmonious blend of functionality and style. The kitchen boasts striking green cabinets, infusing the space with a vibrant and modern touch. A unique home bar was crafted, featuring eye-catching red cabinets and lively red and white wallpaper, creating a lively and inviting atmosphere. The laundry room, designed with an oak-inspired style, combines practicality with aesthetics, offering a warm and inviting space for household chores. The bathroom underwent a luxurious upgrade with fully marble-like elements, including a lavish shower. This project reflects our commitment to tailored design, where each space is carefully curated to meet the unique needs and preferences of our clients in Midtown West.
 Stark Architecture Ltd.
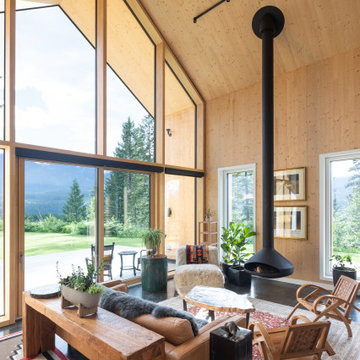
An amazing client who wanted to push the envelope on both material choice and green building integration. This single-family home with detached garage is to be a year round base for a professional athlete. The open plan interior is achieved by CLT panels which form the walls and roof, vaulted, with no interior beams or ties, and without the use of an exterior steel frame. Woodfibre insulation covers the solid timber construction and shō sugi ban treated wood exterior. The buildings are arranged around a vast triangular canopy, providing a connection between each building and shelter from the summer sun and winter snow. The envelope and windows all surpass passive house requirements, whilst underground tanks will collect and treat rainwater for household use. Work began in Summer 2018 and was completed late fall 2019.
Find the right local pro for your project

 Closet Organizing Systems
This contemporary entry locker cabinetry uses a textured winter cherry finish with shaker style door fronts. The complementing dark chocolate lift up bench top provides additional storage under the seating bench. The accent lighted decorative stone work and display shelving helps complete the look for this very functional and sleekly styled entry system.
Bill Curran/Closet Organizing Systems/Owner & Designer

 HomeClick
Jofran Slater Mill Pine Reclaimed Pine Round to Oval Dining Table
The cottage style look of this table is the shabby-chic style you have been looking for. Made from reclaimed pine with a light slater mill pine finish, this table has an antique cottage look that is any households dream. With a leaf to turn this round table into an oval table and seat more of your friends and family, you can't go wrong with this chic stylish table in your home.
 Ignacio Salas-Humara Architect LLC
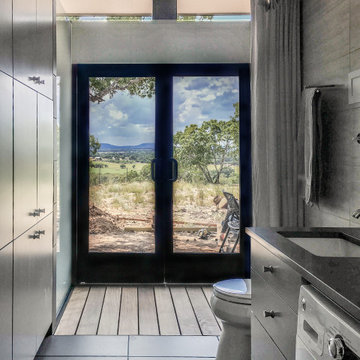
And the realized bath room. Compact washer and dryer are set into the vanity. Full height cabinetry on the left is for household storage and supplies. In a house this small, every inch counts.
CONSTRUCTION PHOTO
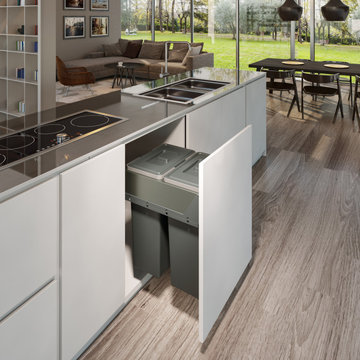
 Elletipi Inc.
Elletipi’s vast range of trash cans offers innovative solutions addressing the problem of daily waste management and recycling within kitchen units. Our flexible, entirely modular systems can be used inside various-sized cabinets to optimize space to its greatest potential. These multi-functional designs can be used not only for trash, but to organize other household items, such as cleaning products. They are easy to assemble and simple to use, and their minimalist designs are available in vast array of materials and finishings.
 A Designed Space
Worn Light is a Solana Beach family home reimagined for real life. With kids in junior high and high school, our clients wanted a better layout, a pool, and spaces that could keep up with an active household. They loved their community but not the housing options—so they chose to stay put and transform the home they already had.
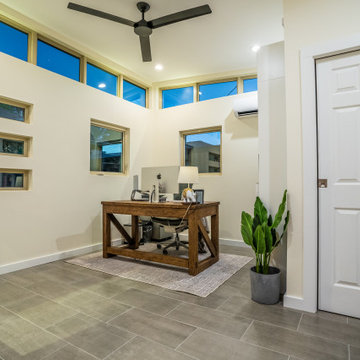
 Alterra Landscape Design
 created this space to enable our client to escape the distractions of a busy household and step into their very own tiny home office. This thoughtfully designed space maximizes every inch, offering a functional and inspiring environment to work, create, and focus. Natural light floods the interior, while ample desk space and clever storage solutions keep you organized and productive. Enjoy the comfort of climate control and the privacy of a dedicated workspace, perfect for remote workers, entrepreneurs, students, or anyone who needs a place to focus and get things done! Contact us today to learn more.

 Mohawk Flooring
SolidTech is an easy-to-install and easy-to-clean waterproof floor that is perfect for any room of the home. SolidTech planks offer complete water resistance, making them the perfect floors for households that are known to have spills. Enhanced with stain and scratch resistance, for true carefree living. SolidTech floors also come with a lifetime All Pet® Protection and Warranty, making them an ideal choice for anyone who has a pet.
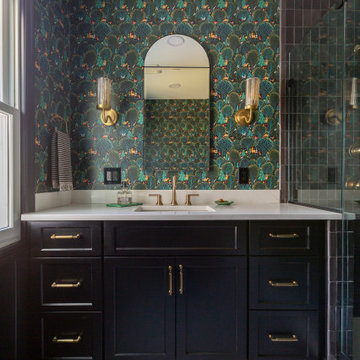
 KraftMaster Renovations
This first-floor remodel transforms the main bathroom into a more spacious and functional retreat. The layout was reconfigured to enhance privacy and accommodate multiple users, providing ample space for everyday use. A thoughtful redesign of the floor plan improved the flow, making the room feel larger and more open. New fixtures and finishes were selected to create a modern, yet inviting atmosphere. The shower and vanity areas were upgraded with sleek, high-quality materials, offering both style and durability. The overall design prioritizes comfort and practicality, while ensuring the space is both visually appealing and highly functional for busy households.
 RC FLOORS
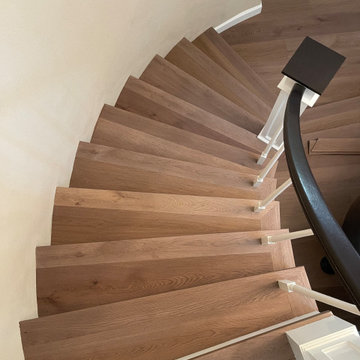
This stunning whole-home flooring project features the Gaia Black Series LVP, renowned for its durability and sleek wood-look finish. The installation showcases custom flush-mounted stair nosings for a seamless and sophisticated transition, paired with crisp white risers for a timeless contrast. Spanning the entire house, this flooring solution combines style and functionality, creating a cohesive, modern aesthetic that's both elegant and practical. Perfect for busy households, this LVP is waterproof, scratch-resistant, and easy to maintain, making it a top choice for any home transformation.
 Klein Kitchen and Bath
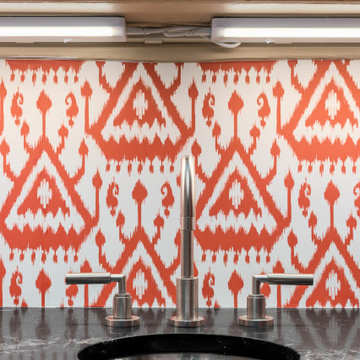
Our recent project in Midtown West was a comprehensive transformation involving the kitchen, bathroom, and laundry room, resulting in a harmonious blend of functionality and style. The kitchen boasts striking green cabinets, infusing the space with a vibrant and modern touch. A unique home bar was crafted, featuring eye-catching red cabinets and lively red and white wallpaper, creating a lively and inviting atmosphere. The laundry room, designed with an oak-inspired style, combines practicality with aesthetics, offering a warm and inviting space for household chores. The bathroom underwent a luxurious upgrade with fully marble-like elements, including a lavish shower. This project reflects our commitment to tailored design, where each space is carefully curated to meet the unique needs and preferences of our clients in Midtown West.
 Klein Kitchen and Bath
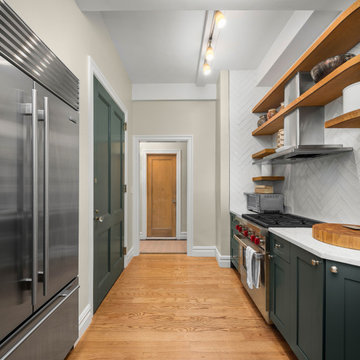
Our recent project in Midtown West was a comprehensive transformation involving the kitchen, bathroom, and laundry room, resulting in a harmonious blend of functionality and style. The kitchen boasts striking green cabinets, infusing the space with a vibrant and modern touch. A unique home bar was crafted, featuring eye-catching red cabinets and lively red and white wallpaper, creating a lively and inviting atmosphere. The laundry room, designed with an oak-inspired style, combines practicality with aesthetics, offering a warm and inviting space for household chores. The bathroom underwent a luxurious upgrade with fully marble-like elements, including a lavish shower. This project reflects our commitment to tailored design, where each space is carefully curated to meet the unique needs and preferences of our clients in Midtown West.
 A Designed Space
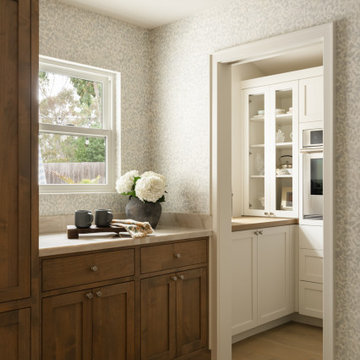
Worn Light is a Solana Beach family home reimagined for real life. With kids in junior high and high school, our clients wanted a better layout, a pool, and spaces that could keep up with an active household. They loved their community but not the housing options—so they chose to stay put and transform the home they already had.
 VipVen Construction
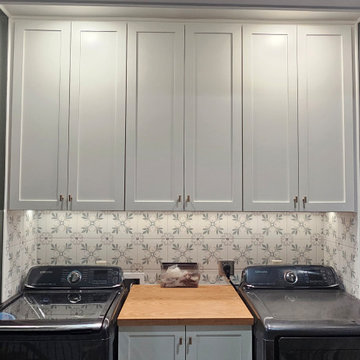
FINAL RESULT: A complete laundry room transformation featuring floor-to-ceiling cabinetry, expanded storage, a custom center cabinet between the washer and dryer, decorative tile backsplash, wood countertops, and under-cabinet lighting. Previously unused recessed spaces have been transformed into practical storage for household essentials. The finished design combines functionality, organization, and modern style, making everyday laundry tasks easier and more convenient.
 Ariam Lu Designs
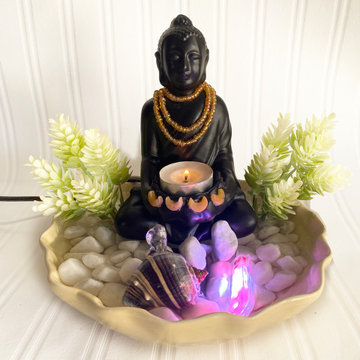
Tranquil Meditating Black Yellow Quartz Half Moon Accents Buddha Zen Water Fountain ⛲️ Tabletop for your Office Desktop or Home
This ZEN Water Fountain⛲️ With Buddha Ceramic Pot & Artificial Plants
This Calming Buddha Fountain⛲️ will introduce a sense of tranquil presence in your household – whether you’re a devoted follower of the Buddhist religion or someone who appreciates any art related to the Buddha.
The gentle stream of water Bubbles Up and flows thru the rocks pebbles, where the pump repeats the process, creating a continuous flow of soothing water to create inner peace and harmony in your home or office.
 George Group Cabinetry
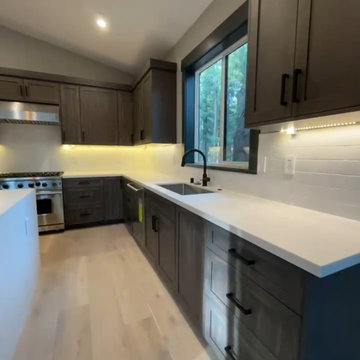
Close-up detailing the finished craftsmanship of the kitchen cooking and sink wall. Classic recessed Shaker cabinet doors with long matte black bar pulls form cohesive wall & base storage system, under-cabinet LED lighting illuminates the subway tile backsplash. Window above the sink improves ventilation and landscape view, stacked drawer configuration below sink optimizes narrow space utilization, with precise cabinet seam assembly and durable stain finish tailored for long-term American household use.
 KraftMaster Renovations
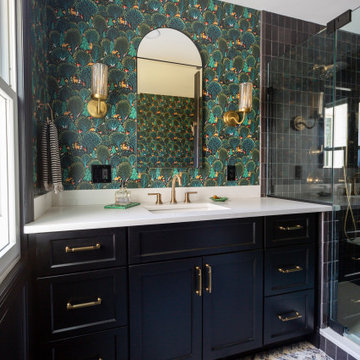
This first-floor remodel transforms the main bathroom into a more spacious and functional retreat. The layout was reconfigured to enhance privacy and accommodate multiple users, providing ample space for everyday use. A thoughtful redesign of the floor plan improved the flow, making the room feel larger and more open. New fixtures and finishes were selected to create a modern, yet inviting atmosphere. The shower and vanity areas were upgraded with sleek, high-quality materials, offering both style and durability. The overall design prioritizes comfort and practicality, while ensuring the space is both visually appealing and highly functional for busy households.

 Summerwood Products
Our traditional Palmerston shed will help you solve your most unusual household problems? Need both a shed and a pool house at the same time? We are here for you
107