
Search results for "Household" in Home Design Ideas
 Klein Kitchen and Bath
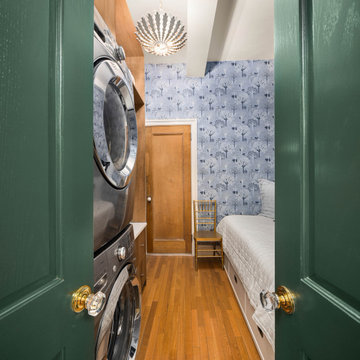
Our recent project in Midtown West was a comprehensive transformation involving the kitchen, bathroom, and laundry room, resulting in a harmonious blend of functionality and style. The kitchen boasts striking green cabinets, infusing the space with a vibrant and modern touch. A unique home bar was crafted, featuring eye-catching red cabinets and lively red and white wallpaper, creating a lively and inviting atmosphere. The laundry room, designed with an oak-inspired style, combines practicality with aesthetics, offering a warm and inviting space for household chores. The bathroom underwent a luxurious upgrade with fully marble-like elements, including a lavish shower. This project reflects our commitment to tailored design, where each space is carefully curated to meet the unique needs and preferences of our clients in Midtown West.
 Tosti Design
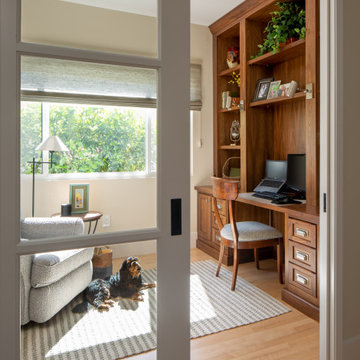
What was once a pass through dining became a cozy enclosed private office. The warm walnut cabinets and new large window make it a great place to work while allowing you to still feel a part of the household.

 Mobi Cabinets
Sleek modern lines of the cabinetry are met with the perfect straight lines of the walls and tile. Your view is first brought into the room and your gaze follows the lines around the room from one corner to the next. Slab doors and drawers make for the perfect contemporary/modern look in any household.
Find the right local pro for your project
 New Explode Construction
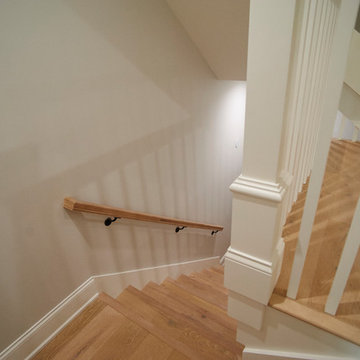
A modern house staircase with wooden steps and beige walls, illuminated by natural light from a nearby window. The clean design reflects a minimalist and contemporary architectural style.
 George Group Cabinetry
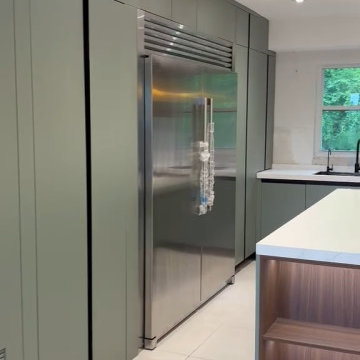
Full-height seamless sage green cabinet wall wraps professional built-in stainless steel refrigerator, neat vertical panel segmentation creates a clean integrated facade, recessed ceiling spotlights provide soft uniform ambient lighting for the whole kitchen aisle, hiding messy household appliances inside cabinet bodies to keep the wall surface extremely concise and advanced.
 Klein Kitchen and Bath
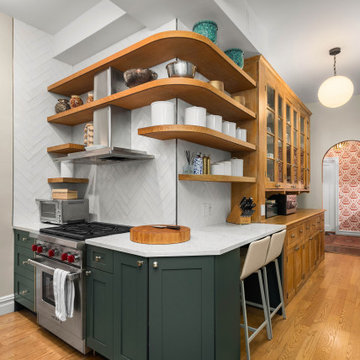
Our recent project in Midtown West was a comprehensive transformation involving the kitchen, bathroom, and laundry room, resulting in a harmonious blend of functionality and style. The kitchen boasts striking green cabinets, infusing the space with a vibrant and modern touch. A unique home bar was crafted, featuring eye-catching red cabinets and lively red and white wallpaper, creating a lively and inviting atmosphere. The laundry room, designed with an oak-inspired style, combines practicality with aesthetics, offering a warm and inviting space for household chores. The bathroom underwent a luxurious upgrade with fully marble-like elements, including a lavish shower. This project reflects our commitment to tailored design, where each space is carefully curated to meet the unique needs and preferences of our clients in Midtown West.
 A Designed Space
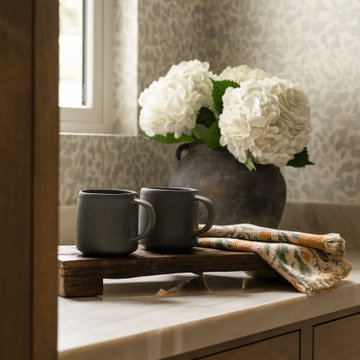
Worn Light is a Solana Beach family home reimagined for real life. With kids in junior high and high school, our clients wanted a better layout, a pool, and spaces that could keep up with an active household. They loved their community but not the housing options—so they chose to stay put and transform the home they already had.
 Klein Kitchen and Bath
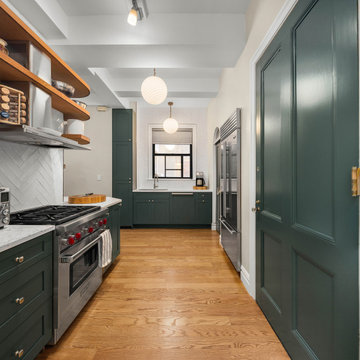
Our recent project in Midtown West was a comprehensive transformation involving the kitchen, bathroom, and laundry room, resulting in a harmonious blend of functionality and style. The kitchen boasts striking green cabinets, infusing the space with a vibrant and modern touch. A unique home bar was crafted, featuring eye-catching red cabinets and lively red and white wallpaper, creating a lively and inviting atmosphere. The laundry room, designed with an oak-inspired style, combines practicality with aesthetics, offering a warm and inviting space for household chores. The bathroom underwent a luxurious upgrade with fully marble-like elements, including a lavish shower. This project reflects our commitment to tailored design, where each space is carefully curated to meet the unique needs and preferences of our clients in Midtown West.
 KraftMaster Renovations
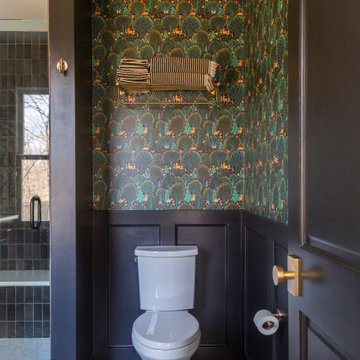
This first-floor remodel transforms the main bathroom into a more spacious and functional retreat. The layout was reconfigured to enhance privacy and accommodate multiple users, providing ample space for everyday use. A thoughtful redesign of the floor plan improved the flow, making the room feel larger and more open. New fixtures and finishes were selected to create a modern, yet inviting atmosphere. The shower and vanity areas were upgraded with sleek, high-quality materials, offering both style and durability. The overall design prioritizes comfort and practicality, while ensuring the space is both visually appealing and highly functional for busy households.
 New Explode Construction
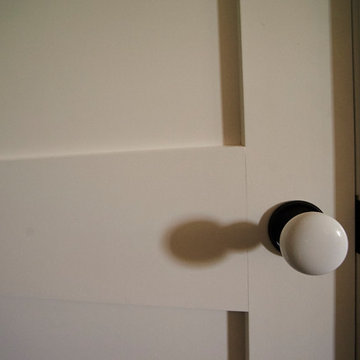
A modern house staircase with wooden steps and beige walls, illuminated by natural light from a nearby window. The clean design reflects a minimalist and contemporary architectural style.


 Michelle's Interiors
Extensive storage and counter space help make laundry chores easier in this multi-purpose laundry room. Front-loading, side-by-side washer and dryer are state-of-the-art. For a personal touch, I framed my client's treasured collection of Norman Rockwell plates and displayed them around the window. The red-edged tile picks up the red accents throughout the room.
Photo by Holger Obenaus Photography

 WatchCity Kitchens LLC
To open up the space and add functionality as well as casual seating, we took down a half wall between the client's kitchen and dining areas and created a seated peninsula. By removing a soffit the client gained ample cabinetry space. The combination of undercabinet lighting and overhead lighting is extremely helpful in this multi-generational household. Beveled subway tile adds dimension to the backsplash. Cabinetry by Exectuive Cabinetry - Villa flat panel door, in Cherry with Autumn glaze.

 Dellfina Homes
The chef of the household will love this exquisite Klive Christian designed gourmet kitchen, equipped with custom cabinets, granite countertops and backsplash, a huge 10ft centre island, and high-end stainless steel appliances. The bright breakfast area is ideal for enjoying morning meals and conversation while overlooking the verdant backyard, or step out to the deck to savour your meals under the stars. Wine enthusiasts will love the climatized wine room for displaying and preserving your extensive collection.

 Goldenline Remodeling
When the kitchen is a joy ...!
Then cooking from the category of household chores in an amazing way turns into a creative process from which you get real pleasure. That is why it is so important to organize the kitchen space correctly. What should it be? Goldenline Remodeling believes that it is exactly what you want to see it - and suggests choosing a kitchen, the design of which will be limited only by your imagination. And we will help you with this 100%


 Rudloff Custom Builders
Also part of this home’s addition, the mud room effectively makes the most of its space. The bench, made up of wainscoting, hooks and a solid oak top for seating, provides storage and organization. Extra shelving in the nook provides more storage. The floor is black slate.
What started as an addition project turned into a full house remodel in this Modern Craftsman home in Narberth, PA. The addition included the creation of a sitting room, family room, mudroom and third floor. As we moved to the rest of the home, we designed and built a custom staircase to connect the family room to the existing kitchen. We laid red oak flooring with a mahogany inlay throughout house. Another central feature of this is home is all the built-in storage. We used or created every nook for seating and storage throughout the house, as you can see in the family room, dining area, staircase landing, bedroom and bathrooms. Custom wainscoting and trim are everywhere you look, and gives a clean, polished look to this warm house.
Rudloff Custom Builders has won Best of Houzz for Customer Service in 2014, 2015 2016, 2017 and 2019. We also were voted Best of Design in 2016, 2017, 2018, 2019 which only 2% of professionals receive. Rudloff Custom Builders has been featured on Houzz in their Kitchen of the Week, What to Know About Using Reclaimed Wood in the Kitchen as well as included in their Bathroom WorkBook article. We are a full service, certified remodeling company that covers all of the Philadelphia suburban area. This business, like most others, developed from a friendship of young entrepreneurs who wanted to make a difference in their clients’ lives, one household at a time. This relationship between partners is much more than a friendship. Edward and Stephen Rudloff are brothers who have renovated and built custom homes together paying close attention to detail. They are carpenters by trade and understand concept and execution. Rudloff Custom Builders will provide services for you with the highest level of professionalism, quality, detail, punctuality and craftsmanship, every step of the way along our journey together.
Specializing in residential construction allows us to connect with our clients early in the design phase to ensure that every detail is captured as you imagined. One stop shopping is essentially what you will receive with Rudloff Custom Builders from design of your project to the construction of your dreams, executed by on-site project managers and skilled craftsmen. Our concept: envision our client’s ideas and make them a reality. Our mission: CREATING LIFETIME RELATIONSHIPS BUILT ON TRUST AND INTEGRITY.
Photo Credit: Linda McManus Images
 Stark Architecture Ltd.
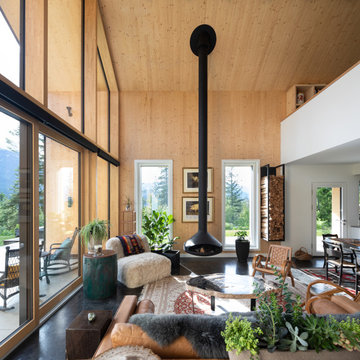
An amazing client who wanted to push the envelope on both material choice and green building integration. This single-family home with detached garage is to be a year round base for a professional athlete. The open plan interior is achieved by CLT panels which form the walls and roof, vaulted, with no interior beams or ties, and without the use of an exterior steel frame. Woodfibre insulation covers the solid timber construction and shō sugi ban treated wood exterior. The buildings are arranged around a vast triangular canopy, providing a connection between each building and shelter from the summer sun and winter snow. The envelope and windows all surpass passive house requirements, whilst underground tanks will collect and treat rainwater for household use. Work began in Summer 2018 and was completed late fall 2019.

 California Closets HQ
With areas for every kind of tool and a proper space to use them, this storage solution fulfills every craftsman's need.
• Classic White finish paired with Classic White slab door and drawer fronts creates a seamless, neutral backdrop.
• Slat wall with accessories provides storage for tools.
• Adjustable shelving provides flexibility for changing needs.
• Integrated workstation creates a designated space for projects.
• Cabinetry and drawers provide concealed storage.
 A Designed Space
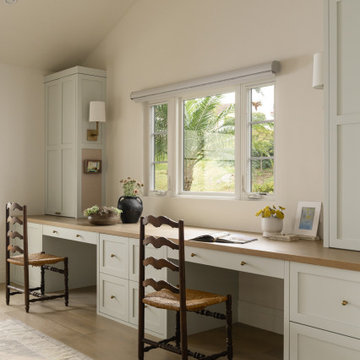
Worn Light is a Solana Beach family home reimagined for real life. With kids in junior high and high school, our clients wanted a better layout, a pool, and spaces that could keep up with an active household. They loved their community but not the housing options—so they chose to stay put and transform the home they already had.
110