
Search results for "Hurting" in Home Design Ideas
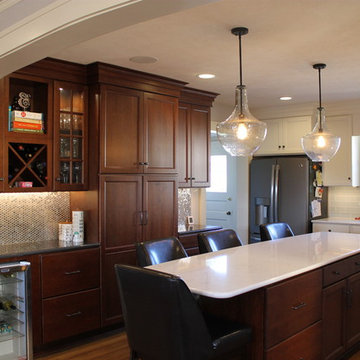
 T Hurt Construction
Mid-sized elegant l-shaped medium tone wood floor eat-in kitchen photo in Omaha with an undermount sink, recessed-panel cabinets, dark wood cabinets, metal backsplash and an island
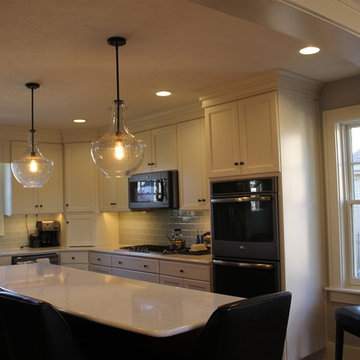 T Hurt Construction
Eat-in kitchen - mid-sized traditional l-shaped medium tone wood floor eat-in kitchen idea in Omaha with an undermount sink, recessed-panel cabinets, blue backsplash, glass tile backsplash and an island
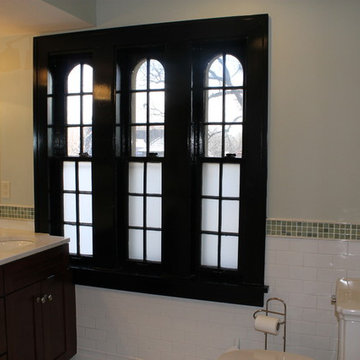 T Hurt Construction
Mid-sized subway tile alcove shower photo in Omaha with shaker cabinets, medium tone wood cabinets and an undermount sink
Find the right local pro for your project
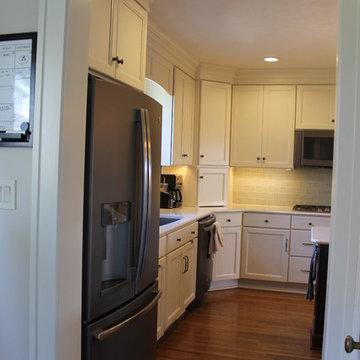 T Hurt Construction
Example of a mid-sized classic l-shaped medium tone wood floor eat-in kitchen design in Omaha with an undermount sink, recessed-panel cabinets, blue backsplash, glass tile backsplash and an island

 Winder Gibson Architects
Example of a minimalist galley light wood floor and brown floor open concept kitchen design in San Francisco with shaker cabinets, dark wood cabinets, gray backsplash, stainless steel appliances and an island
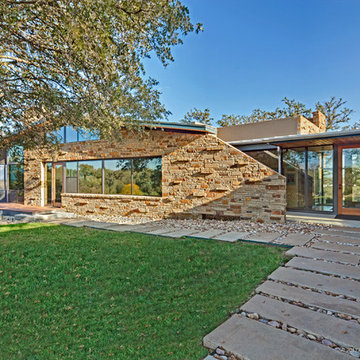
 Tom Hurt Architecture
The textured stone on the walls contrasts itself with the modern glass around it.
Photo: Patrick Y Wong
Inspiration for a mid-sized contemporary entryway remodel in Austin
Inspiration for a mid-sized contemporary entryway remodel in Austin

 New Generation Home Improvements
Amy Bartlam
Large trendy l-shaped ceramic tile and gray floor eat-in kitchen photo in Los Angeles with an undermount sink, flat-panel cabinets, brown cabinets, marble countertops, white backsplash, marble backsplash, paneled appliances and an island
Large trendy l-shaped ceramic tile and gray floor eat-in kitchen photo in Los Angeles with an undermount sink, flat-panel cabinets, brown cabinets, marble countertops, white backsplash, marble backsplash, paneled appliances and an island
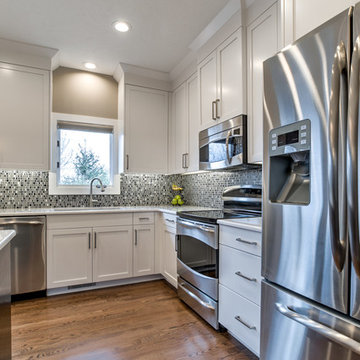 T Hurt Construction
Opened up wall between kitchen/dining and living room. Filled in and refinished oak floors. Refinished existing doors. Replaced/updated baseboards and casing. Tiled fireplace surround and kitchen backsplash. New kitchen cabinets/ countertops/ island. New appliances and fixtures.
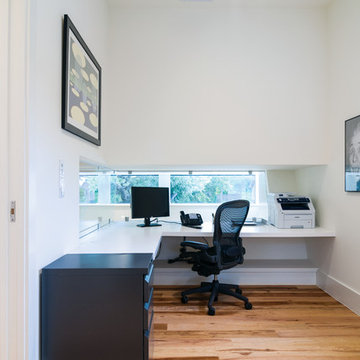 Tom Hurt Architecture
We created a way for the office to have a view of the exterior.
Photo: Jett Butler
Inspiration for a mid-sized contemporary built-in desk light wood floor study room remodel in Austin with white walls and no fireplace
Inspiration for a mid-sized contemporary built-in desk light wood floor study room remodel in Austin with white walls and no fireplace
 T Hurt Construction
Example of a mid-sized mountain style backyard patio design in Omaha with a fire pit and a roof extension

 Dove Studio
Cati Teague Photography for Gina Sims Designs
Trendy l-shaped brown floor kitchen photo in Atlanta with an undermount sink, shaker cabinets, gray cabinets, a peninsula and white countertops
Trendy l-shaped brown floor kitchen photo in Atlanta with an undermount sink, shaker cabinets, gray cabinets, a peninsula and white countertops
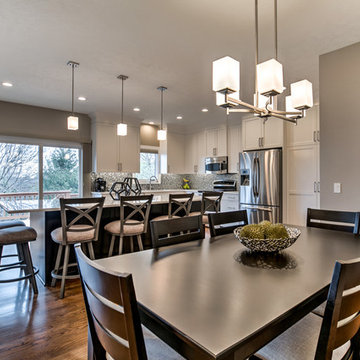 T Hurt Construction
Opened up wall between kitchen/dining and living room. Filled in and refinished oak floors. Refinished existing doors. Replaced/updated baseboards and casing. Tiled fireplace surround and kitchen backsplash. New kitchen cabinets/ countertops/ island. New appliances and fixtures.
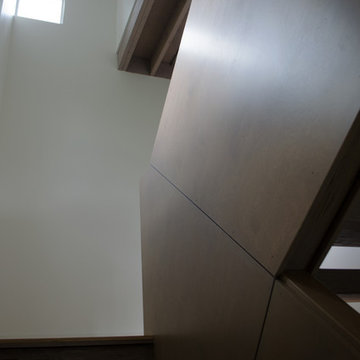 Tom Hurt Architecture
Plywood panels are used in many parts of the home. The fairly generic material is used in ways which highlight its utilitarian beauty as well as to express just how the elements of the architecture are made.
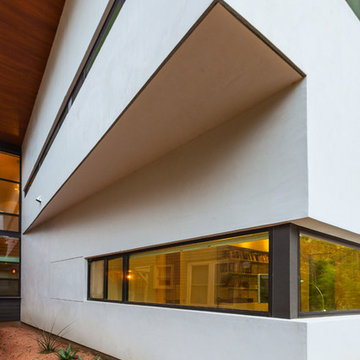 Tom Hurt Architecture
This overhang shades the windows below and allows some extra floor space on the upper floor.
Photo: Ryan Farnau
Inspiration for a contemporary white two-story stucco exterior home remodel in Austin with a hip roof
Inspiration for a contemporary white two-story stucco exterior home remodel in Austin with a hip roof
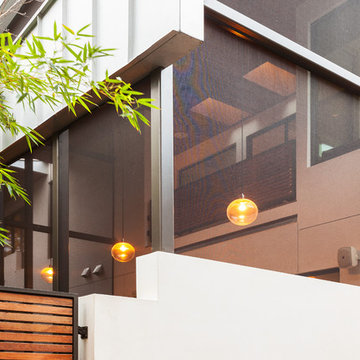 Tom Hurt Architecture
A screen porch was included in the design to provide a protected outdoor living space.
Photo: Ryan Farnau
Inspiration for a contemporary white two-story stucco exterior home remodel in Austin with a hip roof
Inspiration for a contemporary white two-story stucco exterior home remodel in Austin with a hip roof
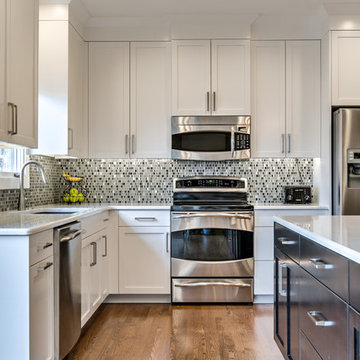 T Hurt Construction
Opened up wall between kitchen/dining and living room. Filled in and refinished oak floors. Refinished existing doors. Replaced/updated baseboards and casing. Tiled fireplace surround and kitchen backsplash. New kitchen cabinets/ countertops/ island. New appliances and fixtures.
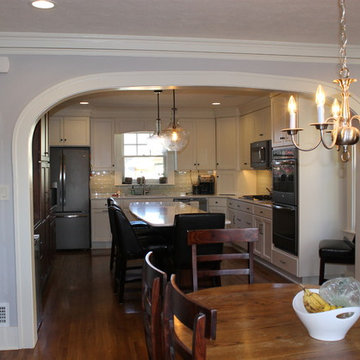 T Hurt Construction
Eat-in kitchen - mid-sized traditional l-shaped medium tone wood floor eat-in kitchen idea in Omaha with an undermount sink, recessed-panel cabinets, blue backsplash, glass tile backsplash and an island
 T Hurt Construction
New addition living room with walk-out deck. Finished with period-appropriate baseboard, casing, custom crown moulding, picture rail moulding materials. New oak flooring. New can lighting and fixtures. Custom-built entertainment center cabinets.
 T Hurt Construction
Patio kitchen - mid-sized craftsman backyard patio kitchen idea in Omaha with a roof extension
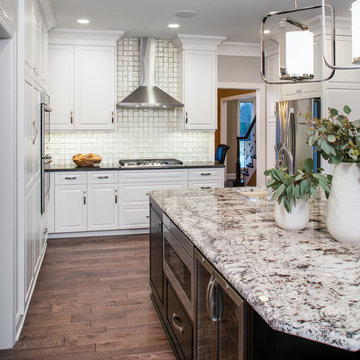 T Hurt Construction
Removed wall between kitchen and living room to create open-concept floor plan layout. Custom cabinets and floating shelves. Prefinished hardwood floors. Tiled backsplash. New appliances and fixtures. New baseboards, casing, and crown molding.
38