
Search results for "Hurting" in Home Design Ideas
 T Hurt Construction
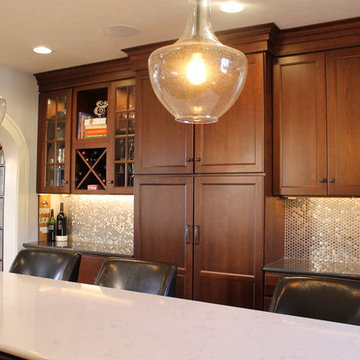
Mid-sized elegant l-shaped medium tone wood floor eat-in kitchen photo in Omaha with an undermount sink, recessed-panel cabinets, metal backsplash and an island
 Tom Hurt Architecture
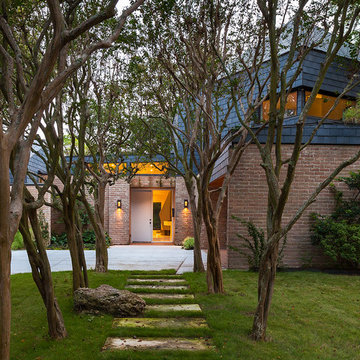
This walkway passes through the crepe myrtles at the front of the house. The brick is the older structure of the 1950's home while the grey shingles indicate the modern elements of the addition. Stepping stones guide the way to the front door.
Photo: Ryan Farnau
 Poet Interiors
Photo by Casey Dunn
Living room - contemporary open concept living room idea in Houston
Living room - contemporary open concept living room idea in Houston
Find the right local pro for your project
 T Hurt Construction
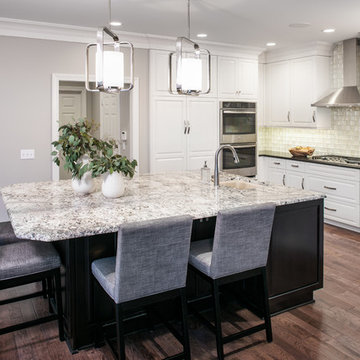
Removed wall between kitchen and living room to create open-concept floor plan layout. Custom cabinets and floating shelves. Prefinished hardwood floors. Tiled backsplash. New appliances and fixtures. New baseboards, casing, and crown molding.
 Tom Hurt Architecture
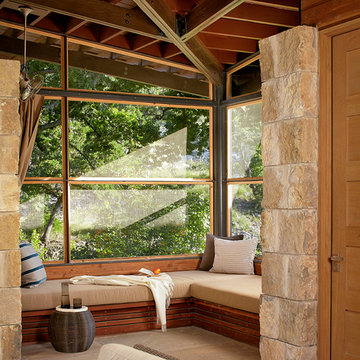

Stone walls on the contemporary interior create areas of texture.
Photo: Ryan Farnau
Hallway - mid-century modern limestone floor hallway idea in Austin with beige walls
Hallway - mid-century modern limestone floor hallway idea in Austin with beige walls
 Alysse Matthews Interiors

Example of a trendy light wood floor and beige floor living room design in Boise with white walls, a ribbon fireplace and a tile fireplace
 T Hurt Construction
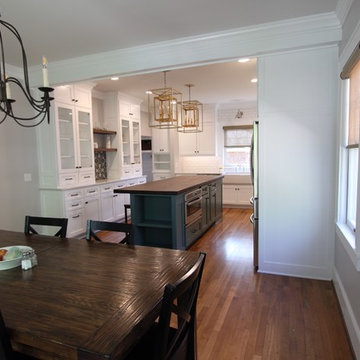
Removed the wall separating the kitchen & dining room. Removed pine floors in kitchen & pieced in oak to flow seamlessly into the dining room. Custom kitchen cabinets and island. Granite countertops. New fixtures & appliances. Tiled kitchen backsplash with subway tile and entry floor with black and white mosaic/ penny tile.
 T Hurt Construction
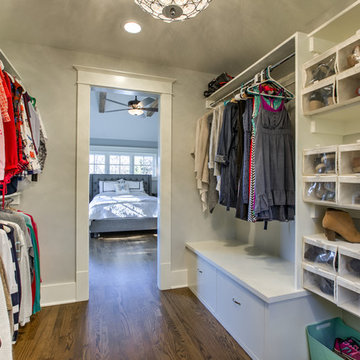
Second story addition- master suite. Baseboards, casings, doors and oak floors all era-appropriate materials. Custom designed and built closet shelving, clothing rods, hooks and dressers.
 T Hurt Construction
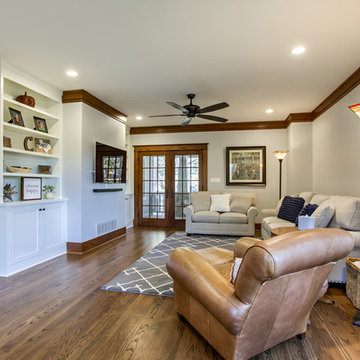
New addition living room with walk-out deck. Finished with period-appropriate baseboard, casing, custom crown moulding, picture rail moulding materials. New oak flooring. New can lighting and fixtures. Custom-built entertainment center cabinets.
 T Hurt Construction

Example of a mid-sized transitional stone tile medium tone wood floor bathroom design in Omaha with a vessel sink, beaded inset cabinets, gray cabinets, a two-piece toilet and white walls
 T Hurt Construction
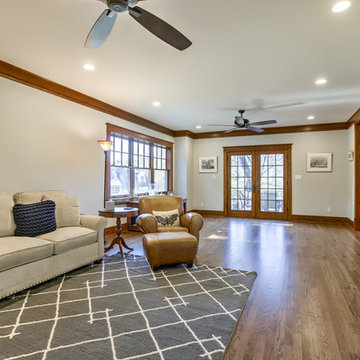
New addition living room with walk-out deck. Finished with period-appropriate baseboard, casing, custom crown moulding, picture rail moulding materials. New oak flooring. New can lighting and fixtures. Custom-built entertainment center cabinets.
 T Hurt Construction
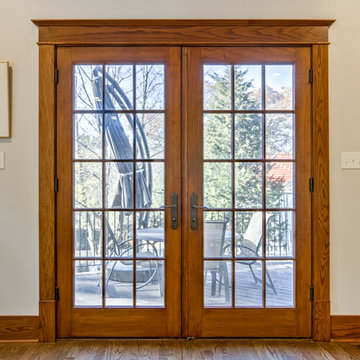
New addition living room with walk-out deck. Finished with period-appropriate baseboard, casing, custom crown moulding, picture rail moulding materials. New oak flooring. New can lighting and fixtures. Custom-built entertainment center cabinets.
 T Hurt Construction
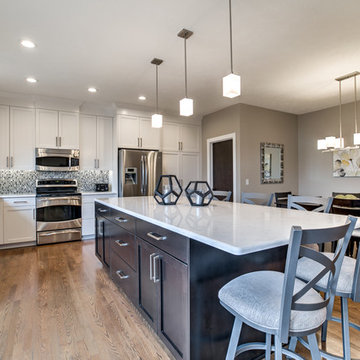
Opened up wall between kitchen/dining and living room. Filled in and refinished oak floors. Refinished existing doors. Replaced/updated baseboards and casing. Tiled fireplace surround and kitchen backsplash. New kitchen cabinets/ countertops/ island. New appliances and fixtures.
 Tom Hurt Architecture
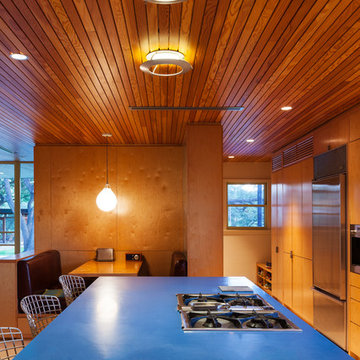
Booth seating creates a little dining nook.
Photo: Ryan Farnau
1960s kitchen photo in Austin with solid surface countertops and an island
1960s kitchen photo in Austin with solid surface countertops and an island
 T Hurt Construction
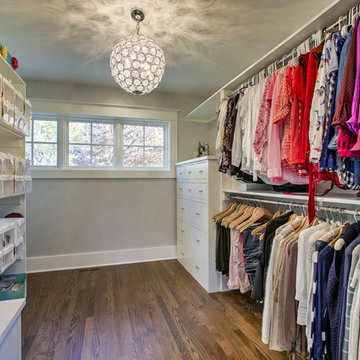
Second story addition- master suite. Baseboards, casings, doors and oak floors all era-appropriate materials. Custom designed and built closet shelving, clothing rods, hooks and dressers.
 T Hurt Construction
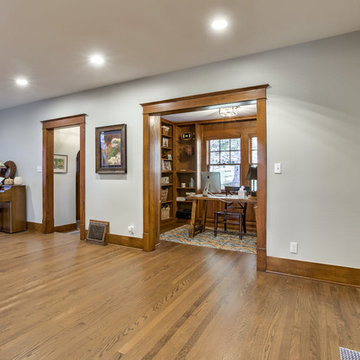
Preserved some existing baseboards, window casings, built-in office shelving and plaster. Filled in and refinished oak wood floors. Replaced some baseboards and window casings. Custom built fireplace mantel and penny tile surround.
 T Hurt Construction
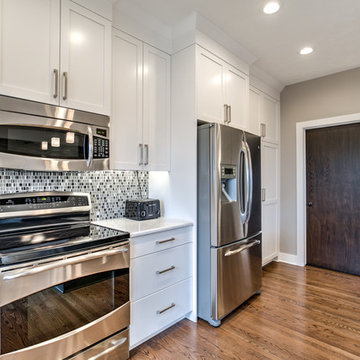
Opened up wall between kitchen/dining and living room. Filled in and refinished oak floors. Refinished existing doors. Replaced/updated baseboards and casing. Tiled fireplace surround and kitchen backsplash. New kitchen cabinets/ countertops/ island. New appliances and fixtures.
 Kimberley Kay Interiors

Painted to room a nice dark blue gray to give the room a soft and cozy feel. Added light linens and an area rug to make it pop off that dark color.
 T Hurt Construction
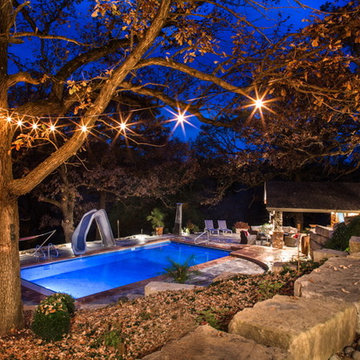
Inspiration for a mid-sized craftsman backyard stone and rectangular pool house remodel in Omaha
 T Hurt Construction
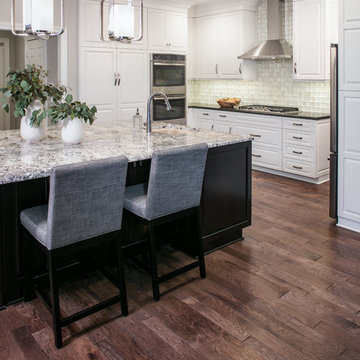
Removed wall between kitchen and living room to create open-concept floor plan layout. Custom cabinets and floating shelves. Prefinished hardwood floors. Tiled backsplash. New appliances and fixtures. New baseboards, casing, and crown molding.
39