
Search results for "Hvac systems" in Home Design Ideas

 Gallery KBNY
The owner of this historic and landmarked town-home renovation in Hudson Square, originally built in 1826, hired Gallery Kitchen and Bath to fully gut-renovate this 3-unit row-home. The scope of work included a full-scale renovation of the owners unit, including the renovation of the kitchen, one 4-piece master ensuite bathroom, one 3-piece bathroom with a walk-in steam shower, and a beautiful powder room. Additional work in the owners unit also included flooring, electrical upgrade, major plumbing work, new HVAC system, restoration of a fireplace, installation of a fully integrated smart home system and landmarked approved windows.
CELLAR RENOVATION IN NYC LANDMARKED TOWN-HOME
Rounding out the owners unit we renovated the cellar, which was converted into an entertainment space and featured a custom glass curtain wall, along with a custom staircase with an exposed brick wall. During the demolition phase of the cellar, our team discovered 56 wine jugs filled with wine from the prohibition era, leading us to name this project the prohibition house. For the two tenant units, Gallery Kitchen and Bath undertook the renovation of 2 kitchens, 4 bathrooms, new hardwood flooring throughout, along with detailed carpentry work in the entire home.
WHY GALLERY KITCHEN AND BATH
After interviewing multiple contractors, our client decided on Gallery Kitchen and Bath primarily because of our turnkey design, selection, and build process. In a renovation of this magnitude it is crucial to have a centralized full service contractor under one roof to handle all of the aspects and simultaneous moving parts of the project. Decentralizing the entire process by having multiple unaffiliated vendors handle various parts of the process can easily become chaotic, time consuming, and costly.
Because Gallery Kitchen and Bath undertook the entire process, from the design of the entire space to the selection and procurement of all finishes and fixtures, down to the procurement of all permits and LPC filings, it made a seemingly chaotic project a’lot more manageable.
PHASE 1: DESIGN, SELECTION, PROCUREMENT
Our client wanted the renovation to incorporate a fully modern design into his Hudson Square town-house. Being that this is a landmarked property, the exterior facade had to be restored and kept with the original aesthetic, the interior of the home however was a whole different story.
In keeping up with the modern aesthetic, our designers went to work to design a custom kitchen that included fully custom flat panel base cabinets in a white high gloss finish and an absolute matte black appliance/pantry wall. The kitchen design also included a white quartz countertop and backsplash with a waterfall edge island. To bring warmth to the modern kitchen, our designers incorporated a rifted and quartered select oak wood floor in a herringbone pattern, and custom blended stain with matte polyurethane finish. For continuity, the wood floor was also extended throughout the entire owners unit.
In the ensuite bathroom we created a “wet area” which houses a standalone soaking tub as well as a beautiful rainfall shower, completely leveled with the rest of the floor in the bathroom. Some highlights within this space include a tiled square drain, large niche cutouts with a carrera marble accents. Once again, to bring warmth to this modern bathroom, our designers incorporated a floating rustic oak vanity and carrera marble mosaic floor tile.
Last on the list on the owners unit floor was the cellar, which our client wanted to utilize as an entertainment space for his friends and family. During the design phase, we incorporated an open concept layout, wedding the indoor and outdoor space with a custom glass curtain wall. The design also included custom walnut built-ins that serve as a custom wet bar and storage piece.
With the design approved and selections made our office liaisons moved to procure all of the material selections and finishes.
PHASE 2: DEMO
Because this home is almost two centuries old, we had to take extra precaution during the interior demolition phase of the project. One specific area that we had to pay special attention to was the existing brick. Over time the mortar in old brick homes deteriorates and turns into dust – for this reason it was extremely important that a thorough and ongoing inspection of the exteriors and interior walls took place during the demolition of the space.
After 14 30-yard debris containers and 56 wine filled jugs from the prohibition era later , the demolition of this historic Hudson Square town-home came to an end. If you are wondering whether we tried the wine? After notifying the owner we agreed to open one of the jugs and try them together – nothing but vinegar.
PHASE 3: BUILD
One of the challenges in a renovation project of this scope is nailing down the logistics and delivery of fixtures and finish material. Adding to this challenge was a narrow entry door that required us to use a boom truck in order to deliver some of the larger materials on site. To ensure a succinct time schedule, we boomed all of the materials through the 3rd floor for the entire project and worked our renovation work from top floor to cellar. This technique also insured that any unexpected water issues during the renovation process would not damage a finished floor.
With all roughing and framing complete, the Gallery KBNY team proceeded to execute on the design plan.
THE REVEAL
From what was once a dilapidated town-home with nothing but potential, to a glamorous and luxurious modern interior space – the prohibition house was complete. Ready to speak with us about your renovation project? Contact us to schedule your free consultation and let Gallery KBNY show you why our all-inclusive approach to your renovation is the smartest way to renovating in NYC.
 Decorators Supply Corp

Our Simple Beamed Coffered System is an intelligent, uncomplicated but very versatile beamed ceiling system that offers:
• Countless Design Possibilities – choose from a dozen pre-selected patterns or create your own
• Fast & easy installation resulting in exceptional value for your money
• Reliable lead times and easy shipping options
• Easy to design – quick to quote
• Superior quality, fit and finish
• Flexible design options allows you to work around existing ceiling fixtures (recessed lights, HVAC ducts etc)
 Cordeiro Construction, Inc
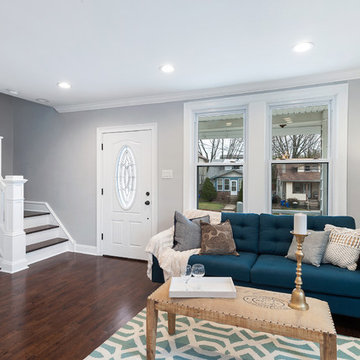
In Rockledge, PA, we completed a full home renovation, including demolition, framing, flooring, bathroom upgrades, electrical work, door replacements, basement finishing, painting, kitchen remodeling, garage roof replacement, HVAC installation, plumbing, and outdoor stair repairs. We demolished the interior, installed new framing and drywall, and laid hardwood floors throughout. Bathrooms were upgraded with new fixtures, vanities, and ceramic tiles. Electrical upgrades included new lights, outlets, and fans. We replaced all doors and finished the basement with new framing, drywall, and carpet. Interior and exterior painting refreshed the home, while the kitchen received new cabinets, countertops, faucets, and fixtures. The garage roof was replaced, and HVAC and plumbing systems were updated. Outdoor stairs were repaired for safety.
Find the right local pro for your project
 ALC CONTRACTORS LLC
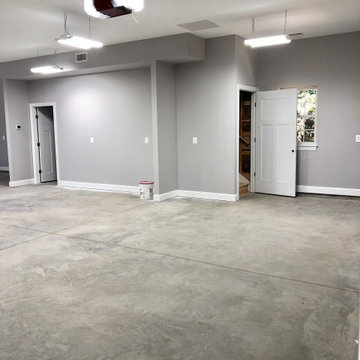
A 3 car garage with rooms above . The building has a poured foundation , vaulted ceiling in one bay for car lift , metal standing seem roof , stone on front elevation , craftsman style post and brackets on portico , Anderson windows , full hvac system, granite color siding , flagstone sidewalk
 Michael Nash Design, Build & Homes
2012 NATIONAL NARI COTY SOUTHEAST REGIONAL AWARD WINNER, RESIDENTIAL INTERIOR SPECIALTY
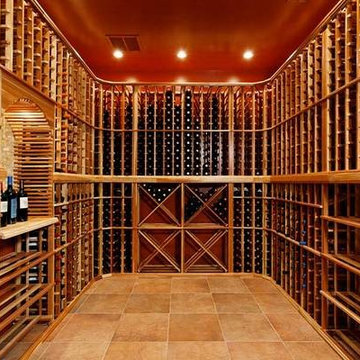
Scope: Creative design in converting a plain basement storage space into a wine cellar and tasting room for a couple that is changing their basement over to an adult “play” space. The basement already has a movie theater, exercise room, and a game table. They have been visiting local wineries and collecting for a future wine cellar of their own.
Needed to work around the existing ductwork for the main level, tie into the electrical panel and HVAC system, move the hot water heater and furnace with associated ductwork, and hide the sump pump in the corner. They also wanted an upgraded look in the cabinetry and shelving. The space needed to be insulated and waterproofed to maintain constant temperature.
We connected to the existing electrical system, adding a split cooling system to their existing HVAC. The HVAC for the cellar has its own ductwork and compressor system, but ties into the existing system for drainage. These needed to be routed through the floor joists above. We ordered cabinetry and modified it to conceal the sump pump in the corner, as well as cut the racks to fit around the overhead duct work that cut across the middle of the ceiling. We installed mini LED lights along the shelving to give a glow so the labels could be read. The tasting table is upgraded to granite with a barrel curved edge, and shelving for larger bottles above.
Small touches added to the cabinetry and racks we ordered make this a custom designed cellar. Textures in the tile pick up on the wood grain of the mahogany racking. The custom insulated door has a frosted design. There are a variety of lights used, all on timer, including the LEDs, recessed and puck lights over the tasting area. The raised tumble limestone and the rest of the design, makes it unique to these homeowners.
 Decorators Supply Corp
Our Simple Beamed Coffered System is an intelligent, uncomplicated but very versatile beamed ceiling system that offers:
• Countless Design Possibilities – choose from a dozen pre-selected patterns or create your own
• Fast & easy installation resulting in exceptional value for your money
• Reliable lead times and easy shipping options
• Easy to design – quick to quote
• Superior quality, fit and finish
• Flexible design options allows you to work around existing ceiling fixtures (recessed lights, HVAC ducts etc)
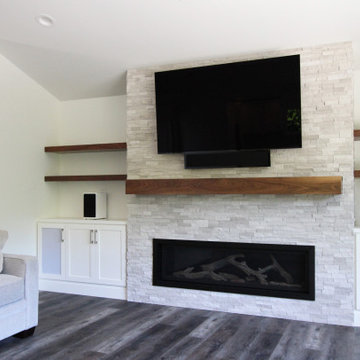
 Seacliff Construction & Design
This home had such great potential, but its original floor plan did not encourage a natural flow. The bathroom was hard for guests to find and the kitchen and living room were separated by two large fireplaces.
We added structural beams, relocated the HVAC system, and replaced the water heater with an on-demand system, creating a larger continuous space that is comfortable for entertaining or family nights at home.

Sponsored
Sunbury, OH

J.Holderby - Renovations
Franklin County's Leading General Contractors - 2X Best of Houzz!
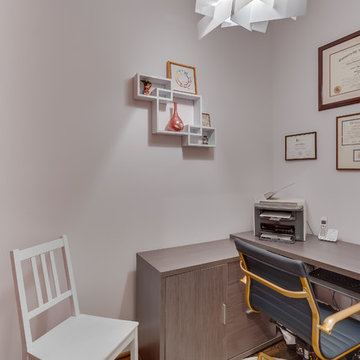
 Landis Architects | Builders
We also added a small office, separated from the living room with a barn door.
This 1890 rowhouse had been renovated over time, most recently in the 70s. Our clients wanted to renovate every floor. The floors and walls were out of level, and most of the systems were old. We gutted the structure to the studs, leveled and reframed the walls and floors, added insulation and updated the plumbing, electrical and HVAC. Once the structural and systems work was complete, our crew installed a new expanded kitchen, updated all the bathrooms, and updated the basement.
HDBros
 Cordeiro Construction, Inc
In Rockledge, PA, we completed a full home renovation, including demolition, framing, flooring, bathroom upgrades, electrical work, door replacements, basement finishing, painting, kitchen remodeling, garage roof replacement, HVAC installation, plumbing, and outdoor stair repairs. We demolished the interior, installed new framing and drywall, and laid hardwood floors throughout. Bathrooms were upgraded with new fixtures, vanities, and ceramic tiles. Electrical upgrades included new lights, outlets, and fans. We replaced all doors and finished the basement with new framing, drywall, and carpet. Interior and exterior painting refreshed the home, while the kitchen received new cabinets, countertops, faucets, and fixtures. The garage roof was replaced, and HVAC and plumbing systems were updated. Outdoor stairs were repaired for safety.
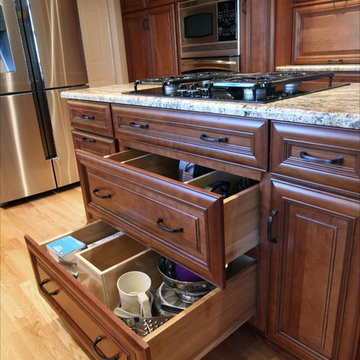
 Pacific Northwest Cabinetry
Pacific Northwest Cabinetry can customize drawers in your island to accommodate a down draft HVAC system from your cook top. We make every effort to maximize the amount of usable space in your island and work around the venting.
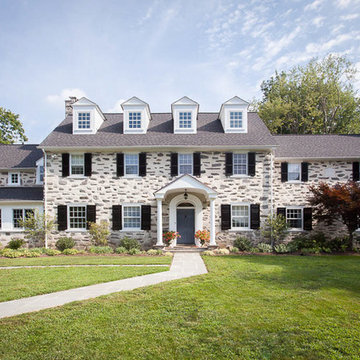
 Martin J Cappelletti Custom Builders Inc
There are renovations, and then there are transformations, which our team and architects produced with this 100-year-old stone home in Wynnewood, Pa. The project included complete renovations to the two main living floors, and renovations to the third floor as well. Augmenting the custom trim details, custom cabinetry throughout, new kitchen, bathrooms and floors, is a completely new electrical system, plumbing system and HVAC systems. This will ensure that the home retains its charm, inside and out, for its next 100 years.
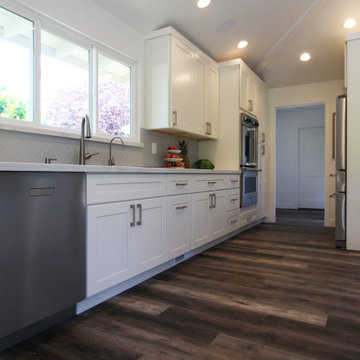 Seacliff Construction & Design
This home had such great potential, but its original floor plan did not encourage a natural flow. The bathroom was hard for guests to find and the kitchen and living room were separated by two large fireplaces.
We added structural beams, relocated the HVAC system, and replaced the water heater with an on-demand system, creating a larger continuous space that is comfortable for entertaining or family nights at home.

 Simply Automated, Inc
This Living Room contains a perfectly blended sound and control system. The Bang & Olufsen speakers are recessed into the Dekton covered wall. The shades recess completely into the soffits. To prevent fading and changes in temperature, the shades and lights change based on the placement of the Sun. The way the HVAC, Shades, Lights, Door Lock and entertainment systems operate when they are home is completely different than when they are gone. They don't need to give it a second thought. Everything is taken care of. Automatically.
Sponsored
Sunbury, OH
J.Holderby - Renovations
Franklin County's Leading General Contractors - 2X Best of Houzz!
 VLS Builders, Inc.

Bedroom #1 of 2 Bedrooms in Unit #1 of Multi-Unit Building
Inspiration for a small modern guest light wood floor bedroom remodel in New York with white walls
Inspiration for a small modern guest light wood floor bedroom remodel in New York with white walls
 VLS Builders, Inc.

ADA Compliant Bathroom in Unit #1 of Multi-Unit Building
Example of a mid-sized minimalist master single-sink walk-in shower design in New York with a pedestal sink
Example of a mid-sized minimalist master single-sink walk-in shower design in New York with a pedestal sink
 Home System Solutions
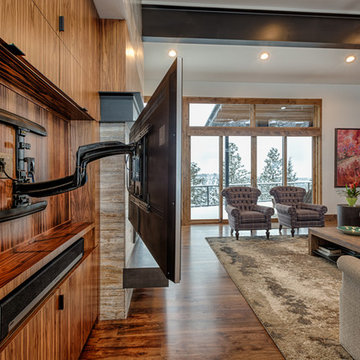
The television is custom mounted flush with the cabinets, but is able to be pulled out for best viewing.
Minimalist living room photo with a media wall
Minimalist living room photo with a media wall
 Cordeiro Construction, Inc
In Rockledge, PA, we completed a full home renovation, including demolition, framing, flooring, bathroom upgrades, electrical work, door replacements, basement finishing, painting, kitchen remodeling, garage roof replacement, HVAC installation, plumbing, and outdoor stair repairs. We demolished the interior, installed new framing and drywall, and laid hardwood floors throughout. Bathrooms were upgraded with new fixtures, vanities, and ceramic tiles. Electrical upgrades included new lights, outlets, and fans. We replaced all doors and finished the basement with new framing, drywall, and carpet. Interior and exterior painting refreshed the home, while the kitchen received new cabinets, countertops, faucets, and fixtures. The garage roof was replaced, and HVAC and plumbing systems were updated. Outdoor stairs were repaired for safety.
 Miriam Jordan Interiors, INC
Island Architects

Example of a mountain style medium tone wood floor and brown floor seated home bar design in Charleston with glass-front cabinets, dark wood cabinets and brown backsplash
Example of a mountain style medium tone wood floor and brown floor seated home bar design in Charleston with glass-front cabinets, dark wood cabinets and brown backsplash
 VLS Builders, Inc.

Bathroom #1 of 1 in Unit #2 of Multi-Unit Building
Example of a small minimalist beige tile white floor and single-sink alcove shower design in New York with brown cabinets, white walls, quartzite countertops and white countertops
Example of a small minimalist beige tile white floor and single-sink alcove shower design in New York with brown cabinets, white walls, quartzite countertops and white countertops
 VLS Builders, Inc.

ADA Compliant Bathroom in Unit #1 of Multi-Unit Building
Inspiration for a mid-sized modern master single-sink walk-in shower remodel in New York with a pedestal sink
Inspiration for a mid-sized modern master single-sink walk-in shower remodel in New York with a pedestal sink
40