
Search results for "Ignored" in Home Design Ideas



 Oglesby Greene Architects
Example of a minimalist master carpeted bedroom design in Dallas with a standard fireplace and a stone fireplace
 User
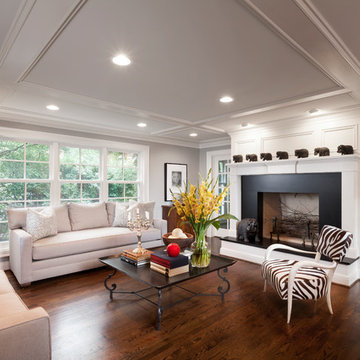
UserPetrucci Homes completed this remodel in Bloomfield Hills including a new kitchen, living spaces and bathrooms.
Example of a mid-sized transitional enclosed dark wood floor and brown floor family room design in Detroit with gray walls, a standard fireplace and a stone fireplace
Example of a mid-sized transitional enclosed dark wood floor and brown floor family room design in Detroit with gray walls, a standard fireplace and a stone fireplace
Find the right local pro for your project

 Solitude Homes
Mid-sized country light wood floor and beige floor entryway photo in Boise with white walls and a white front door

 AcousticSmart Home Theatre Interiors
Large minimalist enclosed carpeted and multicolored floor home theater photo in New York with multicolored walls and a projector screen

 MMI Design
This existing client reached out to MMI Design for help shortly after the flood waters of Harvey subsided. Her home was ravaged by 5 feet of water throughout the first floor. What had been this client's long-term dream renovation became a reality, turning the nightmare of Harvey's wrath into one of the loveliest homes designed to date by MMI. We led the team to transform this home into a showplace. Our work included a complete redesign of her kitchen and family room, master bathroom, two powders, butler's pantry, and a large living room. MMI designed all millwork and cabinetry, adjusted the floor plans in various rooms, and assisted the client with all material specifications and furnishings selections. Returning these clients to their beautiful '"new" home is one of MMI's proudest moments!

 Studio McGee
Large transitional guest light wood floor and beige floor bedroom photo in Salt Lake City with white walls

 Shelton Design//Build
Built and designed by Shelton Design Build
Photo by: MissLPhotography
Kitchen - large traditional u-shaped brown floor and bamboo floor kitchen idea in Other with shaker cabinets, white cabinets, subway tile backsplash, stainless steel appliances, an island, a farmhouse sink, quartzite countertops and gray backsplash
Kitchen - large traditional u-shaped brown floor and bamboo floor kitchen idea in Other with shaker cabinets, white cabinets, subway tile backsplash, stainless steel appliances, an island, a farmhouse sink, quartzite countertops and gray backsplash
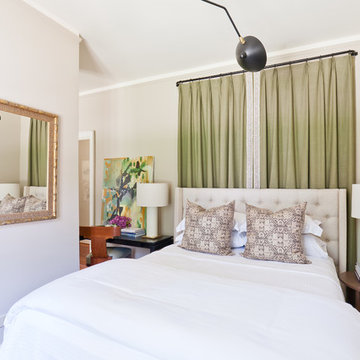
 Robinson Home
The Robinson Home rooms at the 2017 Historic Macon Design, Wine, Dine Decorator Show House in Macon, GA.
Photo: Will Robinson - Robinson Home
Inspiration for a small transitional guest bedroom remodel in Atlanta with beige walls
Inspiration for a small transitional guest bedroom remodel in Atlanta with beige walls

 Hamilton-Gray Design, Inc.
Inspiration for a timeless white tile and subway tile alcove shower remodel in San Francisco with an undermount sink, gray cabinets, gray walls and recessed-panel cabinets
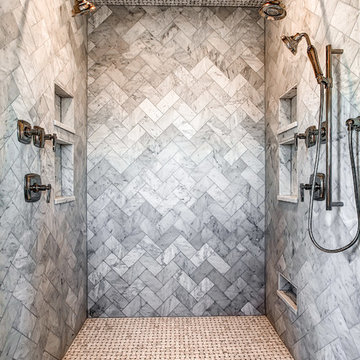


 Lowell Custom Homes
LOWELL CUSTOM HOMES, Lake Geneva, WI., - We say “oui” to French Country style in a home reminiscent of a French Country Chateau. The interior maintains its light airy feel with highly crafted details and a lovely kitchen designed with Plato Woodwork, Inc. cabinetry designed by Geneva Cabinet Company.

 MSI
MSIOur stacked stone will make your home the envy of the neighborhood! Use it for any number of hardscaping projects, including water features and outdoor kitchens. Let it stand on its own as an accent wall, like it does here.

 JMDG Architecture | Planning + Interiors
 Photos by Giovanni Photography
Example of a mid-sized transitional light wood floor entryway design in Miami with gray walls and a dark wood front door
Example of a mid-sized transitional light wood floor entryway design in Miami with gray walls and a dark wood front door
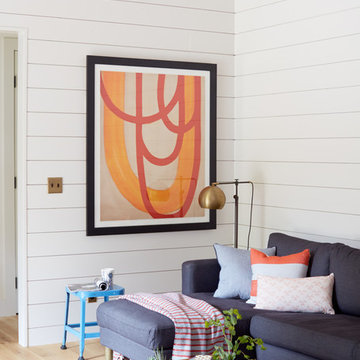
 Schoolhouse
David Tsay for STYLED by Emily Henderson
Example of a country light wood floor family room design in Portland with white walls
Example of a country light wood floor family room design in Portland with white walls

 Patterson Custom Homes
Chad Mellon Photography
Example of a beach style medium tone wood floor and brown floor bedroom design in Orange County with white walls
Example of a beach style medium tone wood floor and brown floor bedroom design in Orange County with white walls

 Alderwood Landscape Architecture and Construction
Photo credit: www.parkscreative.com
Inspiration for a large timeless backyard stone patio remodel in Seattle with a fire pit
Inspiration for a large timeless backyard stone patio remodel in Seattle with a fire pit

 Michelle Montgomery Interiors
Thermador Kitchen Design Contest - Regional Winner
Large transitional u-shaped dark wood floor and brown floor eat-in kitchen photo in Salt Lake City with a double-bowl sink, dark wood cabinets, white backsplash, stainless steel appliances, marble countertops, stone slab backsplash, an island and recessed-panel cabinets
Large transitional u-shaped dark wood floor and brown floor eat-in kitchen photo in Salt Lake City with a double-bowl sink, dark wood cabinets, white backsplash, stainless steel appliances, marble countertops, stone slab backsplash, an island and recessed-panel cabinets

 Shenandoah Cabinetry
Cabinets are Mission-Painted-Stone Finish
Inspiration for a transitional kitchen remodel in DC Metro with shaker cabinets, gray cabinets, quartz countertops, white backsplash and an island
Inspiration for a transitional kitchen remodel in DC Metro with shaker cabinets, gray cabinets, quartz countertops, white backsplash and an island
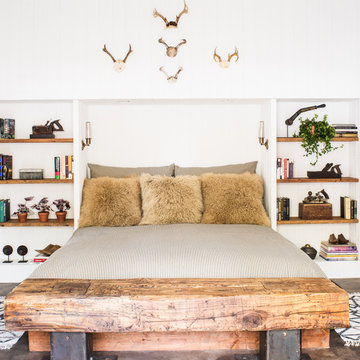
 Antonio Martins Interior Design
Drew Kelly
Inspiration for a rustic bedroom remodel in San Francisco with white walls
Inspiration for a rustic bedroom remodel in San Francisco with white walls
2