
Search results for "Ignores" in Home Design Ideas

 BLYTHE DESIGN STUDIO
A bespoke bar cabinet with dual-zone wine cooler. Pocket door recedes into the adjacent wall. Glass shelves allow more light.
Home bar - small contemporary single-wall home bar idea in New York with glass countertops and yellow backsplash
Home bar - small contemporary single-wall home bar idea in New York with glass countertops and yellow backsplash
 Erika Gurskyte Pace
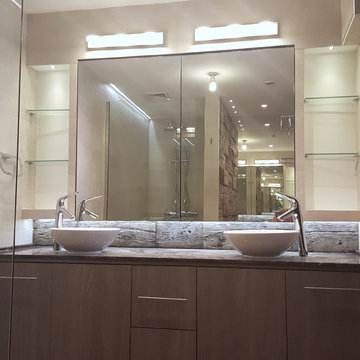
3D stone slab tiles used for features.
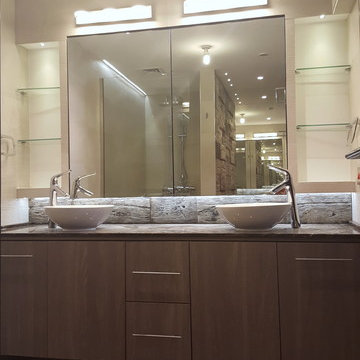
Master bathroom complete make over, remodelling, organising. As always we had to work around WC... Moved the door a little and changed to sliding door to gain more space and anyway we were fitting a built in WC, so there was a space to organise around..
2 washbasins
walk in curbless shower
built in sghower shelves
large wall mirror
different 3 way lighting (ignore the bulb as this will be changed to a bluetooth music bulb!)
built in medicine cabinet
 Erika Gurskyte Pace
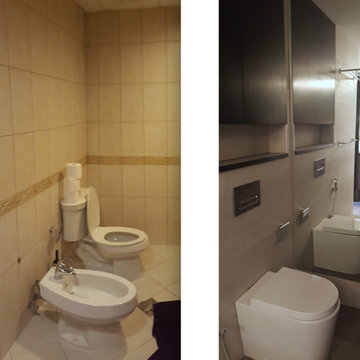
3D stone slab tiles used for features.
Master bathroom complete make over, remodelling, organising. As always we had to work around WC... Moved the door a little and changed to sliding door to gain more space and anyway we were fitting a built in WC, so there was a space to organise around..
2 washbasins
walk in curbless shower
built in sghower shelves
large wall mirror
different 3 way lighting (ignore the bulb as this will be changed to a bluetooth music bulb!)
built in medicine cabinet
Find the right local pro for your project
 Erika Gurskyte Pace
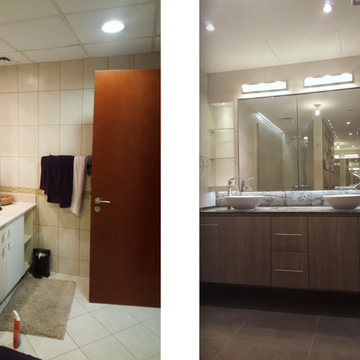
3D stone slab tiles used for features.
Master bathroom complete make over, remodelling, organising. As always we had to work around WC... Moved the door a little and changed to sliding door to gain more space and anyway we were fitting a built in WC, so there was a space to organise around..
2 washbasins
walk in curbless shower
built in sghower shelves
large wall mirror
different 3 way lighting (ignore the bulb as this will be changed to a bluetooth music bulb!)
built in medicine cabinet

 Blue Sound Construction, Inc.
Living room with custom built-in storage, a gas fireplace with wood mantel, and live edge bench. From a custom 3 story build on top of an existing foundation in West Seattle.
Builder: Blue Sound Construction, Inc.
Design: Make Design
Photo: Alex Hayden

 S-N-G Design Inc.
SNG Design Inc. Fire Pit with Seating Walls and Pillars separated from main patio area
Photo of a brick landscaping in Chicago with a fire pit.
Photo of a brick landscaping in Chicago with a fire pit.

 Jeffery Homes
Paul Brown
Example of a transitional master ceramic tile freestanding bathtub design in Toronto with shaker cabinets, white cabinets, a drop-in sink and laminate countertops
Example of a transitional master ceramic tile freestanding bathtub design in Toronto with shaker cabinets, white cabinets, a drop-in sink and laminate countertops

 AJ Margulis Interiors
A master bath renovation that involved a complete re-working of the space. A custom vanity with built-in medicine cabinets and gorgeous finish materials completes the look.

 NSPJ Architects
 / Cathy Kudelko
Large elegant master white tile and stone tile ceramic tile alcove bathtub photo in Kansas City with a vessel sink, shaker cabinets, dark wood cabinets, granite countertops, a one-piece toilet and blue walls
Large elegant master white tile and stone tile ceramic tile alcove bathtub photo in Kansas City with a vessel sink, shaker cabinets, dark wood cabinets, granite countertops, a one-piece toilet and blue walls

 Baxter Projects
A 750 square foot top floor apartment is transformed from a cramped and musty two bedroom into a sun-drenched aerie with a second floor home office recaptured from an old storage loft. Multiple skylights and a large picture window allow light to fill the space altering the feeling throughout the days and seasons. Views of New York Harbor, previously ignored, are now a daily event.
Featured in the Fall 2016 issue of Domino, and on Refinery 29.
 Erika Gurskyte Pace
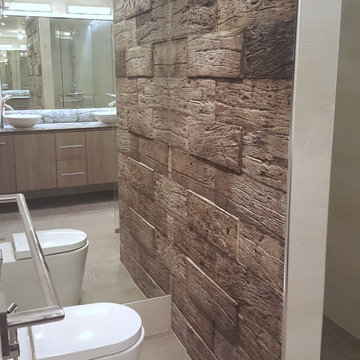
3D stone slab tiles used for features.
Master bathroom complete make over, remodelling, organising. As always we had to work around WC... Moved the door a little and changed to sliding door to gain more space and anyway we were fitting a built in WC, so there was a space to organise around..
2 washbasins
walk in curbless shower
built in sghower shelves
large wall mirror
different 3 way lighting (ignore the bulb as this will be changed to a bluetooth music bulb!)
built in medicine cabinet

 Rob Washam Construction, Inc.
Example of a mid-sized farmhouse medium tone wood floor and brown floor powder room design in Kansas City with furniture-like cabinets, black cabinets, a one-piece toilet, quartzite countertops and white countertops
 Erika Gurskyte Pace
3D stone slab tiles used for features.
Master bathroom complete make over, remodelling, organising. As always we had to work around WC... Moved the door a little and changed to sliding door to gain more space and anyway we were fitting a built in WC, so there was a space to organise around..
2 washbasins
walk in curbless shower
built in sghower shelves
large wall mirror
different 3 way lighting (ignore the bulb as this will be changed to a bluetooth music bulb!)
built in medicine cabinet

 Anne Rae Design
Living room - small mediterranean formal and open concept medium tone wood floor and brown floor living room idea in San Diego with white walls, a standard fireplace and a tile fireplace


 Ulrich Inc
Ulrich Desginer: Don DiNovi, CKD
Photography by Peter Rymwid
This lovely new kitchen incorporates defined work areas to accommodate the multi-tasking activities of a busy family. Four work stations fit and function easily and beautifully in a tidy 300 SF space: (1) cooking, including separate gas and electric cooking surfaces; (2) prep/cleaning, on the island; and (3) food storage, in the cherry wood armoire concealing both refrigerator and pantry. (4) is the area between the food storage and double ovens (around the corner from the formal serving hutch) and is devoted to baking.

 Projects General Construction, Inc
The new appliances in this modestly remodeled Kitchen which includes a combination steam/convection oven as well as a regular oven show off with the soapstone counter top and backsplash letting them shine. The wall color helps showcase the blue and white ceramic collection to perfection!
 Open Door Furniture
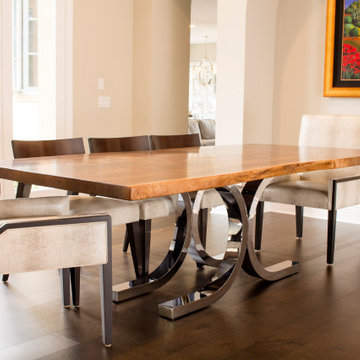
This dining table is sure to make an impression in any home. The table top is a single slab of black walnut. We refined the shape of the table into a rough rectangle but kept a natural looking edge all throughout. The grain has some really unique features where you can see a branch graft that was sawn right through the middle.
As you look down from the top toward the base, you quickly notice that this is not an ordinary table. The curved steel, chrome dipped base can't be ignored. The juxtaposition of the dark and wild walnut merging with the highly polished chrome creates a dramatic look that everyone will appreciate.
 Erika Gurskyte Pace
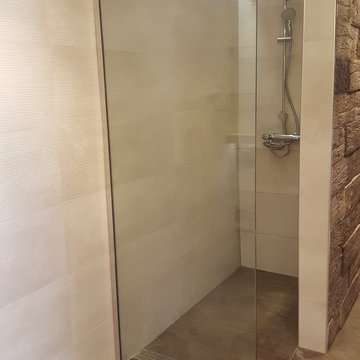
3D stone slab tiles used for features.
Master bathroom complete make over, remodelling, organising. As always we had to work around WC... Moved the door a little and changed to sliding door to gain more space and anyway we were fitting a built in WC, so there was a space to organise around..
2 washbasins
walk in curbless shower
built in sghower shelves
large wall mirror
different 3 way lighting (ignore the bulb as this will be changed to a bluetooth music bulb!)
built in medicine cabinet
 Open Door Furniture
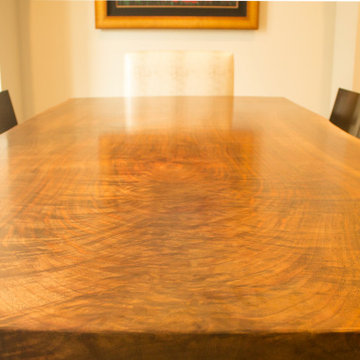
This dining table is sure to make an impression in any home. The table top is a single slab of black walnut. We refined the shape of the table into a rough rectangle but kept a natural looking edge all throughout. The grain has some really unique features where you can see a branch graft that was sawn right through the middle.
As you look down from the top toward the base, you quickly notice that this is not an ordinary table. The curved steel, chrome dipped base can't be ignored. The juxtaposition of the dark and wild walnut merging with the highly polished chrome creates a dramatic look that everyone will appreciate.
130