
Search results for "Ignores" in Home Design Ideas

 Baxter Projects
A 750 square foot top floor apartment is transformed from a cramped and musty two bedroom into a sun-drenched aerie with a second floor home office recaptured from an old storage loft. Multiple skylights and a large picture window allow light to fill the space altering the feeling throughout the days and seasons. Views of New York Harbor, previously ignored, are now a daily event.
Featured in the Fall 2016 issue of Domino, and on Refinery 29.
 Kate Roos Design LLC
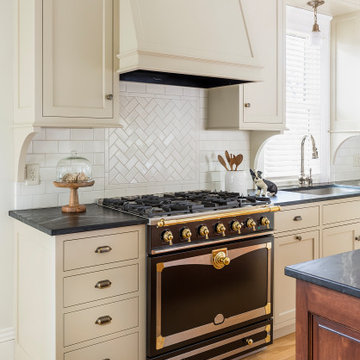
A French range with brass accents complements the era of the home and acts as a beautiful focal point in the room.
Enclosed kitchen - large traditional single-wall medium tone wood floor and brown floor enclosed kitchen idea in Minneapolis with an undermount sink, flat-panel cabinets, beige cabinets, soapstone countertops, white backsplash, ceramic backsplash, black appliances, an island and black countertops
Enclosed kitchen - large traditional single-wall medium tone wood floor and brown floor enclosed kitchen idea in Minneapolis with an undermount sink, flat-panel cabinets, beige cabinets, soapstone countertops, white backsplash, ceramic backsplash, black appliances, an island and black countertops

 O plus L
Todd Goodman
Mid-sized minimalist guest dark wood floor bedroom photo in Los Angeles with white walls
Mid-sized minimalist guest dark wood floor bedroom photo in Los Angeles with white walls
Find the right local pro for your project

 Western DuPage Landscaping, Inc.
This partially wooded, acre and a half lot in West Dundee presented many challenges.
The clients began working with a Landscape Architect in the early spring, but after not getting the innovative ideas they were seeking, the home builder and Architect suggested the client contact our landscape design/build firm. We immediately hit it off with the charismatic clients. They had a tall order for us: complete the design and implement the construction within a three month period. For many projects this would be a reasonable time frame. However construction delays and the coordination of multiple trades left a very short window to complete the work.
Beyond the tight time frame the site required specific care in preserving the many mature surrounding trees, as well as addressing a vast grade change. Over fifteen feet of grade change occurs from one end of this woodland property to the other.
All of these constraints proved to be an enormous challenge as we worked to include and coordinate the following elements: the drive layout, a dramatic front entry, various gardens, landscape lighting, irrigation, and a plan for a backyard pool and entertainment space that already had been started without a clear plan.
Fortunately, the client loved our design ideas and attention to detail and we were able to mobilize and begin construction. With the seamless coordination between our firm and the builder we implemented all the elements of this grand project. In total eight different crews and five separate trades worked together to complete the landscape.
The completed project resulted in a rewarding experience for our firm, the builder and architect, as well as the client. Together we were able to create and construct a perfect oasis for the client that suited the beautiful property and the architecture of this dream home.

 Orren Pickell Building Group
Refrigerator wall cabinetry with stainless french door refrigerator and double wall ovens. Hand scraped 7" wood floors. Island topped in 3cm Taj Mahal Quartzite. Backsplash is Transceramica French Clay, 4" x 12", in Automne Glossy.

 Whitacre Greer Company
Bruss Landscaping created this delightful space.
Inspiration for a large contemporary front yard brick patio remodel in Chicago with a pergola
Inspiration for a large contemporary front yard brick patio remodel in Chicago with a pergola
 Baxter Projects
A. Kist
A 750 square foot top floor apartment is transformed from a cramped and musty two bedroom into a sun-drenched aerie with a second floor home office recaptured from an old storage loft. Multiple skylights and a large picture window allow light to fill the space altering the feeling throughout the days and seasons. Views of New York Harbor, previously ignored, are now a daily event.
Featured in the Fall 2016 issue of Domino, and on Refinery 29.

 Crespo Design Group
Unique bathroom interiors that feature boldly patterned wallpaper, mosaic tiling, and natural materials.
Each bathroom in this home takes on a different style, from bold and fabulous to neutral and elegant.
Home located in Beverly Hills, California. Designed by Florida-based interior design firm Crespo Design Group, who also serves Malibu, Tampa, New York City, the Caribbean, and other areas throughout the United States.
 Baxter Projects
A. Kist
A 750 square foot top floor apartment is transformed from a cramped and musty two bedroom into a sun-drenched aerie with a second floor home office recaptured from an old storage loft. Multiple skylights and a large picture window allow light to fill the space altering the feeling throughout the days and seasons. Views of New York Harbor, previously ignored, are now a daily event.
Featured in the Fall 2016 issue of Domino, and on Refinery 29.

 Archetype Design Studio, LLC
Massery Photography, Inc.
Large eclectic master carpeted bedroom photo with blue walls
Large eclectic master carpeted bedroom photo with blue walls

 Christopher's Kitchen & Bath
Original bath tub and white tile was left - a single row was removed to allow for the deco tile to be installed to match the updated backsplash and deco around the custom vanity. New Aquabrass fixtures were installed to give the charming tub shower a subtle update for aesthetics and functionality.
TJ, Virtuance

 Schuster Homes, LLC
©Beth Singer Photographer, Inc.
Huge transitional master carpeted bedroom photo in Detroit with white walls, a standard fireplace and a wood fireplace surround
Huge transitional master carpeted bedroom photo in Detroit with white walls, a standard fireplace and a wood fireplace surround

 Revealing Redesign
In this cozy den, my client knew she didn't want to change much, but she knew something was missing. The furniture was working well, the paint color was just as she liked it, and she did not want anything different or fussy on the windows.
So, what could still be needed to make the room feel finished?
We started by bringing in a new rug-- I wanted something that would add a softness to the sepia-toned palette--and we added a larger ottoman for extra comfort and more table space.
Also new side tables with matching lamps were added to flank the chairs, giving more presence to the symmetry that was already there.
With such a lovely muted palette, texture becomes even more important. The smooth metal tables, rustic wood tray, the louvered screen in the corner all add interest...
The sparkle and style added by the new lighting can't be ignored, the artwork is placed to best show it off, a new armless chair gives a place to sit and purpose to a previously empty corner.....and the beautiful grandmother clock moved from an adjacent room brings a stately bit of height and history to the space. A cozy room has become even more welcoming!
 Baxter Projects
A 750 square foot top floor apartment is transformed from a cramped and musty two bedroom into a sun-drenched aerie with a second floor home office recaptured from an old storage loft. Multiple skylights and a large picture window allow light to fill the space altering the feeling throughout the days and seasons. Views of New York Harbor, previously ignored, are now a daily event.
Featured in the Fall 2016 issue of Domino, and on Refinery 29.

 Tate Studio Architects
The kitchen features an eating island and a custom glass back splash from Meltdown Glass. Architecture and Interiors - Tate Studio Architects, Builder - Platinum Homes, Photography - Thompson Photographic.


 Studio Rostrata
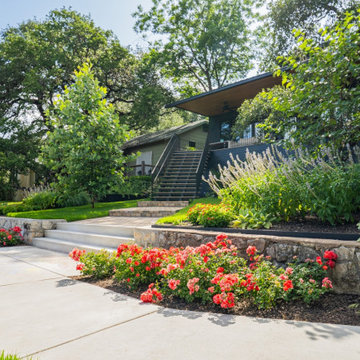
A steep front yard that most people would have ignored, turned into the best part of the house to come home to. We cut the slope into terraces, held it with stone walls, and ran wide steps up the middle so the whole thing feels intentional instead of awkward. Beds along the terraces hold the grade and soften the stone.
Low flowering plants line the walk with big shade trees arching over all of it, so the garden feels established from the street. Everything is built to work with the slope rather than fight it, which keeps the soil in place and the maintenance low through the seasons.
A front garden that solves a real problem and looks good doing it. Designed and built by Studio Rostrata in Austin, Texas.
 Studio Rostrata
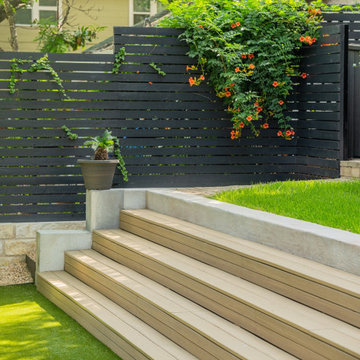
A steep front yard that most people would have ignored, turned into the best part of the house to come home to. We cut the slope into terraces, held it with stone walls, and ran wide steps up the middle so the whole thing feels intentional instead of awkward. Beds along the terraces hold the grade and soften the stone.
Low flowering plants line the walk with big shade trees arching over all of it, so the garden feels established from the street. Everything is built to work with the slope rather than fight it, which keeps the soil in place and the maintenance low through the seasons.
A front garden that solves a real problem and looks good doing it. Designed and built by Studio Rostrata in Austin, Texas.
 Studio Rostrata
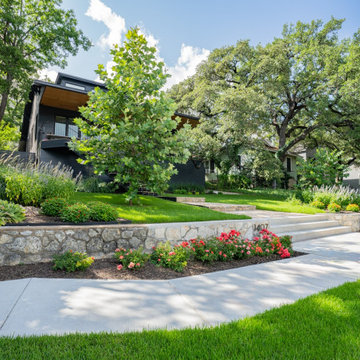
A steep front yard that most people would have ignored, turned into the best part of the house to come home to. We cut the slope into terraces, held it with stone walls, and ran wide steps up the middle so the whole thing feels intentional instead of awkward. Beds along the terraces hold the grade and soften the stone.
Low flowering plants line the walk with big shade trees arching over all of it, so the garden feels established from the street. Everything is built to work with the slope rather than fight it, which keeps the soil in place and the maintenance low through the seasons.
A front garden that solves a real problem and looks good doing it. Designed and built by Studio Rostrata in Austin, Texas.

 Arbor Haus
MJ Fotography, Inc
Example of a mid-sized classic master gray tile and porcelain tile porcelain tile drop-in bathtub design in Minneapolis with an undermount sink, recessed-panel cabinets, white cabinets, quartzite countertops, a one-piece toilet and gray walls
Example of a mid-sized classic master gray tile and porcelain tile porcelain tile drop-in bathtub design in Minneapolis with an undermount sink, recessed-panel cabinets, white cabinets, quartzite countertops, a one-piece toilet and gray walls
133