
Search results for "Ignores" in Home Design Ideas

 Jessica Cain
Photo: Jessica Cain © 2018 Houzz
Inspiration for an eclectic living room remodel in Kansas City
Inspiration for an eclectic living room remodel in Kansas City

 Jay Greene Photography
Rockwell Building, 9 Mile Investments, new mgmt Design and Construction
Trendy light wood floor great room photo in Los Angeles with white walls
Trendy light wood floor great room photo in Los Angeles with white walls
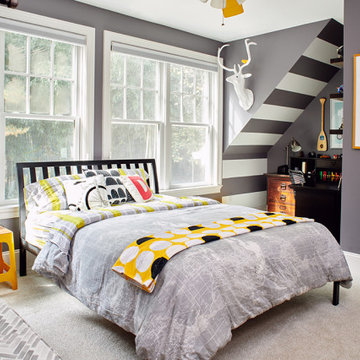
 Sloan Polish Design
Working in small or awkward spaces is often the most rewarding because the problem solving required calls on one’s creativity. The slanted ceiling nook in this tween bedroom is a great example of how to turn a demerit into an asset. Instead of trying to ignore it, the feature is played up here with the bold stripe treatment. The nook’s utility is maximized by using a corner desk and creating custom wood shelves affixed to the wall using plumbing piping.
Storage space remained a challenge in the room, and if we added a tall storage unit to the wall where one could fit, we would be blocking the light and views of the windows. The solution was to create a long, built-in bench with drawer storage below and two long wooden shelves, higher up the wall, for books and personal items. To bring in an industrial vibe and complement the iron bed, we distressed the wood and used plumbing pipes and fixtures for shelf support.
Pops of yellow as a repeating element bring energy and personality to the space. Custom bedding, pillows, and window seat fabric from Spoonflower.
Images ©Spoonflower and ©Sloan Polish Design.
Find the right local pro for your project

 Baxter Projects
Andrew Kist
A 750 square foot top floor apartment is transformed from a cramped and musty two bedroom into a sun-drenched aerie with a second floor home office recaptured from an old storage loft. Multiple skylights and a large picture window allow light to fill the space altering the feeling throughout the days and seasons. Views of New York Harbor, previously ignored, are now a daily event.
Featured in the Fall 2016 issue of Domino, and on Refinery 29.
 Baxter Projects
Luca Pioltelli
A 750 square foot top floor apartment is transformed from a cramped and musty two bedroom into a sun-drenched aerie with a second floor home office recaptured from an old storage loft. Multiple skylights and a large picture window allow light to fill the space altering the feeling throughout the days and seasons. Views of New York Harbor, previously ignored, are now a daily event.
Featured in the Fall 2016 issue of Domino, and on Refinery 29.


 User
teenage girls bedroom
Kids' bedroom - bedroom girl medium tone wood floor kids' bedroom idea in Cleveland with multicolored walls
Kids' bedroom - bedroom girl medium tone wood floor kids' bedroom idea in Cleveland with multicolored walls

 ASID San Diego Chapter
2nd Place
Residential Space under 3500 sq ft
Rosella Gonzalez, Allied Member ASID
Jackson Design and Remodeling
Inspiration for a large 1960s l-shaped light wood floor open concept kitchen remodel in San Diego with an undermount sink, flat-panel cabinets, medium tone wood cabinets, quartz countertops, gray backsplash, ceramic backsplash, stainless steel appliances and an island
Inspiration for a large 1960s l-shaped light wood floor open concept kitchen remodel in San Diego with an undermount sink, flat-panel cabinets, medium tone wood cabinets, quartz countertops, gray backsplash, ceramic backsplash, stainless steel appliances and an island

 Perrone Construction Custom Homes
Perrone
Foyer - huge transitional dark wood floor foyer idea in Tampa with beige walls and a dark wood front door
Foyer - huge transitional dark wood floor foyer idea in Tampa with beige walls and a dark wood front door

 Christine Kelly / Crafted Architecture
Stacy Zarin Goldberg Photography
Transitional garage photo in DC Metro
Transitional garage photo in DC Metro

 New Outlooks Construction
Do you want the exterior of your home to be magazine worthy?This patio will leave everyone speechless with its impeccable mixture of glamour and comfort. From entertainment to relaxation, there is a little bit for everyone to appreciate.

 Ernesto Santalla PLLC
Studio Santalla designed this custom wood and chrome storage unit.
Photos by Geoffrey Hodgdon
1950s home office photo in DC Metro
1950s home office photo in DC Metro

 Kingon Homes
M.E. Parker Photography
Inspiration for a timeless open concept travertine floor living room remodel in Tampa with a standard fireplace, a wood fireplace surround and a media wall
Inspiration for a timeless open concept travertine floor living room remodel in Tampa with a standard fireplace, a wood fireplace surround and a media wall
 Baxter Projects
A. Kist
A 750 square foot top floor apartment is transformed from a cramped and musty two bedroom into a sun-drenched aerie with a second floor home office recaptured from an old storage loft. Multiple skylights and a large picture window allow light to fill the space altering the feeling throughout the days and seasons. Views of New York Harbor, previously ignored, are now a daily event.
Featured in the Fall 2016 issue of Domino, and on Refinery 29.

 Mollie Ranize
Modern Hollywood Hills home renovated and fully furnished by dmar interiors.
Photography: Stephen Busken
Example of a mid-sized minimalist galley porcelain tile enclosed kitchen design in Los Angeles with an undermount sink, flat-panel cabinets, gray cabinets, quartz countertops, blue backsplash, glass tile backsplash, stainless steel appliances and no island
Example of a mid-sized minimalist galley porcelain tile enclosed kitchen design in Los Angeles with an undermount sink, flat-panel cabinets, gray cabinets, quartz countertops, blue backsplash, glass tile backsplash, stainless steel appliances and no island
 Baxter Projects
A 750 square foot top floor apartment is transformed from a cramped and musty two bedroom into a sun-drenched aerie with a second floor home office recaptured from an old storage loft. Multiple skylights and a large picture window allow light to fill the space altering the feeling throughout the days and seasons. Views of New York Harbor, previously ignored, are now a daily event.
Featured in the Fall 2016 issue of Domino, and on Refinery 29.

 Taylordesign + BUILD
see "room within a room" which opens to informal sitting area which opens to exterior patio which opens to landscape and pool beyond
photo liam frederick

 Romens
Design | Lynn Goodwin of Romens Interiors
Builder | Steiner and Koppelman
Landmark Photography
Example of a huge classic open concept dark wood floor family room design in Minneapolis with beige walls, a two-sided fireplace, a stone fireplace and a tv stand
Example of a huge classic open concept dark wood floor family room design in Minneapolis with beige walls, a two-sided fireplace, a stone fireplace and a tv stand

 elizaBeth Marcocci CMKBD, CAPS
elizaBeth Marcocci CKD, CAPS
Kitchen - traditional kitchen idea in Philadelphia
Kitchen - traditional kitchen idea in Philadelphia

 KED Interiors
This neutral and bright shower makes the perfect addition to any bathroom. From the contrasting stripes to the mixed tones, it truly has it all.
Inspiration for a coastal bathroom remodel in Milwaukee
Inspiration for a coastal bathroom remodel in Milwaukee
131