
Search results for "Ignores" in Home Design Ideas

 PAS Design, LLC
My Luminous Finish Coats® technique was utilized on the walls in this master bedroom. It is very difficult to capture the level or intensity of luminosity in the room. The walls glisten or sparkle. The intensity of the glow shifts throughout the day as the ambient /natural light changes.

 Design Elements, Ltd
.design & Wynwood Fine Cabinetry custom cabinetry - Nate Brubaker/Wynwood photography
Small transitional u-shaped ceramic tile eat-in kitchen photo with a double-bowl sink, shaker cabinets, white cabinets, granite countertops, multicolored backsplash, stone tile backsplash, stainless steel appliances and an island
Small transitional u-shaped ceramic tile eat-in kitchen photo with a double-bowl sink, shaker cabinets, white cabinets, granite countertops, multicolored backsplash, stone tile backsplash, stainless steel appliances and an island
 Murphy Bros. Design | Build | Remodel
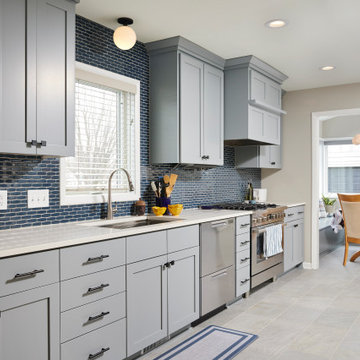
Most people remodel to gain much needed space or for long-ignored aesthetics. In the case of this family, the scope included those traditional pain points as well as the special mobility needs of an aging grandmother.
The core of the project involved tearing down an existing 3-season porch and adding a 10 x 22 4-season porch in its place. This new structure solved the dining area problem and gave them a much-needed mud room space to boot (no pun intended).
The homeowner’s aging parent had difficulty moving through the narrow doorways to and from the kitchen while using her walker. We solved that problem by enlarging those access points and eliminating any thresholds between rooms to make travel even safer for mom.
We also re-sided the home and finished up the project with new front and back doors.
Find the right local pro for your project


 Erika Gurskyte Pace
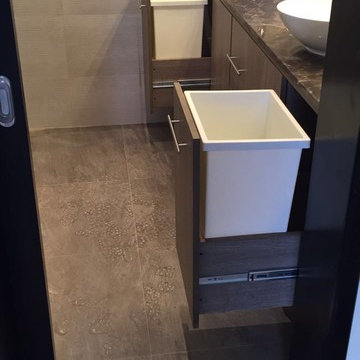
3D stone slab tiles used for features.
Master bathroom complete make over, remodelling, organising. As always we had to work around WC... Moved the door a little and changed to sliding door to gain more space and anyway we were fitting a built in WC, so there was a space to organise around..
2 washbasins
walk in curbless shower
built in sghower shelves
large wall mirror
different 3 way lighting (ignore the bulb as this will be changed to a bluetooth music bulb!)
built in medicine cabinet

 Miramar Kitchen and Bath
Eat-in kitchen - mid-sized traditional u-shaped vinyl floor eat-in kitchen idea in San Diego with no island, raised-panel cabinets, white cabinets, quartz countertops, beige backsplash, stone tile backsplash, stainless steel appliances, an undermount sink and beige walls

 Direct Kitchen Distributors
Inspiration for a mid-sized transitional galley travertine floor enclosed kitchen remodel in Philadelphia with an undermount sink, shaker cabinets, dark wood cabinets, granite countertops, stainless steel appliances and an island
 Erika Gurskyte Pace
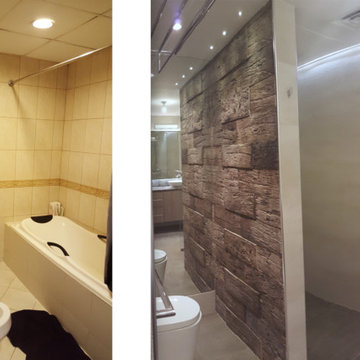
3D stone slab tiles used for features.
Master bathroom complete make over, remodelling, organising. As always we had to work around WC... Moved the door a little and changed to sliding door to gain more space and anyway we were fitting a built in WC, so there was a space to organise around..
2 washbasins
walk in curbless shower
built in sghower shelves
large wall mirror
different 3 way lighting (ignore the bulb as this will be changed to a bluetooth music bulb!)
built in medicine cabinet
 Erika Gurskyte Pace
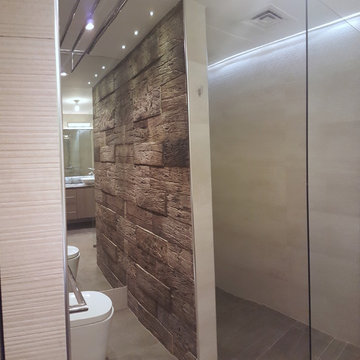
3D stone slab tiles used for features.
Master bathroom complete make over, remodelling, organising. As always we had to work around WC... Moved the door a little and changed to sliding door to gain more space and anyway we were fitting a built in WC, so there was a space to organise around..
2 washbasins
walk in curbless shower
built in sghower shelves
large wall mirror
different 3 way lighting (ignore the bulb as this will be changed to a bluetooth music bulb!)
built in medicine cabinet
 Open Door Furniture
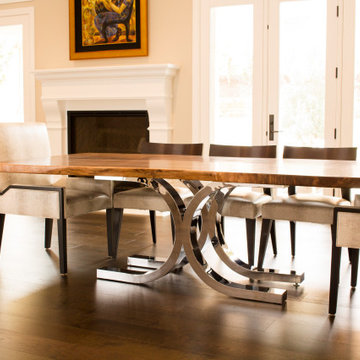
This dining table is sure to make an impression in any home. The table top is a single slab of black walnut. We refined the shape of the table into a rough rectangle but kept a natural looking edge all throughout. The grain has some really unique features where you can see a branch graft that was sawn right through the middle.
As you look down from the top toward the base, you quickly notice that this is not an ordinary table. The curved steel, chrome dipped base can't be ignored. The juxtaposition of the dark and wild walnut merging with the highly polished chrome creates a dramatic look that everyone will appreciate.
 Erika Gurskyte Pace
3D stone slab tiles used for features.
Master bathroom complete make over, remodelling, organising. As always we had to work around WC... Moved the door a little and changed to sliding door to gain more space and anyway we were fitting a built in WC, so there was a space to organise around..
2 washbasins
walk in curbless shower
built in sghower shelves
large wall mirror
different 3 way lighting (ignore the bulb as this will be changed to a bluetooth music bulb!)
built in medicine cabinet
 Erika Gurskyte Pace
3D stone slab tiles used for features.
Master bathroom complete make over, remodelling, organising. As always we had to work around WC... Moved the door a little and changed to sliding door to gain more space and anyway we were fitting a built in WC, so there was a space to organise around..
2 washbasins
walk in curbless shower
built in sghower shelves
large wall mirror
different 3 way lighting (ignore the bulb as this will be changed to a bluetooth music bulb!)
built in medicine cabinet
 Open Door Furniture
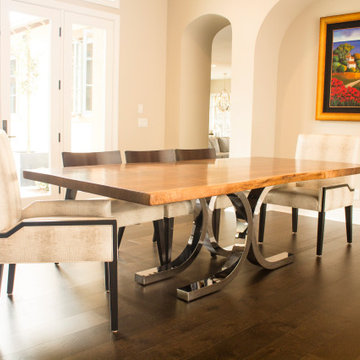
This dining table is sure to make an impression in any home. The table top is a single slab of black walnut. We refined the shape of the table into a rough rectangle but kept a natural looking edge all throughout. The grain has some really unique features where you can see a branch graft that was sawn right through the middle.
As you look down from the top toward the base, you quickly notice that this is not an ordinary table. The curved steel, chrome dipped base can't be ignored. The juxtaposition of the dark and wild walnut merging with the highly polished chrome creates a dramatic look that everyone will appreciate.

 Bilotta Kitchen & Home
Bilotta Senior Designer, Tom Vecchio and Lauren Stanley of Alive + Kicking Design were faced with a closed-in U-shaped kitchen that less inventive minds would have assumed offered few options, since the wall facing the “U” contained two below-counter-height windows that couldn’t be altered. They were undeterred by that obstacle. They removed the peninsula and instead placed an “island” against the wall between the windows, totally ignoring the fact that both sides of the countertop would slightly overlap the windows.
The island is home to the sink and dishwasher, and even includes additional storage under the seating overhang. In this new configuration, the kitchen now offers direct access to the apartment’s entrance. Without the circuitous route around the peninsula, the improved flow immediately makes the space feel larger. Choosing Bilotta’s private label cabinetry in a sleek modern style in a whisper-soft shade of gray (Benjamin Moore’s Balboa Mist) also added to the voluminous feeling of the space. Both the backsplash and countertops are Silestone’s Eternal Calacatta Classic. Photography is by Kelsey Ann Rose.
 Open Door Furniture
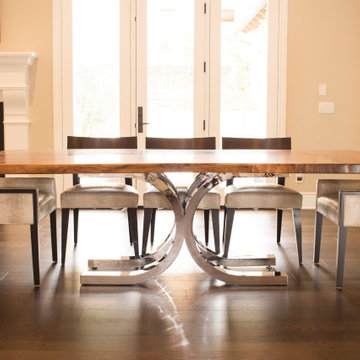
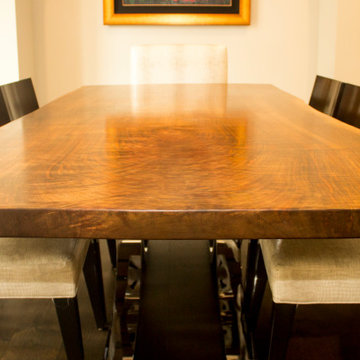
This dining table is sure to make an impression in any home. The table top is a single slab of black walnut. We refined the shape of the table into a rough rectangle but kept a natural looking edge all throughout. The grain has some really unique features where you can see a branch graft that was sawn right through the middle.
As you look down from the top toward the base, you quickly notice that this is not an ordinary table. The curved steel, chrome dipped base can't be ignored. The juxtaposition of the dark and wild walnut merging with the highly polished chrome creates a dramatic look that everyone will appreciate.
 Open Door Furniture
This dining table is sure to make an impression in any home. The table top is a single slab of black walnut. We refined the shape of the table into a rough rectangle but kept a natural looking edge all throughout. The grain has some really unique features where you can see a branch graft that was sawn right through the middle.
As you look down from the top toward the base, you quickly notice that this is not an ordinary table. The curved steel, chrome dipped base can't be ignored. The juxtaposition of the dark and wild walnut merging with the highly polished chrome creates a dramatic look that everyone will appreciate.

 Baxter Projects
W. Au
A 750 square foot top floor apartment is transformed from a cramped and musty two bedroom into a sun-drenched aerie with a second floor home office recaptured from an old storage loft. Multiple skylights and a large picture window allow light to fill the space altering the feeling throughout the days and seasons. Views of New York Harbor, previously ignored, are now a daily event.
Featured in the Fall 2016 issue of Domino, and on Refinery 29.

 Design Tile LLC
Mid-sized transitional master beige tile and porcelain tile travertine floor and beige floor drop-in bathtub photo with beige walls and a hinged shower door

 Wickets Design Studio
rkphotoart
Example of a mid-sized transitional l-shaped dark wood floor eat-in kitchen design in San Francisco with an undermount sink, raised-panel cabinets, white cabinets, quartz countertops, green backsplash, ceramic backsplash, stainless steel appliances and an island
Example of a mid-sized transitional l-shaped dark wood floor eat-in kitchen design in San Francisco with an undermount sink, raised-panel cabinets, white cabinets, quartz countertops, green backsplash, ceramic backsplash, stainless steel appliances and an island

 J. Peterson Design, LLC
This long narrow laundry room was transformed into amazing storage for a family with 3 baseball playing boys. Lots of storage for sports equipment and shoes and a beautiful dedicated laundry area.
129