
Search results for "Ignores" in Home Design Ideas

 Momentum Construction LLC
Finish Basement with wetbar, full bathroom, family room, home office and two bedrooms.
Elegant basement photo in Detroit
Elegant basement photo in Detroit

 Kimberley Kay Interiors
Conversational seating with two sectionals facing each other opens the space and welcomes your guests!
Example of a large transitional formal and open concept light wood floor and beige floor living room design in Phoenix with white walls, a wood stove, a stone fireplace and no tv
Example of a large transitional formal and open concept light wood floor and beige floor living room design in Phoenix with white walls, a wood stove, a stone fireplace and no tv

 Sarah Carr Design
Ric Stovall
Kitchen pantry - huge transitional l-shaped medium tone wood floor and brown floor kitchen pantry idea in Denver with a farmhouse sink, raised-panel cabinets, medium tone wood cabinets, quartzite countertops, beige backsplash, stone tile backsplash, stainless steel appliances and an island
Kitchen pantry - huge transitional l-shaped medium tone wood floor and brown floor kitchen pantry idea in Denver with a farmhouse sink, raised-panel cabinets, medium tone wood cabinets, quartzite countertops, beige backsplash, stone tile backsplash, stainless steel appliances and an island
Find the right local pro for your project

 Victoria Hardy Interiors
Chicago Home Photos
Barrington, IL
Alcove bathtub - large country master multicolored tile and subway tile mosaic tile floor alcove bathtub idea in Chicago with a console sink, open cabinets, black cabinets, a two-piece toilet and gray walls
Alcove bathtub - large country master multicolored tile and subway tile mosaic tile floor alcove bathtub idea in Chicago with a console sink, open cabinets, black cabinets, a two-piece toilet and gray walls

 Baxter Projects
A 750 square foot top floor apartment is transformed from a cramped and musty two bedroom into a sun-drenched aerie with a second floor home office recaptured from an old storage loft. Multiple skylights and a large picture window allow light to fill the space altering the feeling throughout the days and seasons. Views of New York Harbor, previously ignored, are now a daily event.
Featured in the Fall 2016 issue of Domino, and on Refinery 29.
 Baxter Projects
N. Franzen
A 750 square foot top floor apartment is transformed from a cramped and musty two bedroom into a sun-drenched aerie with a second floor home office recaptured from an old storage loft. Multiple skylights and a large picture window allow light to fill the space altering the feeling throughout the days and seasons. Views of New York Harbor, previously ignored, are now a daily event.
Featured in the Fall 2016 issue of Domino, and on Refinery 29.

 Babylon Stone, Inc.
Example of a large minimalist u-shaped concrete floor and brown floor enclosed kitchen design in Los Angeles with flat-panel cabinets, gray cabinets, quartz countertops, paneled appliances and an island

 Rachel Loewen Photography
Photo: Rachel Loewen © 2018 Houzz
Example of a transitional living room design in Chicago
Example of a transitional living room design in Chicago

 FairFax Custom Homes
Another view of the kitchen with large bar counter-top and great flow
Example of a mid-sized classic l-shaped ceramic tile open concept kitchen design with recessed-panel cabinets, medium tone wood cabinets, granite countertops, beige backsplash, ceramic backsplash, stainless steel appliances and an island
Example of a mid-sized classic l-shaped ceramic tile open concept kitchen design with recessed-panel cabinets, medium tone wood cabinets, granite countertops, beige backsplash, ceramic backsplash, stainless steel appliances and an island

 California Closets of Michigan
This cool, sleek, modern, in-home wine bar system is ideal for entertaining. High gloss doors and drawers, along with a pull-down TV system maximizes space and provides discrete storage with a sharp design.
"Beautifully crafted storage and shelving and a functional layout create an organized area tailored to the specific needs of storing and drinking wine. Door and drawer faces, countertops, and lighting set the mood for a space anchored in enjoyment. Drawers conceal utensils and cooking equipment, as well as snacks to make provisions easily accessible for children. Integrated wine rack and stemware storage can create the perfect home for any collection and maximize kitchen storage. The wine X solution makes storing your favorite bottles effortless and visually appealing. The durable and elegant stemware system features heavy gauge wire construction and hidden mounting."

 L Marie Interior Design
Inspiration for a small contemporary porcelain tile powder room remodel in Miami with a pedestal sink, a two-piece toilet and gray walls

 Sandra Bourgeois Design ASID
Sandra Bourgeois
Inspiration for a mid-sized transitional u-shaped travertine floor enclosed kitchen remodel in Seattle with an undermount sink, raised-panel cabinets, white cabinets, granite countertops, gray backsplash, porcelain backsplash, stainless steel appliances and an island
Inspiration for a mid-sized transitional u-shaped travertine floor enclosed kitchen remodel in Seattle with an undermount sink, raised-panel cabinets, white cabinets, granite countertops, gray backsplash, porcelain backsplash, stainless steel appliances and an island

 Mare Trading
Elise Complete Executive Office Desk Set includes an executive desk, a credenza, a hutch and coffee table. Everything you need to work productively in your home or corporate office! Every member of this modern styled set is constructed using wood laminate surfaces that are resistant to unwanted scratches and stains for long lasting strength and handsome good looks. Metal hardware artfully complements the rich finish to create a look that is difficult to ignore.
Durability
Thermally fused laminate work surfaces feature superior resistance to scratches and stains. All work Surfaces and leg end panels are one inch thick with dent resistant PVC edge molding for years of long lasting use.
Stylish
Freestanding, modular design allows for virtually limitless layout options and open leg design allows for cable connections between desks.
Wire Management
Integrated wire management system utilizes desktop and leg grommets to keep cables under control and wires out of sight.

 Revealing Redesign
In this cozy den, my client knew she didn't want to change much, but she knew something was missing. The furniture was working well, the paint color was just as she liked it, and she did not want anything different or fussy on the windows.
So, what could still be needed to make the room feel finished?
We started by bringing in a new rug-- I wanted something that would add a softness to the sepia-toned palette--and we added a larger ottoman for extra comfort and more table space.
Also new side tables with matching lamps were added to flank the chairs, giving more presence to the symmetry that was already there.
With such a lovely muted palette, texture becomes even more important. The smooth metal tables, rustic wood tray, the louvered screen in the corner all add interest...
The sparkle and style added by the new lighting can't be ignored, the artwork is placed to best show it off, a new armless chair gives a place to sit and purpose to a previously empty corner.....and the beautiful grandmother clock moved from an adjacent room brings a stately bit of height and history to the space. A cozy room has become even more welcoming!

 Bilotta Kitchen & Home
Bilotta Senior Designer, Tom Vecchio and Lauren Stanley of Alive + Kicking Design were faced with a closed-in U-shaped kitchen that less inventive minds would have assumed offered few options, since the wall facing the “U” contained two below-counter-height windows that couldn’t be altered. They were undeterred by that obstacle. They removed the peninsula and instead placed an “island” against the wall between the windows, totally ignoring the fact that both sides of the countertop would slightly overlap the windows.
The island is home to the sink and dishwasher, and even includes additional storage under the seating overhang. In this new configuration, the kitchen now offers direct access to the apartment’s entrance. Without the circuitous route around the peninsula, the improved flow immediately makes the space feel larger. Choosing Bilotta’s private label cabinetry in a sleek modern style in a whisper-soft shade of gray (Benjamin Moore’s Balboa Mist) also added to the voluminous feeling of the space. Both the backsplash and countertops are Silestone’s Eternal Calacatta Classic. Photography is by Kelsey Ann Rose.
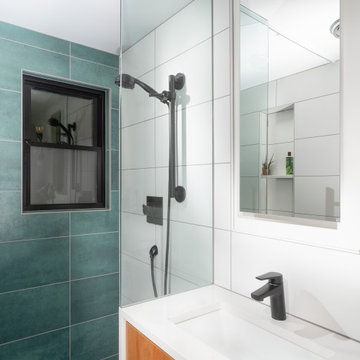
 Thayer Design Build
Small minimalist master green tile and ceramic tile ceramic tile, gray floor and double-sink walk-in shower photo with shaker cabinets, light wood cabinets, a one-piece toilet, white walls, an undermount sink, quartzite countertops, white countertops, a niche and a built-in vanity

 MW design Inc
Mid-sized trendy light wood floor great room photo in San Francisco with white walls and no fireplace

 Creative Contracting Inc.
Having a timeless kitchen that acts as the central area of your home will make you eager to enjoy the space with family and friends.
Mid-sized elegant u-shaped medium tone wood floor and brown floor eat-in kitchen photo in Philadelphia with an undermount sink, beaded inset cabinets, white cabinets, granite countertops, beige backsplash, ceramic backsplash, paneled appliances and an island
Mid-sized elegant u-shaped medium tone wood floor and brown floor eat-in kitchen photo in Philadelphia with an undermount sink, beaded inset cabinets, white cabinets, granite countertops, beige backsplash, ceramic backsplash, paneled appliances and an island

 The Kitchen Shop
Design by Pam Frederick
The Kitchen Shop-Jackson
Photo by Rebecca Spenelli
Example of a huge transitional master porcelain tile drop-in bathtub design in Grand Rapids with recessed-panel cabinets, medium tone wood cabinets, beige walls and an undermount sink
Example of a huge transitional master porcelain tile drop-in bathtub design in Grand Rapids with recessed-panel cabinets, medium tone wood cabinets, beige walls and an undermount sink
 Baxter Projects
W. Au
A 750 square foot top floor apartment is transformed from a cramped and musty two bedroom into a sun-drenched aerie with a second floor home office recaptured from an old storage loft. Multiple skylights and a large picture window allow light to fill the space altering the feeling throughout the days and seasons. Views of New York Harbor, previously ignored, are now a daily event.
Featured in the Fall 2016 issue of Domino, and on Refinery 29.
132