
Search results for "Ignores" in Home Design Ideas

 Neumann Mendro Andrulaitis Architects LLP
Ciro Coelho Photography
Contemporary beige one-story exterior home idea in Santa Barbara with a metal roof
Contemporary beige one-story exterior home idea in Santa Barbara with a metal roof

 Julia Chasman Design
Photo by Bret Gum
Spanish porcelain tile
Custom cabinetry by Fernando's Building Materials
Carrara marble counters
Rejuvenation light fixtures
Island
Reclaimed wood shelves from Ross Alan Reclaimed with wrought iron brackets

 Holscher Architecture
Beach style dark wood floor and brown floor great room photo in San Francisco with beige walls
Find the right local pro for your project


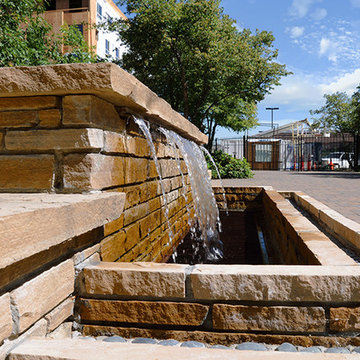
 Art of the Land
The bustling city can be ignored in this peaceful space.
Photo: Debbie Oberhausen
Inspiration for a mid-century modern home design remodel in Denver
Inspiration for a mid-century modern home design remodel in Denver

 Gristmill Builders LTD
Example of a mountain style gray wood house exterior design in Burlington with a shed roof

 Leicht Westchester-Greenwich
Inspiration for a large timeless enclosed medium tone wood floor living room library remodel in New York with beige walls and no tv

 Anna Rodé Designs, Inc.
This vertical succulent garden adds living design to the compact patio.
Photo of a mid-sized rustic shade courtyard stone landscaping in San Diego.
Photo of a mid-sized rustic shade courtyard stone landscaping in San Diego.

 Chris Laughter Photo
©Chris Laughter Photo
Bedroom - tropical master light wood floor and gray floor bedroom idea in San Diego with brown walls
Bedroom - tropical master light wood floor and gray floor bedroom idea in San Diego with brown walls

 cityhomeCOLLECTIVE
Lucy Call
Enclosed dining room - mid-sized contemporary medium tone wood floor enclosed dining room idea in Salt Lake City
Enclosed dining room - mid-sized contemporary medium tone wood floor enclosed dining room idea in Salt Lake City

 Hudson Cabinetry Design
Example of a transitional kitchen design in New York with flat-panel cabinets, white cabinets, beige backsplash, stainless steel appliances and stone tile backsplash

 Santana Interiors
UNKNOWN
Inspiration for a mediterranean master marble tile marble floor powder room remodel in Los Angeles with an undermount sink, recessed-panel cabinets, gray cabinets and marble countertops
Inspiration for a mediterranean master marble tile marble floor powder room remodel in Los Angeles with an undermount sink, recessed-panel cabinets, gray cabinets and marble countertops

 Duet Design Group
This unused basement pantry was remodeled into a bright and cheerful craft room.
Photo by Emily Minton Redfield
Kitchen pantry - small transitional built-in desk brown floor kitchen pantry idea in Denver with green walls, no fireplace, green cabinets, green backsplash and green countertops
Kitchen pantry - small transitional built-in desk brown floor kitchen pantry idea in Denver with green walls, no fireplace, green cabinets, green backsplash and green countertops

 SOD Home Group
Example of a mid-sized minimalist 3/4 blue tile, white tile and stone slab light wood floor, beige floor and single-sink alcove shower design in San Francisco with flat-panel cabinets, medium tone wood cabinets, a wall-mount toilet, gray walls, an integrated sink, quartz countertops, a hinged shower door, white countertops and a floating vanity

 P [Four]
Maxine Schnitzer
Example of a transitional formal and open concept living room design in DC Metro with white walls, a standard fireplace and no tv
Example of a transitional formal and open concept living room design in DC Metro with white walls, a standard fireplace and no tv


 Glennwood Custom Builders (NC)
Photos by www.meechan.com
Mountain style dark wood floor and brown floor living room photo with gray walls, a standard fireplace and a stone fireplace
Mountain style dark wood floor and brown floor living room photo with gray walls, a standard fireplace and a stone fireplace

 SoYoung Mack Design, Assoc. AIA
Contemporary Kitchen with espresso walnut and FSC organically figured, exotic wood veneer cabinets, and granite countertop.
Paul Dyer Photography
Eat-in kitchen - contemporary u-shaped light wood floor eat-in kitchen idea in San Francisco with flat-panel cabinets, dark wood cabinets, an undermount sink, granite countertops, multicolored backsplash, stone slab backsplash, stainless steel appliances and a peninsula
Eat-in kitchen - contemporary u-shaped light wood floor eat-in kitchen idea in San Francisco with flat-panel cabinets, dark wood cabinets, an undermount sink, granite countertops, multicolored backsplash, stone slab backsplash, stainless steel appliances and a peninsula

 Astleford Interiors, Inc.
Dan Piassick, PiassickPhoto
Example of a tuscan master medium tone wood floor bedroom design in San Diego
Example of a tuscan master medium tone wood floor bedroom design in San Diego

 Steelhead Architecture
Example of a minimalist l-shaped medium tone wood floor and brown floor kitchen design in Portland with an undermount sink, flat-panel cabinets, white cabinets, paneled appliances, an island and white countertops
64