
Search results for "Ignores" in Home Design Ideas


 Andrew Zema's Landscaping, Inc.
This is an example of a mid-sized traditional backyard gravel formal garden in Boston.


Find the right local pro for your project

 EDC INTERIORS INC
Photo by Bruce Frame. Working with a neutral palette, the red in the clients' own art and accent pieces really pops and balances the custom wall unit very well. The subtle animal print on the chairs and ottomans keep the room from feeling cold or bland.

 KraftMaster Renovations
Clean horizontal lines and subtle elements form the foundation for this bathroom. Full overlay walnut custom cabinetry with flat panel doors emphasize simplicity, helping to keep the focus on the design of the space.
Blackstock Photography

 Verde Builders Custom Homes®
Twist Tours
Trendy gray two-story exterior home photo in Austin with a shed roof
Trendy gray two-story exterior home photo in Austin with a shed roof

 Chief Home Design
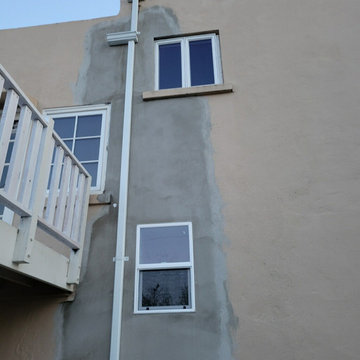
Completed new bathroom window with repairs to the dry rot.
Home design - traditional home design idea in San Francisco
Home design - traditional home design idea in San Francisco

 Promised Path Landscaping Inc
Mid-sized tuscan backyard concrete paver drought-tolerant and full sun patio photo for spring in San Diego

 Thompson Custom Homes
Jack Thompson
Example of a transitional enclosed family room design in Houston with a wall-mounted tv
Example of a transitional enclosed family room design in Houston with a wall-mounted tv

 Jeffery Poss Architect, PLLC
Jeffery S. Poss, FAIA
Small trendy brown one-story wood exterior home photo in Chicago with a butterfly roof
Small trendy brown one-story wood exterior home photo in Chicago with a butterfly roof

 Cumming's Carpet One
Example of a mid-sized trendy formal and open concept porcelain tile living room design in Chicago with gray walls, a standard fireplace, a concrete fireplace and no tv

 L&L Reclaimed Wood
Inspiration for a rustic master beige tile beige floor freestanding bathtub remodel with beige walls, a vessel sink, a hinged shower door and gray countertops

 Reclaimed DesignWorks
Reclaimed flooring by Reclaimed DesignWorks. Photos by Emily Minton Redfield Photography.
Kitchen/dining room combo - small rustic medium tone wood floor and brown floor kitchen/dining room combo idea in Denver with white walls and no fireplace
Kitchen/dining room combo - small rustic medium tone wood floor and brown floor kitchen/dining room combo idea in Denver with white walls and no fireplace

 Edgewater Design Group
Our clients already had a cottage on Torch Lake that they loved to visit. It was a 1960s ranch that worked just fine for their needs. However, the lower level walkout became entirely unusable due to water issues. After purchasing the lot next door, they hired us to design a new cottage. Our first task was to situate the home in the center of the two parcels to maximize the view of the lake while also accommodating a yard area. Our second task was to take particular care to divert any future water issues. We took necessary precautions with design specifications to water proof properly, establish foundation and landscape drain tiles / stones, set the proper elevation of the home per ground water height and direct the water flow around the home from natural grade / drive. Our final task was to make appealing, comfortable, living spaces with future planning at the forefront. An example of this planning is placing a master suite on both the main level and the upper level. The ultimate goal of this home is for it to one day be at least a 3/4 of the year home and designed to be a multi-generational heirloom.
- Jacqueline Southby Photography

 David C Bos Homes
A look at the main dining area in the center of the home with a two story dome ceiling above.
Great room - coastal medium tone wood floor great room idea in Grand Rapids with gray walls, a standard fireplace and a stone fireplace
Great room - coastal medium tone wood floor great room idea in Grand Rapids with gray walls, a standard fireplace and a stone fireplace

 Renovation By Design LLC
Inspiration for a small timeless master ceramic tile ceramic tile and gray floor claw-foot bathtub remodel in Detroit with shaker cabinets, white cabinets, a two-piece toilet, white walls, an undermount sink, marble countertops, a hinged shower door and multicolored countertops

 Hamilton Architects
Sunroom - contemporary concrete floor sunroom idea in Los Angeles with a standard ceiling

 Beazer Homes
Creeks of Legacy - Aberdeen Plan - Master Bedroom
Bed: Skyline King Bed
Nightstands: Steinworld
Chandelier: Progress Lighting
Chairs: Imax
Side Table: Mercana
Accent Wall Color: SW7069 Iron Ore

 DC Design House
Guest Bedroom Two: Melissa McLay, Melissa McLay Interiors
Photo: Angie Seckinger
Trendy bathroom photo in DC Metro
Trendy bathroom photo in DC Metro
62