
Search results for "Ignores" in Home Design Ideas
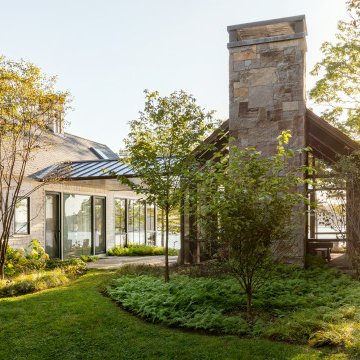


 Flat Rock Productions
DESIGN: Eric Richmond, Flat Rock Productions;
BUILDER: Gemkow Construction;
PHOTO: Stadler Studio
Inspiration for an eclectic three-story mixed siding exterior home remodel in Seattle
Inspiration for an eclectic three-story mixed siding exterior home remodel in Seattle

 Scenic Sotheby's International Realty
Beach style gray tile freestanding bathtub photo in Miami with white cabinets, blue walls, a drop-in sink, a hinged shower door and beaded inset cabinets
Find the right local pro for your project

 User
Ridgewood, NJ - Traditional - Kitchen Designed by Bart Lidsky of The Hammer & Nail Inc.
Photography by: Peter Rymwid
This luxurious kitchen is the featured kitchen of our showroom located in Bergen County. Our “New Traditions” design is an updated traditional style kitchen that includes new materials and fine details resulting in a very fresh and up to the minute version of traditional. Our kitchen features Rutt HandCrafted Cabinetry, the finest custom cabinetry in America. These extraordinary cabinets are made with the finest materials and include 5/4 Thick Cabinet Doors and Face Frames. The Hand Cut Dovetail Drawers in Natural Walnut imbues elegance to the fine custom cabinetry. Guests are drawn to the neutral tones of the mixed blue/gray paint and Hand Made Un-Lacquered Brass Cabinet Hardware which brings the whole kitchen together. There are also eye-catching Beveled Glass in Cabinet Doors for displaying beautiful decorative dishes and glassware. The Custom Brass and Matching Oak Range Hood brings beauty to the entire kitchen as a dramatic focal point. Located behind the sink, a Custom-Made Backsplash with Calcutta Gold Marble and Real Brass Accents can be found which compliments the gold faucet and handles installed onto the refined cabinetry.
http://thehammerandnail.com
#BartLidsky #HNdesigns #KitchenDesign

 Skandia Design and Remodeling
The kitchen renovation in this whole-home remodel turned out fantastic! Can't ignore the Frank-Lloyd Wright style custom glass windows!
Example of a large arts and crafts l-shaped terra-cotta tile and brown floor eat-in kitchen design in Portland with an undermount sink, shaker cabinets, medium tone wood cabinets, granite countertops, stone slab backsplash, stainless steel appliances and an island
Example of a large arts and crafts l-shaped terra-cotta tile and brown floor eat-in kitchen design in Portland with an undermount sink, shaker cabinets, medium tone wood cabinets, granite countertops, stone slab backsplash, stainless steel appliances and an island
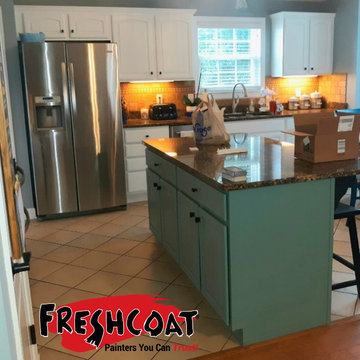
 Fresh Coat Painters of Knoxville
Professional Cabinet Painting. Ignore the Kroger bag and the box ... We're professional painters ... Not professional photographers. LOL!
Eat-in kitchen - mid-sized transitional eat-in kitchen idea with raised-panel cabinets, white cabinets, granite countertops, an island and brown countertops
Eat-in kitchen - mid-sized transitional eat-in kitchen idea with raised-panel cabinets, white cabinets, granite countertops, an island and brown countertops

 Herald Gardell, Ltd. Design Services
It was a relatively ignored space previously. We moved the office function to this room from a downstairs space that was too small. Incorporating seating spaces warms up the work environment.

 Alto Design
Inspiration for a mid-sized contemporary l-shaped dark wood floor open concept kitchen remodel in Cincinnati with an undermount sink, shaker cabinets, white cabinets, soapstone countertops, white backsplash, subway tile backsplash, stainless steel appliances and an island


 Debra Geller Interior Design
todor
Example of a large farmhouse u-shaped light wood floor open concept kitchen design in New York with shaker cabinets, white cabinets, beige backsplash, stainless steel appliances, an island and a farmhouse sink
Example of a large farmhouse u-shaped light wood floor open concept kitchen design in New York with shaker cabinets, white cabinets, beige backsplash, stainless steel appliances, an island and a farmhouse sink
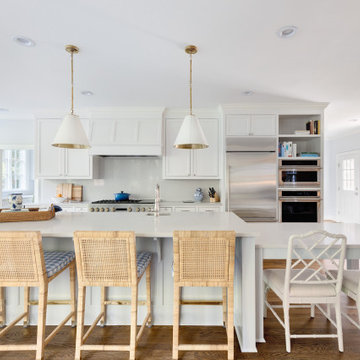


 Milan Custom Build
Dan Piassick
Pool house - large contemporary backyard stone and custom-shaped pool house idea in Dallas
Pool house - large contemporary backyard stone and custom-shaped pool house idea in Dallas

 D. Stone Builders, Inc.
Example of a transitional dark wood floor and brown floor kitchen design with a farmhouse sink, shaker cabinets, beige cabinets, white backsplash, an island and white countertops
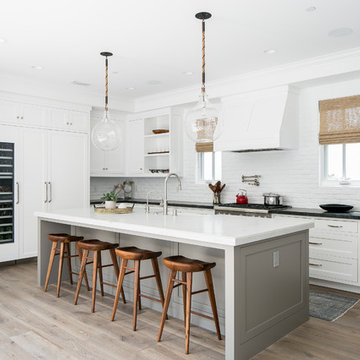


 Susi Builders Supply Inc.
Example of a mid-sized mountain style formal and open concept dark wood floor and brown floor living room design with brown walls, a standard fireplace, a stone fireplace and no tv
 Thompson Construction
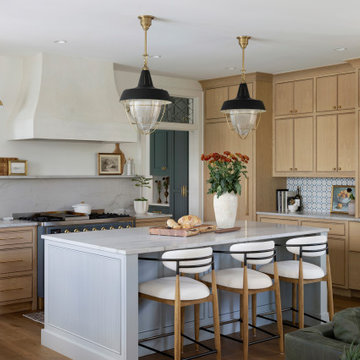
Example of a mid-sized transitional u-shaped medium tone wood floor and brown floor kitchen design in Minneapolis with an undermount sink, beaded inset cabinets, light wood cabinets, quartzite countertops, gray backsplash, stone slab backsplash, paneled appliances, an island and gray countertops

Inspiration for a large contemporary white two-story stucco gable roof remodel in Dallas with a mixed material roof

 Harwell Fencing and Gates Inc
3 different sizes of fence boards - Cordovan Brown (color)
Inspiration for a contemporary exterior home remodel in Los Angeles
Inspiration for a contemporary exterior home remodel in Los Angeles

 WINN Design+Build
This is an example of a large transitional full sun backyard stone retaining wall landscape in DC Metro for summer.

66