
Search results for "Ignores" in Home Design Ideas

 BROWN DAVIS ARCHITECTURE & INTERIORS
Moris Moreno
Open concept kitchen - contemporary galley open concept kitchen idea in Miami with flat-panel cabinets, white cabinets, white backsplash, stainless steel appliances and an island
Open concept kitchen - contemporary galley open concept kitchen idea in Miami with flat-panel cabinets, white cabinets, white backsplash, stainless steel appliances and an island

 M/I Homes
Kids' study room - study space traditional gender-neutral carpeted kids' study room idea in Raleigh with multicolored walls

 John Kraemer & Sons
Builder: John Kraemer & Sons | Architecture: Sharratt Design | Landscaping: Yardscapes | Photography: Landmark Photography
Enclosed kitchen - huge traditional l-shaped dark wood floor and brown floor enclosed kitchen idea in Minneapolis with a farmhouse sink, recessed-panel cabinets, white cabinets, quartz countertops, white backsplash, marble backsplash, stainless steel appliances and an island
Enclosed kitchen - huge traditional l-shaped dark wood floor and brown floor enclosed kitchen idea in Minneapolis with a farmhouse sink, recessed-panel cabinets, white cabinets, quartz countertops, white backsplash, marble backsplash, stainless steel appliances and an island
Find the right local pro for your project
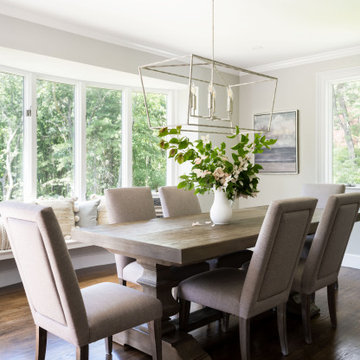
 J.P. Hoffman Design Build
The dining room bay window offers a beautiful view into the backyard. We added some pillows for a comfortable space to relax with a book, a cup of coffee or a glass of wine.

 Frankel Design Build
Connie Anderson
Huge elegant u-shaped dark wood floor and brown floor open concept kitchen photo in Houston with a farmhouse sink, recessed-panel cabinets, distressed cabinets, brick backsplash, stainless steel appliances and an island
Huge elegant u-shaped dark wood floor and brown floor open concept kitchen photo in Houston with a farmhouse sink, recessed-panel cabinets, distressed cabinets, brick backsplash, stainless steel appliances and an island

 DD Ford Construction
Mid-sized trendy enclosed dark wood floor family room photo in Santa Barbara with white walls

 Studio McGee
Example of a large cottage master dark wood floor bedroom design in Salt Lake City with white walls

 Aquidneck Properties
Design + Build by Aquidneck Properties :: 2013 AIA Rhode Island Honor Award :: Photo: Warren Jagger Photography
Beach style deck photo in Providence with decking and a roof extension
Beach style deck photo in Providence with decking and a roof extension


 R.J. Gurley Construction
Example of a trendy concrete floor and gray floor freestanding bathtub design in Phoenix with blue walls

 Goodwood Fitch
Notice how the wall tiles extend onto the floor in this tiny shower room but ignore the loo roll!
Also the loo cistern is housed in the side wall - the only way to leave room for the door to swing

 Shaddock Homes
Example of a transitional medium tone wood floor and brown floor powder room design in Dallas with shaker cabinets, blue cabinets, a two-piece toilet, an undermount sink and white countertops


 Anne Rae Design
Found Creative Studios
Mid-sized transitional white tile and ceramic tile porcelain tile alcove shower photo in San Diego with an undermount sink, recessed-panel cabinets, dark wood cabinets, quartz countertops, a one-piece toilet and white walls
Mid-sized transitional white tile and ceramic tile porcelain tile alcove shower photo in San Diego with an undermount sink, recessed-panel cabinets, dark wood cabinets, quartz countertops, a one-piece toilet and white walls

 Ark Hardwood Flooring, Inc.
In Recital Room designed by Martin Kobus in the Decorator's Showcase 2019, we used Herringbone Oak Flooring installed with nail and glue installation.

Trendy master white tile and marble tile multicolored floor freestanding bathtub photo in Los Angeles with white walls and a hinged shower door

 Meriwether Design Group
Mid-sized transitional master dark wood floor bedroom photo in Atlanta with green walls

 John Maniscalco Architecture
Example of a mid-sized trendy side yard concrete and rectangular hot tub design in San Francisco with a roof extension


65