
Search results for "Ignores" in Home Design Ideas

 Agsia Design Group
Example of a mid-sized trendy backyard tile patio design in Miami with a roof extension

 Corynne Pless
Photo: Corynne Pless Photography © 2014 Houzz
Bedroom - country bedroom idea in New York
Bedroom - country bedroom idea in New York

 Signature Custom Homes
In our Contemporary Bellevue Residence we wanted the aesthetic to be clean and bright. This is a similar plan to our Victoria Crest home with a few changes and different design elements. Areas of focus; large open kitchen with waterfall countertops and awning upper flat panel cabinets, elevator, interior and exterior fireplaces, floating flat panel vanities in bathrooms, home theater room, large master suite and rooftop deck.
Photo Credit: Layne Freedle
Find the right local pro for your project

Inspiration for a cottage enclosed light wood floor living room library remodel in New York with green walls, a standard fireplace, a brick fireplace and no tv
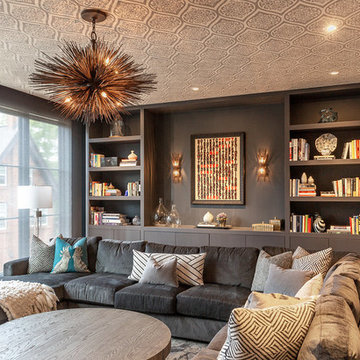


 Maria Causey Interior Design
Freestanding bathtub - small transitional master marble tile and white tile marble floor and gray floor freestanding bathtub idea in DC Metro with gray walls and a hinged shower door

 La-Z-Boy
Some sofas can’t help but inspire guests to do a double take. Aberdeen is certainly one of them. Really, who can ignore that tufted back, scooped arms and nail head trim?


 Herald Gardell, Ltd. Design Services
It was a relatively ignored space previously. We moved the office function to this room from a downstairs space that was too small. Incorporating seating spaces warms up the work environment.

 Vivid Interior Design - Danielle Loven
Example of a huge open concept medium tone wood floor living room design in Minneapolis with beige walls

 William Quarles Photography
Photography by William Quarles
Inspiration for a timeless eat-in kitchen remodel in Charleston with a triple-bowl sink, raised-panel cabinets, white cabinets and paneled appliances
Inspiration for a timeless eat-in kitchen remodel in Charleston with a triple-bowl sink, raised-panel cabinets, white cabinets and paneled appliances

 Geoff Chick & Associates
Emerald Coast Real Estate Photography
Large beach style dark wood floor bedroom photo in Miami with white walls and no fireplace
Large beach style dark wood floor bedroom photo in Miami with white walls and no fireplace

 KRAMER DESIGN STUDIO
© Randall KRAMER-2014
Inspiration for a large modern open concept medium tone wood floor living room remodel in Chicago with beige walls, a metal fireplace and a standard fireplace
Inspiration for a large modern open concept medium tone wood floor living room remodel in Chicago with beige walls, a metal fireplace and a standard fireplace

Inspiration for a contemporary side yard tile and rectangular lap pool fountain remodel in San Francisco

 Decorating Den Interiors - Kathy McGroarty
Bedroom - cottage dark wood floor bedroom idea in Philadelphia with beige walls

 Jenni Leasia Interior Design
The Living Room furnishings include custom window treatments, Lee Industries arm chairs and sofa, an antique Persian carpet, and a custom leather ottoman. The paint color is Sherwin Williams Antique White.
Project by Portland interior design studio Jenni Leasia Interior Design. Also serving Lake Oswego, West Linn, Vancouver, Sherwood, Camas, Oregon City, Beaverton, and the whole of Greater Portland.
For more about Jenni Leasia Interior Design, click here: https://www.jennileasiadesign.com/
To learn more about this project, click here:
https://www.jennileasiadesign.com/crystal-springs

 PAV Associates
Inspiration for a contemporary l-shaped beige floor kitchen remodel with an undermount sink, flat-panel cabinets, light wood cabinets, paneled appliances, an island and gray countertops


Open concept kitchen - large mediterranean u-shaped terra-cotta tile and brown floor open concept kitchen idea in San Francisco with a double-bowl sink, white cabinets, an island, paneled appliances, recessed-panel cabinets, solid surface countertops and white countertops

 Vetter Architects
The client’s request was quite common - a typical 2800 sf builder home with 3 bedrooms, 2 baths, living space, and den. However, their desire was for this to be “anything but common.” The result is an innovative update on the production home for the modern era, and serves as a direct counterpoint to the neighborhood and its more conventional suburban housing stock, which focus views to the backyard and seeks to nullify the unique qualities and challenges of topography and the natural environment.
The Terraced House cautiously steps down the site’s steep topography, resulting in a more nuanced approach to site development than cutting and filling that is so common in the builder homes of the area. The compact house opens up in very focused views that capture the natural wooded setting, while masking the sounds and views of the directly adjacent roadway. The main living spaces face this major roadway, effectively flipping the typical orientation of a suburban home, and the main entrance pulls visitors up to the second floor and halfway through the site, providing a sense of procession and privacy absent in the typical suburban home.
Clad in a custom rain screen that reflects the wood of the surrounding landscape - while providing a glimpse into the interior tones that are used. The stepping “wood boxes” rest on a series of concrete walls that organize the site, retain the earth, and - in conjunction with the wood veneer panels - provide a subtle organic texture to the composition.
The interior spaces wrap around an interior knuckle that houses public zones and vertical circulation - allowing more private spaces to exist at the edges of the building. The windows get larger and more frequent as they ascend the building, culminating in the upstairs bedrooms that occupy the site like a tree house - giving views in all directions.
The Terraced House imports urban qualities to the suburban neighborhood and seeks to elevate the typical approach to production home construction, while being more in tune with modern family living patterns.
Overview:
Elm Grove
Size:
2,800 sf,
3 bedrooms, 2 bathrooms
Completion Date:
September 2014
Services:
Architecture, Landscape Architecture
Interior Consultants: Amy Carman Design
68