
Search results for "Ignores" in Home Design Ideas

 Simply Baths & Kitchens
Attention to detail turned this bland master bathroom into an elegant retreat. From the mosaic marble accents, to the board and baton beadboard paneling, to the decorative arches on the cabinetry toe kick – no area of this space is ignored or cast aside. Designed by Rachel Peterson of Simply Baths, Inc., the bathroom is delicate and poised.
 Simply Baths & Kitchens
Attention to detail turned this bland master bathroom into an elegant retreat. From the mosaic marble accents, to the board and baton beadboard paneling, to the decorative arches on the cabinetry toe kick – no area of this space is ignored or cast aside. Designed by Rachel Peterson of Simply Baths, Inc., the bathroom is delicate and poised.

 Riverwood Homes of Colorado
Mid-sized transitional master beige tile and porcelain tile travertine floor alcove shower photo in Denver with raised-panel cabinets, medium tone wood cabinets, beige walls, an undermount sink and granite countertops
Find the right local pro for your project

 My Inside Designer
Entryway before - most people would just ignore this space and not appreciate the size of it.
Example of an ornate foyer design in Denver
Example of an ornate foyer design in Denver
 Interiors By Laura Staging and Design
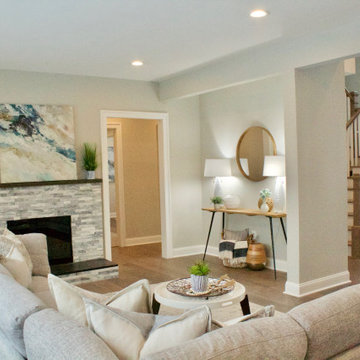
Think outside the box when a space has an interesting design feature. This living room has a bump out that could have been ignored, but instead we highlighted the unique feature with a console and lamps.

 Bruce Norman Long Interior Design
Gridley + Graves
Example of a classic freestanding desk dark wood floor study room design in Philadelphia with red walls and no fireplace
Example of a classic freestanding desk dark wood floor study room design in Philadelphia with red walls and no fireplace

 Irish Builders LLC
Stunning blue cabinets with oak flooring, farmhouse sink, open shelving and gold accents.
Kristian Walker Photography
Farmhouse medium tone wood floor kitchen photo in Grand Rapids with a farmhouse sink, shaker cabinets, blue cabinets, quartzite countertops and an island
Farmhouse medium tone wood floor kitchen photo in Grand Rapids with a farmhouse sink, shaker cabinets, blue cabinets, quartzite countertops and an island

 Thaddeus Drew Remodeling
Absolutely stunning home - from corner to corner, inside and out.
Large elegant l-shaped medium tone wood floor and brown floor kitchen photo in Dallas with green cabinets, quartzite countertops, white backsplash, subway tile backsplash, stainless steel appliances, an island, a farmhouse sink and raised-panel cabinets
Large elegant l-shaped medium tone wood floor and brown floor kitchen photo in Dallas with green cabinets, quartzite countertops, white backsplash, subway tile backsplash, stainless steel appliances, an island, a farmhouse sink and raised-panel cabinets

 Granite Grannies Hethmon
Taj Mahal Quartzite with a clean eased edge in a luxurious modern Annapolis, Maryland home. Quartzite is a 100% natural, quarried stone that looks like marble, but is durable and scratch resistant like granite. Taj Mahal Quartzite is one of the hardest natural countertop stones on the market.

 Andrew Zema's Landscaping, Inc.
Photo of a large traditional backyard water fountain landscape in San Diego.

 Acadian House Design & Renovation
Mid-sized transitional l-shaped brick floor and brown floor kitchen/dining room combo photo in New Orleans with quartz countertops, an island, gray walls and no fireplace

 Stuart Pliner Design
Example of a classic mosaic tile floor claw-foot bathtub design in Atlanta with white cabinets, yellow walls, a pedestal sink and recessed-panel cabinets

 The Ardent Gardener Landscape Design
A boring front lawn transformed into an explosion of color with drought tolerant perennials and grasses and an Idaho Fescue lawn. Warm, welcoming entry in this Urban garden.

 TAA Custom Homes
Inspiration for a transitional formal and enclosed dark wood floor living room remodel in Dallas with beige walls, a standard fireplace, a stone fireplace and no tv

 Charlie & Co. Design, Ltd
Corey Gaffer Photography
Example of a transitional dining room design in Minneapolis
Example of a transitional dining room design in Minneapolis


 High Prairie Outdoors and Pools
Patio kitchen - contemporary backyard patio kitchen idea in Kansas City with a pergola

 Trillium Enterprises, INC.
One-of-a-kind home movie theater, complete with custom beamed ceiling, theater seating, surround sound, and the latest in technology. © Holly Lepere
Southwest enclosed carpeted and black floor home theater photo in Santa Barbara with multicolored walls and a projector screen
Southwest enclosed carpeted and black floor home theater photo in Santa Barbara with multicolored walls and a projector screen

 Ferrarini & Co. Kitchens & Interiors
Major Transformation in an old Chestnut Hill Home. Stained glass window.
Enclosed kitchen - mid-sized victorian u-shaped travertine floor enclosed kitchen idea in Philadelphia with a farmhouse sink, raised-panel cabinets, white cabinets, granite countertops, white backsplash, porcelain backsplash, stainless steel appliances and an island
Enclosed kitchen - mid-sized victorian u-shaped travertine floor enclosed kitchen idea in Philadelphia with a farmhouse sink, raised-panel cabinets, white cabinets, granite countertops, white backsplash, porcelain backsplash, stainless steel appliances and an island

 RJ Builders, Inc.
This master bath was remodeled to allow for two vanities and a freestanding tub. The original master bath was dark and very outdated and featured mauve tile in the shower and a pink marble countertop. Space was borrowed from an adjoining kid's bathroom and an extra wide hallway to give the master bathroom more space. The client loved the thought of using blue as an accent and the layout of the bathroom created the perfect spot to feature a hand glazed blue accent tile. Carrara marble was used on the vanity walls as well as a chimney wall at the end of the tub and the shower. The result is a picture perfect bathroom to relax and enjoy!
69