
Search results for "Illness" in Home Design Ideas

 Regarding Design

Inside the cabin, an open floorplan lends itself to family moments and entertaining. An exposed wood ceiling creates a rustic vibe while contemporary furniture keep the space balanced. A stone wood burning fireplace with oversized reclaimed wood mantle is a dramatic centerpiece to the room.
Large windows and sliding glass doors keep open eye lines to the lake view.
 GONTERMAN CUSTOM HOMES

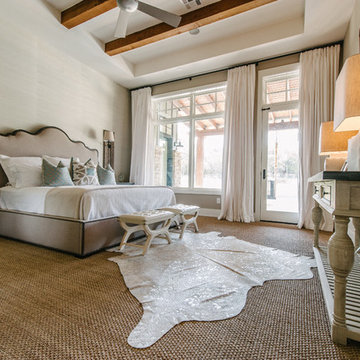
Bedroom - contemporary guest medium tone wood floor and brown floor bedroom idea in Orange County with blue walls
 Hendricks Architecture
Karl Neumann
Example of a large mountain style open concept travertine floor living room design in Seattle with beige walls, a standard fireplace and a stone fireplace
Example of a large mountain style open concept travertine floor living room design in Seattle with beige walls, a standard fireplace and a stone fireplace
Find the right local pro for your project
 Bria Hammel Interiors

The bench detail, inspired by the bat wing motif of an old furniture pull, was kept humble by finishing it in the same color as the wall. Wall to wall closed storage on the other side of the mudroom ill allow this room to stay organized and beautiful.
PC: Spacecrafting Photography
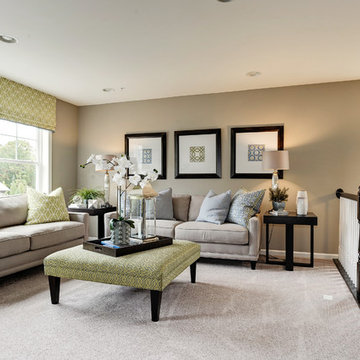
 Veritas Fine Homes Inc
Marona Photography

Example of a large trendy freestanding desk light wood floor study room design in Denver with green walls
Example of a large trendy freestanding desk light wood floor study room design in Denver with green walls
 Lulu Designs
Jeff Thayer Photography

Inspiration for a transitional powder room remodel in Orange County with a console sink
Inspiration for a transitional powder room remodel in Orange County with a console sink
 Breeze Giannasio Interiors
Stacy Zarin Goldberg

Example of a small transitional powder room design in DC Metro with a pedestal sink and multicolored walls
Example of a small transitional powder room design in DC Metro with a pedestal sink and multicolored walls

 Our Town Plans
Richard Leo Johnson

Inspiration for a rustic red two-story exterior home remodel in Atlanta
Inspiration for a rustic red two-story exterior home remodel in Atlanta
 Felicia Evans Photography

Example of a transitional dark wood floor entryway design in DC Metro with white walls

 Amy A. Alper, Architect
Photo: Eric Rorer
Mountain style two-story wood exterior home photo in San Francisco
Mountain style two-story wood exterior home photo in San Francisco

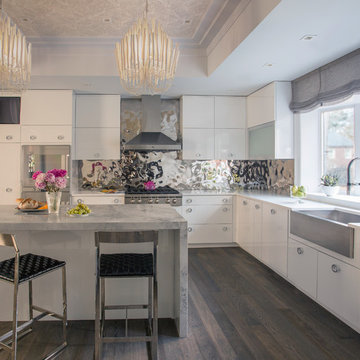
 Metropolitan Cabinets & Countertops
Eric Roth Photography
Kitchen - huge contemporary u-shaped dark wood floor kitchen idea in Boston with a farmhouse sink, flat-panel cabinets, white cabinets, marble countertops, metallic backsplash, metal backsplash, stainless steel appliances and an island
Kitchen - huge contemporary u-shaped dark wood floor kitchen idea in Boston with a farmhouse sink, flat-panel cabinets, white cabinets, marble countertops, metallic backsplash, metal backsplash, stainless steel appliances and an island
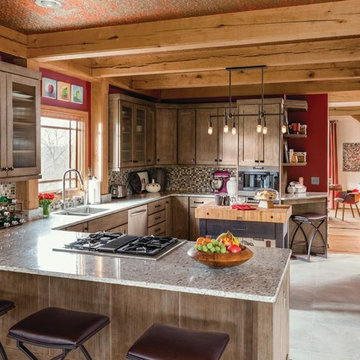


 Studio Z Architecture
This 1980s bathroom was gutted and redesigned to fit with the craftsman aesthetic of the rest of the house. A continuous band of handmade Motawi ginkgo tiles runs the perimeter of the room. Rich green walls (Benjamin Moore CC-664 Provincal Park) provide a contrast to the crisp white subway tiles in two sizes and the wainscot (Benjamin Moore CC-20 Decorator’s White).
Photos: Emily Rose Imagery
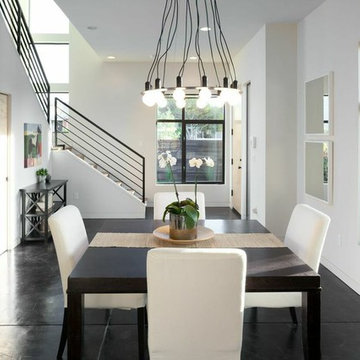
 Baran Studio Architecture
Peter Lyons
Dining room - contemporary concrete floor and black floor dining room idea in San Francisco with white walls
Dining room - contemporary concrete floor and black floor dining room idea in San Francisco with white walls

 Heritage Design Studio
Photography by www.impressia.net
Freestanding bathtub - large mediterranean master green tile and ceramic tile travertine floor and beige floor freestanding bathtub idea in Dallas with white cabinets, an undermount sink, recessed-panel cabinets, marble countertops and black countertops
Freestanding bathtub - large mediterranean master green tile and ceramic tile travertine floor and beige floor freestanding bathtub idea in Dallas with white cabinets, an undermount sink, recessed-panel cabinets, marble countertops and black countertops
 AAHA Studio
Kitchen

Example of a small trendy galley light wood floor and beige floor eat-in kitchen design in Los Angeles with flat-panel cabinets, white cabinets, gray backsplash, stainless steel appliances, an island, an undermount sink, quartz countertops, glass tile backsplash and white countertops
Example of a small trendy galley light wood floor and beige floor eat-in kitchen design in Los Angeles with flat-panel cabinets, white cabinets, gray backsplash, stainless steel appliances, an island, an undermount sink, quartz countertops, glass tile backsplash and white countertops
39