
Search results for "Illness" in Home Design Ideas
 Carmel Building & Design
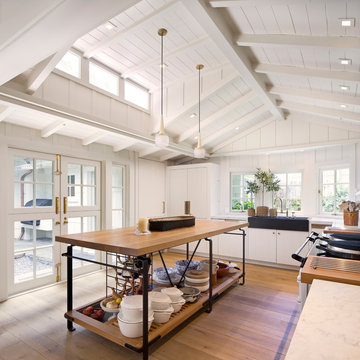
Kitchen - coastal l-shaped medium tone wood floor kitchen idea in Other with flat-panel cabinets, white cabinets, paneled appliances, an island and quartzite countertops
 NW Home Designers
Sam Van Fleet
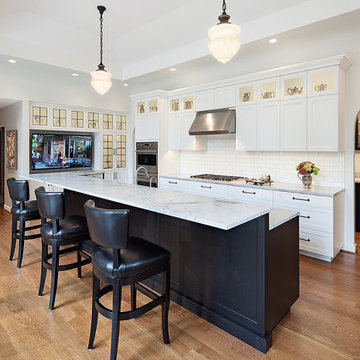
Example of a classic u-shaped medium tone wood floor kitchen design in Seattle with shaker cabinets, white cabinets, quartzite countertops, white backsplash, subway tile backsplash, stainless steel appliances and a peninsula
Example of a classic u-shaped medium tone wood floor kitchen design in Seattle with shaker cabinets, white cabinets, quartzite countertops, white backsplash, subway tile backsplash, stainless steel appliances and a peninsula
 RDM Architecture
RDM Architecture

A true white kitchen. Working within a limited space we were able to create an open and bright kitchen that is functional and matches the aesthetic of the house.
Photo:Matt Kocourek
Find the right local pro for your project
 FireElement
Ben Gebo

Inspiration for a large transitional formal and open concept dark wood floor and black floor living room remodel in Boston with gray walls, a standard fireplace, a stone fireplace and no tv
Inspiration for a large transitional formal and open concept dark wood floor and black floor living room remodel in Boston with gray walls, a standard fireplace, a stone fireplace and no tv

 Craig Bergmann Landscape Design
A historic Howard Van Doren Shaw house from 1896, located on a 5.4 acre bluff overlooking Lake Michigan. Craig Bergmann Landscape Design was asked to design extensive formal gardens within the remnants of a walled garden originally designed by Ellen Biddle Shipman.
Photography by Linda Oyama Bryan

 Adam Gibson Design
The island seats 5. Den is beyond.
© 2015 Adam Gibson
Inspiration for a transitional l-shaped light wood floor kitchen remodel in Indianapolis with an undermount sink, shaker cabinets, white cabinets, multicolored backsplash, mosaic tile backsplash, stainless steel appliances and an island
Inspiration for a transitional l-shaped light wood floor kitchen remodel in Indianapolis with an undermount sink, shaker cabinets, white cabinets, multicolored backsplash, mosaic tile backsplash, stainless steel appliances and an island

 Lohss Construction
Inspiration for a rustic dark wood floor family room remodel in Other with brown walls, a standard fireplace and a wood fireplace surround
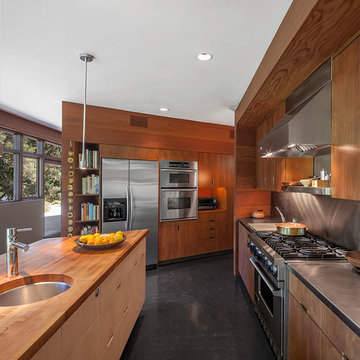
 Corsini Stark Architects
Lloyd Wright, son of Frank Lloyd Wright, designed the low-slung Gainsburg House in 1946 in the spirit of his father’s Usonian House prototypes of the 1930s. The new owners sought to reverse years of insensitive alterations while including a new kitchen, dining and family rooms, updated bathrooms, lighting and finishes, with accommodation for contemporary art display. The house was conceived as one area within an overall site geometry and the exterior can be seen from all interior angles and spaces. Our new palette compliments the original finishes and reinforces the existing geometry, enhancing a rhythm that moves throughout the house and engages the landscape in a continuous spatial composition. Images by Steve King Architectural Photography

 Kimberly Mockert
Matthew Niemann Photography
www.matthewniemann.com
Inspiration for a country l-shaped medium tone wood floor kitchen remodel in Other with a farmhouse sink, shaker cabinets, white cabinets, white backsplash, subway tile backsplash, stainless steel appliances, an island and green countertops
Inspiration for a country l-shaped medium tone wood floor kitchen remodel in Other with a farmhouse sink, shaker cabinets, white cabinets, white backsplash, subway tile backsplash, stainless steel appliances, an island and green countertops
 Katz Builders, Inc.
Fourwalls Photography.com, Lynne Sargent, President & CEO of Lynne Sargent Design Solution, LLC

Example of a large tuscan backyard tile patio design in Austin with a roof extension and a fireplace
Example of a large tuscan backyard tile patio design in Austin with a roof extension and a fireplace
 EnviroHomeDesign LLC
EnviroHomeDesign LLC

Mid-sized transitional gray two-story mixed siding gable roof idea in DC Metro
Mid-sized transitional gray two-story mixed siding gable roof idea in DC Metro
 Shine Design

Inspiration for a transitional medium tone wood floor and brown floor enclosed dining room remodel in Indianapolis with white walls
 Virtual Warehouse

Ligth Imperador vanity top
Example of a trendy bathroom design in Philadelphia with a vessel sink
Example of a trendy bathroom design in Philadelphia with a vessel sink
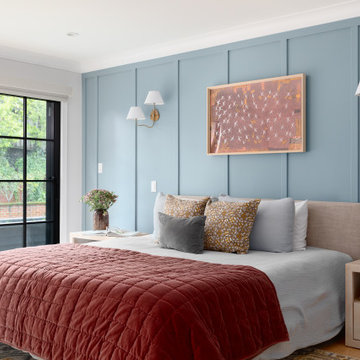
 Freeman Design Group
Inspiration for a large country master light wood floor, wall paneling and beige floor bedroom remodel in San Francisco with blue walls

 Mary Powell Photography
Large elegant formal and enclosed medium tone wood floor living room photo in Atlanta with beige walls and no tv

 spaceEcology
Inspiration for a rustic single-wall gray floor dedicated laundry room remodel in Denver with a farmhouse sink, medium tone wood cabinets, gray walls, a side-by-side washer/dryer, beige countertops and shaker cabinets
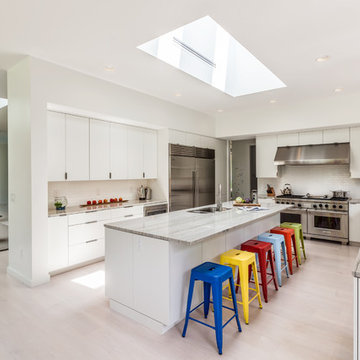
 Goggans Architecture & Interiors
Photography by Rebecca Lehde
Inspiration for a large contemporary light wood floor open concept kitchen remodel in Charleston with an undermount sink, flat-panel cabinets, white cabinets, white backsplash, stainless steel appliances and an island
Inspiration for a large contemporary light wood floor open concept kitchen remodel in Charleston with an undermount sink, flat-panel cabinets, white cabinets, white backsplash, stainless steel appliances and an island
 Shane Homes Ltd.
Eymeric Wilding

Example of a mid-sized transitional ceramic tile entryway design in Calgary with beige walls and a white front door
Example of a mid-sized transitional ceramic tile entryway design in Calgary with beige walls and a white front door
 TOTAL CONCEPTS

Example of a transitional gray floor bathroom design in San Francisco with beaded inset cabinets, medium tone wood cabinets, white walls, an undermount sink and white countertops
 Braden Construction, Inc.
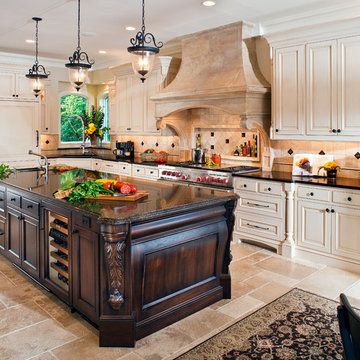
Custom range hood.
Elegant l-shaped eat-in kitchen photo in Minneapolis with an undermount sink, raised-panel cabinets, beige cabinets, beige backsplash, stainless steel appliances and an island
Elegant l-shaped eat-in kitchen photo in Minneapolis with an undermount sink, raised-panel cabinets, beige cabinets, beige backsplash, stainless steel appliances and an island
41