
Search results for "Illness" in Home Design Ideas
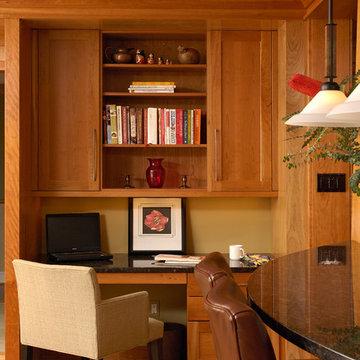
 Jennifer Gilmer Kitchen & Bath
Bethesda, Maryland Craftsman Kitchen design by #JGKB
Photography by Bob Narod
http://www.gilmerkitchens.com/

 Fredman Design Group
Designers gave the house a wood-and-steel façade that blends traditional and industrial elements.Photography by Eric Hausman
Designers gave the house a wood-and-steel façade that blends traditional and industrial elements. This home’s noteworthy steel shipping container construction material, offers a streamlined aesthetic and industrial vibe, with sustainable attributes and strength. Recycled shipping containers are fireproof, impervious to water and stronger than traditional building materials. Inside, muscular concrete walls, burnished cedar beams and custom oak cabinetry give the living spaces definition, decorative might, and storage and seating options.
For more than 40 years, Fredman Design Group has been in the business of Interior Design. Throughout the years, we’ve built long-lasting relationships with our clients through our client-centric approach. When creating designs, our decisions depend on the personality of our clients—their dreams and their aspirations. We manifest their lifestyle by incorporating elements of design with those of our clients to create a unique environment, down to the details of the upholstery and accessories. We love it when a home feels finished and lived in, with various layers and textures.
While each of our clients and their stories has varied over the years, they’ve come to trust us with their projects—whether it’s a single room to the larger complete renovation, addition, or new construction.
They value the collaborative team that is behind each project, embracing the diversity that each designer is able to bring to their project through their love of art, travel, fashion, nature, history, architecture or film—ultimately falling in love with the nurturing environments we create for them.
We are grateful for the opportunity to tell each of clients’ stories through design. What story can we help you tell?
Call us today to schedule your complimentary consultation - 312-587-9184

 Ricchetti Builders, Inc.
 weekend retreat for two with the capacity to sleep up to sixteen for family gatherings. A modern-rustic cabin designed to have a minimal site impact, blend with its natural surroundings, and utilize locally-sourced, energy efficient, renewable and economical building methods and materials.
Find the right local pro for your project
 Fernando Diaz & Associates
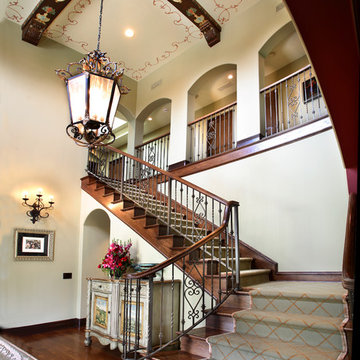
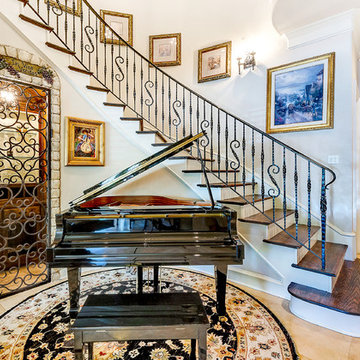
Dramatic entry showcasing stenciled artwork by Leonard Greco and a grand staircase.
Staircase - large mediterranean wooden l-shaped staircase idea in Los Angeles with wooden risers
Staircase - large mediterranean wooden l-shaped staircase idea in Los Angeles with wooden risers
 Yankee Barn Homes

Barn House Rustic Contemporary
Chris Foster Photography
Example of a large cottage u-shaped brick floor eat-in kitchen design in Burlington with an undermount sink, recessed-panel cabinets, white cabinets, marble countertops, stone slab backsplash, stainless steel appliances, an island and multicolored backsplash
Example of a large cottage u-shaped brick floor eat-in kitchen design in Burlington with an undermount sink, recessed-panel cabinets, white cabinets, marble countertops, stone slab backsplash, stainless steel appliances, an island and multicolored backsplash

 New England Tile & Marble Inc.
Eat-in kitchen - traditional galley medium tone wood floor eat-in kitchen idea in New York with an undermount sink, shaker cabinets, white cabinets, gray backsplash, stainless steel appliances and an island

 Spears Design Build Group
The built-in sink is great for cleaning your hands and brushes after painting or working with clay.
Example of a large trendy freestanding desk concrete floor and gray floor home studio design in Chicago with gray walls
Example of a large trendy freestanding desk concrete floor and gray floor home studio design in Chicago with gray walls

 DJL Builders
Tradition meets modern in this open concept full home remodel by DJL Builders. A spacious entry opens immediately to formal dining highlighted with a stacked-stone fireplace. Connected living and kitchen keep the open concept flowing. Upstairs, the master suite is capped in dramatic style with a centered jet tub and walk-in shower flanked by his-and-her vanities. A walk-in closet is hidden behind the back wall. Let DJL Builders design and build your dream home. Give us a call today!
Project Location: Plymouth, MI
CJ South Photography
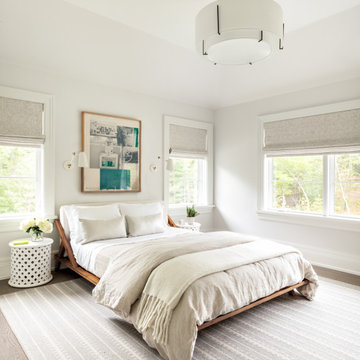
 Regan Wood Photography
Bedroom - mid-sized transitional master beige floor bedroom idea in New York with gray walls
 Hufft

HufftKitchen - contemporary galley light wood floor and brown floor kitchen idea in Kansas City with an undermount sink, flat-panel cabinets, black cabinets and black countertops



 Liquidscapes
Howard Roberts

This is an example of a contemporary water fountain landscape in New York for fall.
This is an example of a contemporary water fountain landscape in New York for fall.

 Mrs. G Appliances
Kitchen designed by Knight Architects LLC Princeton, NJ.
Transitional l-shaped light wood floor kitchen photo in New York with a farmhouse sink, shaker cabinets, white cabinets, stainless steel appliances and an island
Transitional l-shaped light wood floor kitchen photo in New York with a farmhouse sink, shaker cabinets, white cabinets, stainless steel appliances and an island
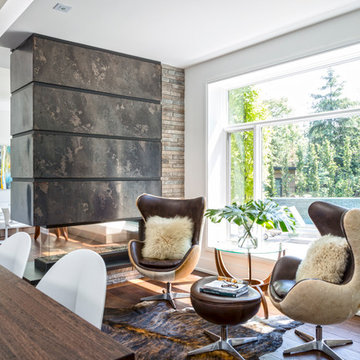
Inspiration for a contemporary open concept dark wood floor family room remodel in Toronto with white walls, a two-sided fireplace and a metal fireplace



 Amy Pearson Design
APD was hired to update the kitchen, living room, primary bathroom and bedroom, and laundry room in this suburban townhome. The design brought an aesthetic that incorporated a fresh updated and current take on traditional while remaining timeless and classic. The kitchen layout moved cooking to the exterior wall providing a beautiful range and hood moment. Removing an existing peninsula and re-orienting the island orientation provided a functional floorplan while adding extra storage in the same square footage. A specific design request from the client was bar cabinetry integrated into the stair railing, and we could not be more thrilled with how it came together!
The primary bathroom experienced a major overhaul by relocating both the shower and double vanities and removing an un-used soaker tub. The design added linen storage and seated beauty vanity while expanding the shower to a luxurious size. Dimensional tile at the shower accent wall relates to the dimensional tile at the kitchen backsplash without matching the two spaces to each other while tones of cream, taupe, and warm woods with touches of gray are a cohesive thread throughout.
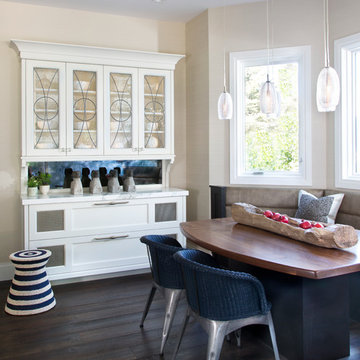
 Exquisite Kitchen Design
Kitchen Design by Marcus Otten. Interior Design by Jonna Mulqueen. Photography by Emily Minton-Redfield.
Example of a transitional dark wood floor dining room design in Denver with beige walls
Example of a transitional dark wood floor dining room design in Denver with beige walls
 Lecy Bros Homes & Remodeling

Inspiration for a large timeless galley carpeted seated home bar remodel in Minneapolis with raised-panel cabinets, medium tone wood cabinets and mirror backsplash
42