
Search results for "Illness" in Home Design Ideas
 Lecy Bros Homes & Remodeling

Inspiration for a large timeless galley carpeted seated home bar remodel in Minneapolis with raised-panel cabinets, medium tone wood cabinets and mirror backsplash
 Studio Zerbey Architecture + Interiors
© Steve Keating

Inspiration for a contemporary blue tile concrete floor corner shower remodel in Seattle with flat-panel cabinets and dark wood cabinets
Inspiration for a contemporary blue tile concrete floor corner shower remodel in Seattle with flat-panel cabinets and dark wood cabinets
Find the right local pro for your project
 Richmond American

Sherwin-Williams® Mega Greige (SW7031) and Warm Stone (SW7032) with mellow coral accents and toile-inspired tab curtains establish a perfect palette for this gender-neutral nursery in Aurora. The concentric rectangle pattern on the crib wall adds just enough visual interest to be engaging without overstimulating. Follow our website link to see where we build this plan and to learn about our Seasons™ Collection—designed to put homeownership within reach!
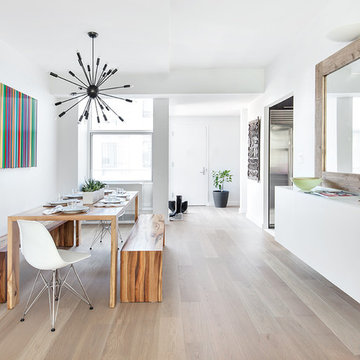
 Regan Wood Photography
Inspiration for a contemporary medium tone wood floor dining room remodel in New York with white walls

 de Reus Architects
Photography by Petr Myska
Inspiration for a tropical beige two-story glass exterior home remodel in Hawaii
Inspiration for a tropical beige two-story glass exterior home remodel in Hawaii

 Newmyer Distinctive Remodeling
Gene Meadows
Inspiration for a timeless eat-in kitchen remodel in Detroit with a single-bowl sink, raised-panel cabinets, white cabinets, gray backsplash, stainless steel appliances and slate backsplash
Inspiration for a timeless eat-in kitchen remodel in Detroit with a single-bowl sink, raised-panel cabinets, white cabinets, gray backsplash, stainless steel appliances and slate backsplash

 C Kevin Coffey Dwellings | Design
Photo by Brennan Smith
Example of a classic single front door design in Nashville with a medium wood front door
Example of a classic single front door design in Nashville with a medium wood front door
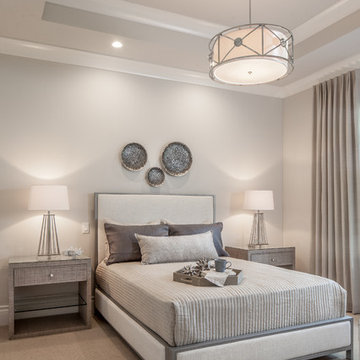
 Cardamon Design
Rick Bethem Photography
Transitional carpeted and gray floor bedroom photo in Other with gray walls
Transitional carpeted and gray floor bedroom photo in Other with gray walls

 The Lagasse Group, LLC
Indoor Pool at Wellesley Contemporary project.
Architect: Morehouse MacDonald Associates
Pool and Spa Contractor: Custom Quality Pools
Photo: Sam Gray Photography

 Cuisines Vima Design
Duclosphoto.com
Kitchen - contemporary galley dark wood floor and brown floor kitchen idea in Montreal with an undermount sink, flat-panel cabinets, dark wood cabinets, gray backsplash, stainless steel appliances and black countertops
Kitchen - contemporary galley dark wood floor and brown floor kitchen idea in Montreal with an undermount sink, flat-panel cabinets, dark wood cabinets, gray backsplash, stainless steel appliances and black countertops
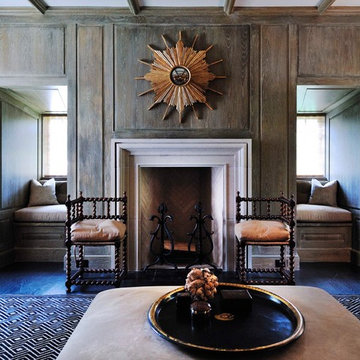
 Joel Kelly Design
Peter Block
Example of a classic enclosed family room library design in Atlanta with a stone fireplace
Example of a classic enclosed family room library design in Atlanta with a stone fireplace
 User
User
Photos by Siri Blanchette, Blind Dog Photo Associates

Example of a mid-sized transitional open concept light wood floor living room design in Portland Maine with gray walls
Example of a mid-sized transitional open concept light wood floor living room design in Portland Maine with gray walls

 Minette Hand Photography
Minette Hand Photography

Danish l-shaped medium tone wood floor kitchen photo in Charleston with an undermount sink, flat-panel cabinets, gray cabinets, white backsplash, subway tile backsplash and an island
Danish l-shaped medium tone wood floor kitchen photo in Charleston with an undermount sink, flat-panel cabinets, gray cabinets, white backsplash, subway tile backsplash and an island
 Ryan Rosene Photography
Ryan Rosene | www.ryanrosene.com
Built by Rosene Classics Construction | www.roseneclassics.com

Example of a large tuscan master bathroom design in Orange County with raised-panel cabinets, medium tone wood cabinets, beige walls, a drop-in sink and a hot tub
Example of a large tuscan master bathroom design in Orange County with raised-panel cabinets, medium tone wood cabinets, beige walls, a drop-in sink and a hot tub

 Ray Booth of McAlpine
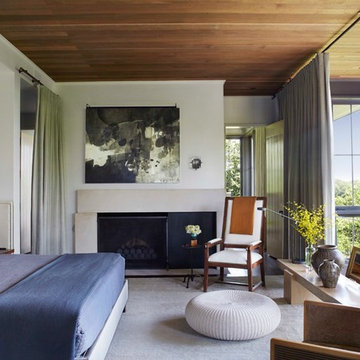
Bedroom - contemporary master carpeted bedroom idea in Nashville with white walls and a standard fireplace
 Kristen Elizabeth Design

This family loves classic mid century design. We listened, and brought balance. Throughout the design, we conversed about a solution to the existing fireplace. Over time, we realized there was no solution needed. It is perfect as it is. It is quirky and fun, just like the owners. It is a conversation piece. We added rich color and texture in an adjoining room to balance the strength of the stone hearth . Purples, blues and greens find their way throughout the home adding cheer and whimsy. Beautifully sourced artwork compliments from the high end to the hand made. Every room has a special touch to reflect the family’s love of art, color and comfort.

 The House of Broadloom Ltd.
Inspiration for a transitional medium tone wood floor and brown floor reach-in closet remodel in Toronto with recessed-panel cabinets and medium tone wood cabinets
43