
Search results for "Illness" in Home Design Ideas
 Cathers Home Furniture + Interior Design

Example of a mid-sized mountain style medium tone wood floor and brown floor powder room design in Denver with open cabinets, medium tone wood cabinets, gray walls, a drop-in sink, wood countertops and brown countertops
 Kitchen Tune-Up - Newton, MA

The clean lines of the shaker style doors work very well in the small condo kitchen. The gray tile floor, gray quartz countertop and varied gray-toned backsplash add the perfect amount of visual interest.
 Inside Out

This is an example of a mid-sized modern drought-tolerant and partial sun backyard landscaping in San Francisco with a fire pit.
Find the right local pro for your project
 Kristen Wall

Now the space sings with the personality of its owner and welcomes guests to relax and make themselves at home!
Living room - small transitional open concept and formal dark wood floor living room idea in Bridgeport with gray walls, no fireplace and a wall-mounted tv
Living room - small transitional open concept and formal dark wood floor living room idea in Bridgeport with gray walls, no fireplace and a wall-mounted tv
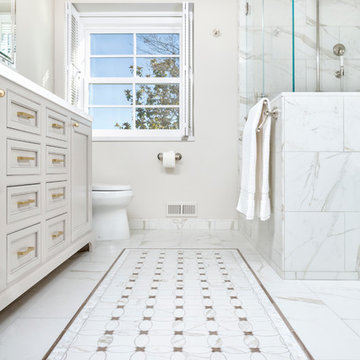
 Ceramic Tile Design
This Sonoma steam shower is a luxurious usage of our Listone D wood-look porcelain that is imported straight from Italy.
CTD is a family owned business with a showroom and warehouse in both San Rafael and San Francisco.
Our showrooms are staffed with talented teams of Design Consultants. Whether you already know exactly what you want or have no knowledge of what's possible we can help your project exceed your expectations. To achieve this we stock the best Italian porcelain lines in a variety of styles and work with the most creative American art tile companies to set your project apart from the rest.
Our warehouses not only provide a safe place for your order to arrive, but also stock a complete array of all the setting materials your contractor will need to complete your project saving him time and you money. The warehouse staff is knowledgeable and friendly to help make sure your project goes smoothly.
[Jeff Rumans Photography]

 Our Town Plans
Todd Stone
Example of a small cottage white one-story concrete fiberboard exterior home design with a metal roof
Example of a small cottage white one-story concrete fiberboard exterior home design with a metal roof

 Oliver Custom Homes
Architect: Tim Brown Architecture. Photographer: Casey Fry
Example of a large cottage galley concrete floor and gray floor open concept kitchen design in Austin with an undermount sink, open cabinets, blue cabinets, marble countertops, white backsplash, subway tile backsplash, stainless steel appliances, an island and white countertops
Example of a large cottage galley concrete floor and gray floor open concept kitchen design in Austin with an undermount sink, open cabinets, blue cabinets, marble countertops, white backsplash, subway tile backsplash, stainless steel appliances, an island and white countertops

 9 Ten Design
Mike Sage photography
Kitchen/dining room combo - small modern porcelain tile kitchen/dining room combo idea in Orange County with beige walls and no fireplace
Kitchen/dining room combo - small modern porcelain tile kitchen/dining room combo idea in Orange County with beige walls and no fireplace
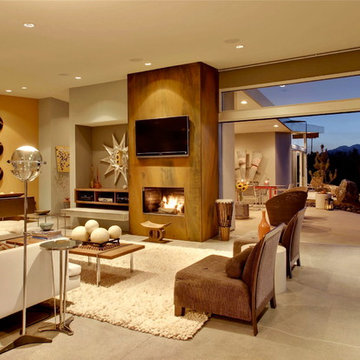
 Moderne Builders
Living room - large mid-century modern open concept concrete floor living room idea in Los Angeles with beige walls, a standard fireplace and a wall-mounted tv
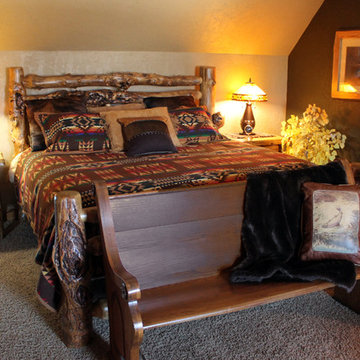
 Roughing It In Style
Inspiration for a mid-sized southwestern guest carpeted bedroom remodel in Other with beige walls
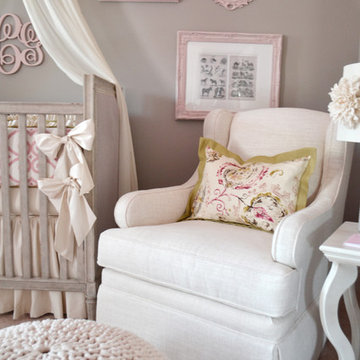


 Cascade West Development
The Aerius - Modern Craftsman in Ridgefield Washington by Cascade West Development Inc.
Upon opening the 8ft tall door and entering the foyer an immediate display of light, color and energy is presented to us in the form of 13ft coffered ceilings, abundant natural lighting and an ornate glass chandelier. Beckoning across the hall an entrance to the Great Room is beset by the Master Suite, the Den, a central stairway to the Upper Level and a passageway to the 4-bay Garage and Guest Bedroom with attached bath. Advancement to the Great Room reveals massive, built-in vertical storage, a vast area for all manner of social interactions and a bountiful showcase of the forest scenery that allows the natural splendor of the outside in. The sleek corner-kitchen is composed with elevated countertops. These additional 4in create the perfect fit for our larger-than-life homeowner and make stooping and drooping a distant memory. The comfortable kitchen creates no spatial divide and easily transitions to the sun-drenched dining nook, complete with overhead coffered-beam ceiling. This trifecta of function, form and flow accommodates all shapes and sizes and allows any number of events to be hosted here. On the rare occasion more room is needed, the sliding glass doors can be opened allowing an out-pour of activity. Almost doubling the square-footage and extending the Great Room into the arboreous locale is sure to guarantee long nights out under the stars.
Cascade West Facebook: https://goo.gl/MCD2U1
Cascade West Website: https://goo.gl/XHm7Un
These photos, like many of ours, were taken by the good people of ExposioHDR - Portland, Or
Exposio Facebook: https://goo.gl/SpSvyo
Exposio Website: https://goo.gl/Cbm8Ya
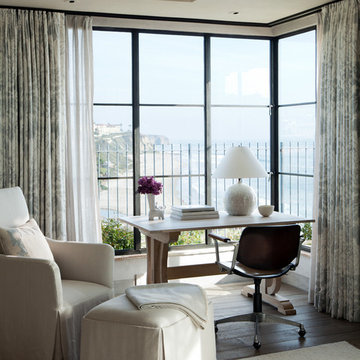


 Studio Cleary Landscape Architecture
.....where new, hip young homeowners have rediscovered this midcentury modern gem and made it fit their own lifestyle.
Design ideas for a mid-century modern landscaping in Charlotte.
Design ideas for a mid-century modern landscaping in Charlotte.
 Tailored Living featuring Premier Garage of OC

Protect your gems and jewels with velvet-lined jewelery drawers. Protects against dust, tarnishing and helps prevent loss.
Example of a classic women's carpeted and beige floor walk-in closet design in Orange County with recessed-panel cabinets and white cabinets
Example of a classic women's carpeted and beige floor walk-in closet design in Orange County with recessed-panel cabinets and white cabinets
 Our Town Plans
Our Town Plans
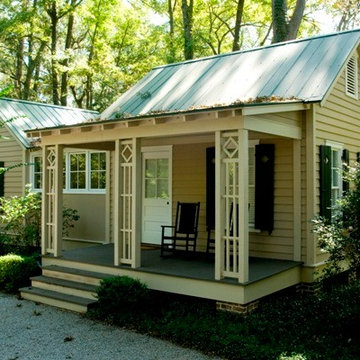
Example of a small classic yellow one-story exterior home design in Atlanta
Example of a small classic yellow one-story exterior home design in Atlanta
 Black Lacquer Design
Photo by Eron Rauch
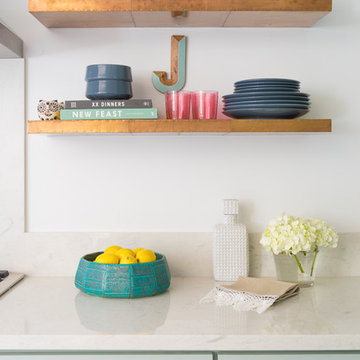
Example of a transitional light wood floor eat-in kitchen design in Los Angeles with shaker cabinets, green cabinets, quartz countertops and black appliances
Example of a transitional light wood floor eat-in kitchen design in Los Angeles with shaker cabinets, green cabinets, quartz countertops and black appliances
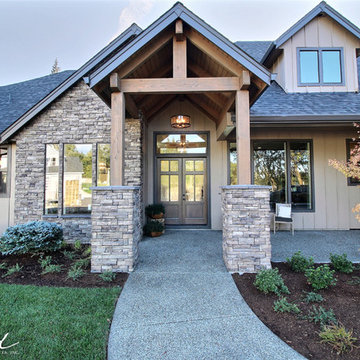 Cascade West Development
Paint by Sherwin Williams
Body Color - Sycamore Tan - SW 2855
Trim Color - Urban Bronze - SW 7048
Exterior Stone by Eldorado Stone
Stone Product Mountain Ledge in Silverton
Garage Doors by Wayne Dalton
Door Product 9700 Series
Windows by Milgard Windows & Doors
Window Product Style Line® Series
Window Supplier Troyco - Window & Door
Lighting by Destination Lighting
Fixtures by Elk Lighting
Landscaping by GRO Outdoor Living
Customized & Built by Cascade West Development
Photography by ExposioHDR Portland
Original Plans by Alan Mascord Design Associates

 Carolina Closet
Carolina Closets
Inspiration for a mid-sized modern medium tone wood floor wine cellar remodel in Other
Inspiration for a mid-sized modern medium tone wood floor wine cellar remodel in Other
 Baer's Furniture

Create an elegant and exotic look for your master or guest bedroom with this eye-catching tropical bed. It boasts a leather-wrapped frame of bent rattan with reeded posts and crowned with ball finals.
73